811 W OHIO AVE
Courtesy of COMPASS FLORIDA LLC
Sold

811 W OHIO AVE

811 W OHIO AVE, TAMPA, FL 33603

$1,449,740
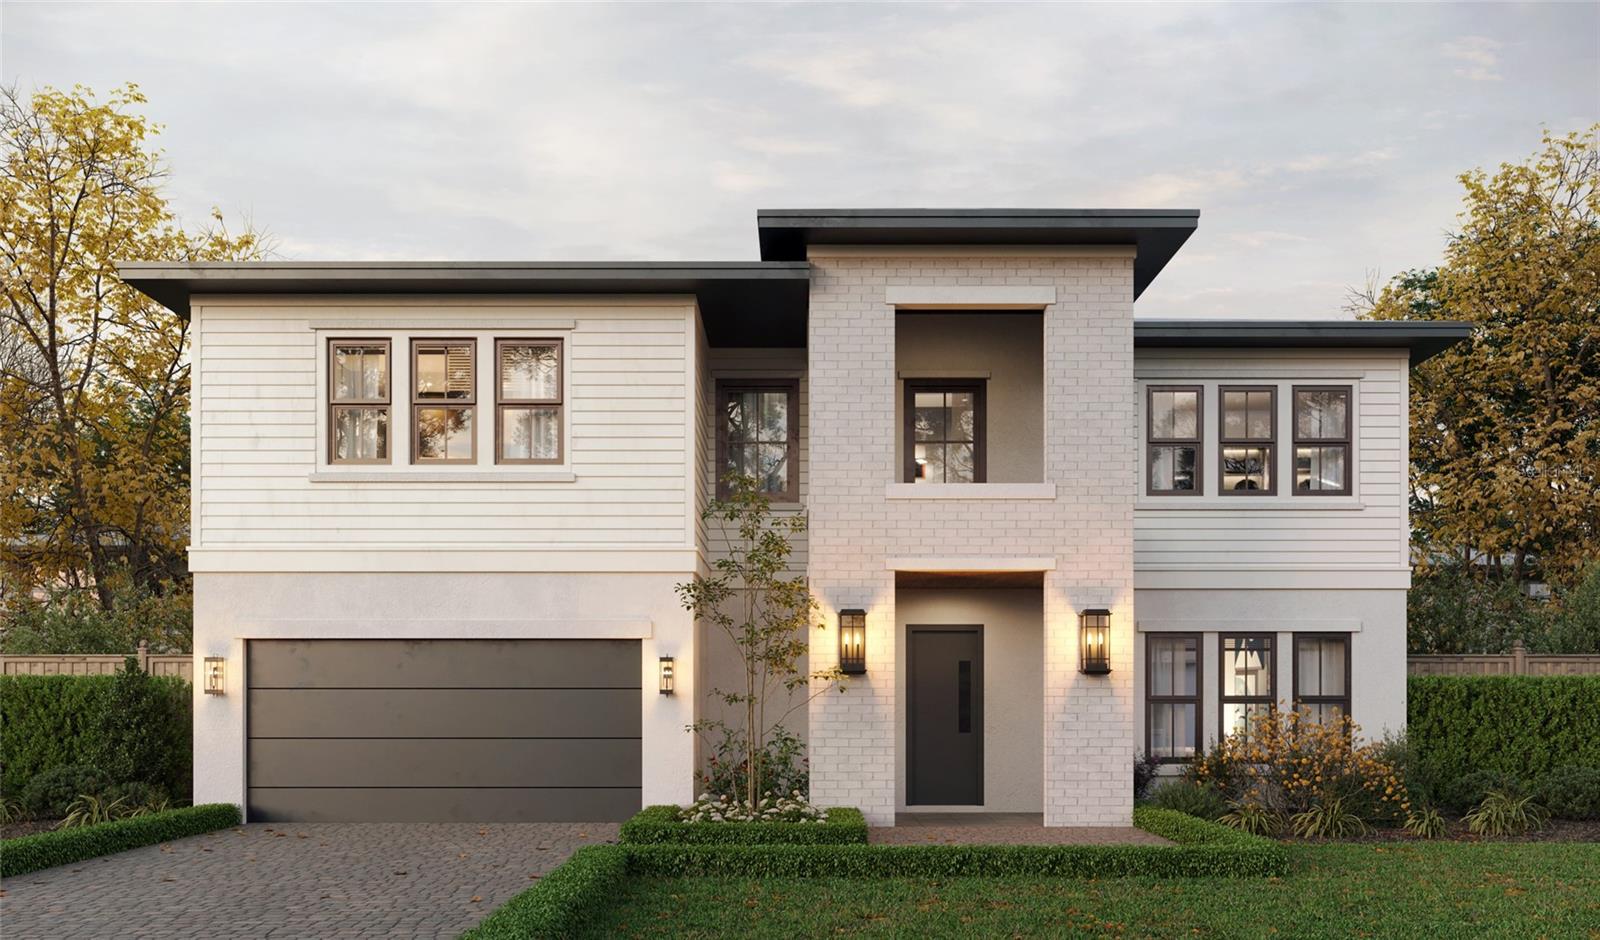
Under Construction. It won't be long now! We are at finished drywall stage and moving along at a fast clip! Another exquisite top quality home by Mobley Homes Custom is coming to the highly sought after neighborhood of Riverside Heights! This executive home sits on a LARGE LOT measuring 75x130 and will overlook an original charming brick street. A paver driveway greets you as you arrive. Once inside this beauty you will step into a grand foyer that opens up to a magnificent great room with an open floorplan. Your gorgeous designer kitchen overlooks all of the action and it features a HUGE ISLAND, GE Cafe Appliances and SPACIOUS WALK IN PANTRY. Access your beautiful formal dining room through a BUTLER'S PANTRY off the kitchen. Also right off the kitchen is your very own Command Center. Entertain all of your guests here with style and ease as they enjoy lovely views through the large glass sliders looking out onto your covered lanai and backyard. Engineered hardwood floors cover the first floor, stairs and upstairs hall and 5" crown molding tops off the high ceilings on the first floor. There are many upgraded finishes throughout this stunning home! Look book coming soon. This cozy neighborhood is just minutes away from Armature Works, the sparkling Riverwalk, Downtown and Tampa International Airport. NO FLOOD ZONE!!

5
beds

5
baths

3,500 Sq.Ft. LIVING AREA

9,750 Sq.Ft. lot

Leslie Sibbitt

Leslie Sibbitt

Features & Amenities

Interior

  • total bedrooms5
  • Total bathrooms5
  • full bathrooms5
  • Laundry room Inside, Laundry Room
  • Flooring Carpet, Ceramic Tile, Hardwood
  • APPLIANCES Dishwasher, Microwave, Range, Refrigerator
  • other interior Features Crown Molding, Open Floorplan, Primary Bedroom Upstairs, Stone Counters, Thermostat, Walk-In Closet(s)

Area & Lot

  • Status Sold
  • Date Sold July 2, 2026
  • Living Area3,500 Sq.Ft.
  • Total Area4,424 Sq.Ft.
  • Lot Area9,750 Sq.Ft.
  • MLS® IDTB8386153
  • TypeResidential
  • YEAR BUILT2026
  • NeighborhoodRiverside Heights

Exterior

  • STORIES2
  • Garage Space2.0
  • water SourcePublic
  • utilitiesBB/HS Internet Available, Electricity Connected, Sewer Connected, Water Connected
  • roofTile
  • lot featuresCity Limits, Street Brick
  • HEAT TYPEElectric
  • AIR CONDITIONINGCentral Air
  • sewerPublic Sewer
  • SubstructureStem Wall
  • other exterior FeaturesOther

Financial

  • Sales Price$1,449,740
  • Real Estate Tax $1,145/yr
  • Zoning RS-60
View Virtual Tour

Riverside Heights

44.9354° N, 75.1216° W

Explore

Work With Us

Over the years we've been blessed to form many long-standing relationships with sellers and buyers by working hard, establishing trust, and cultivating repeat and referral clients that are the heart of our business. Contact us today to start your real estate journey!

Follow Me on Instagram