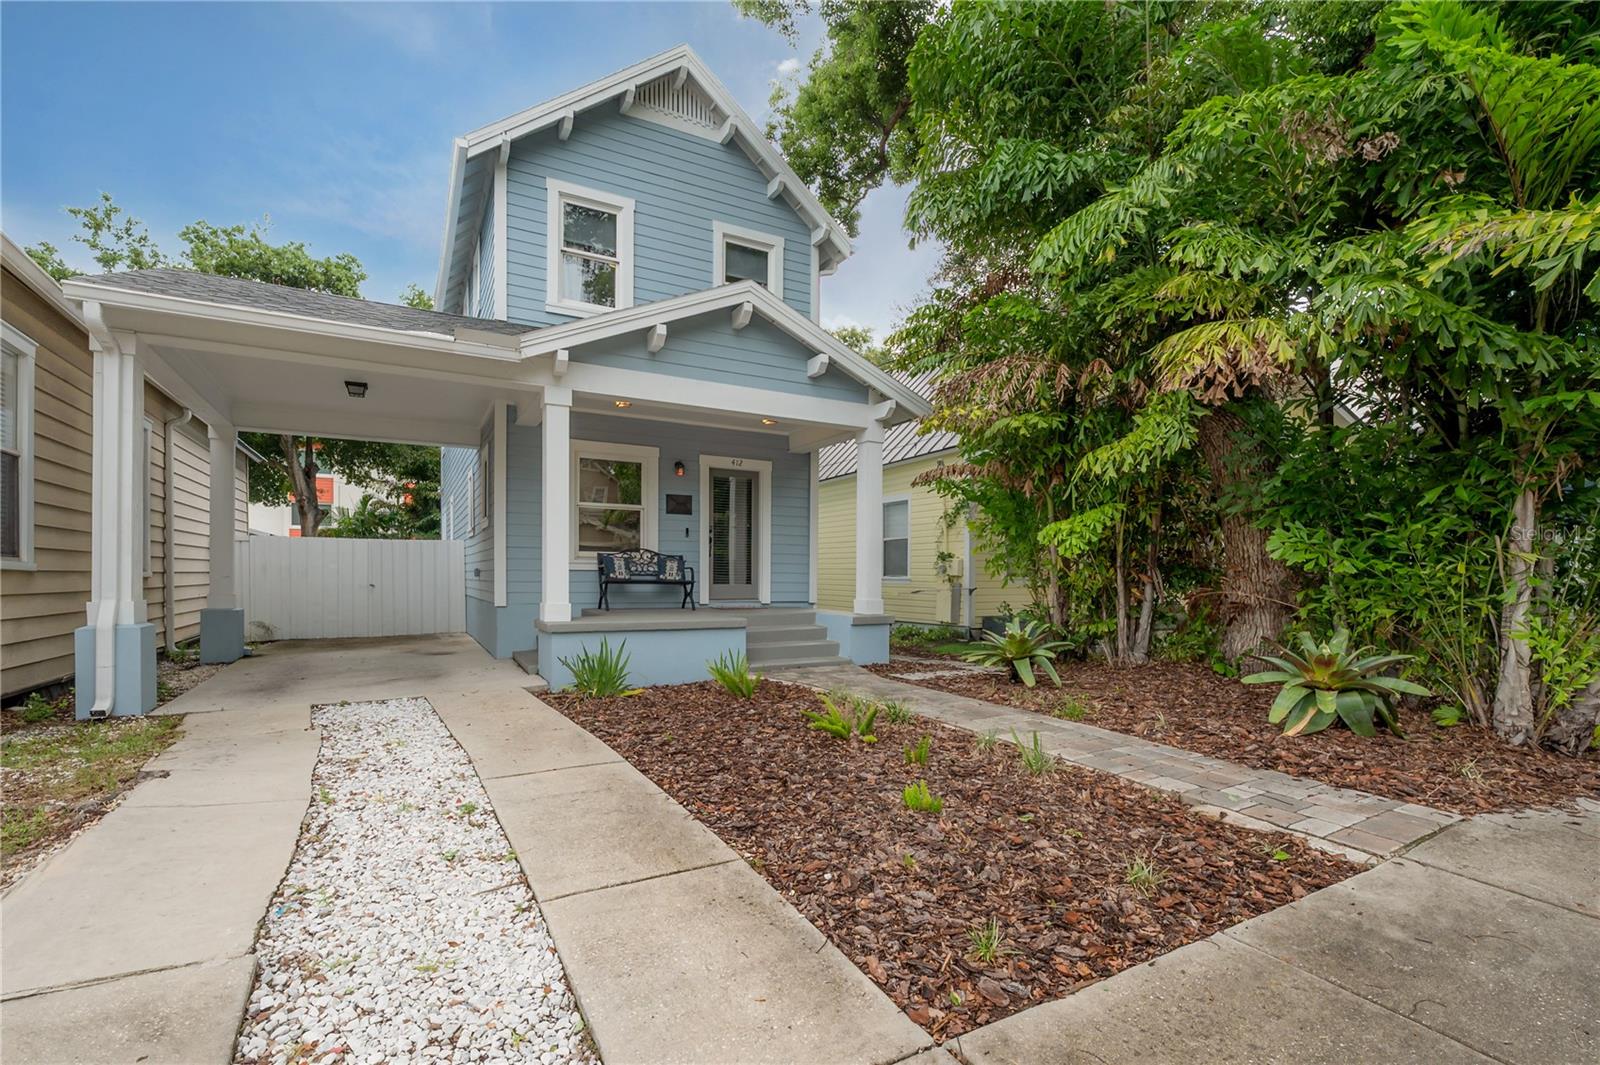
Blue two-story house with white trim, a covered porch, and a landscaped front yard.
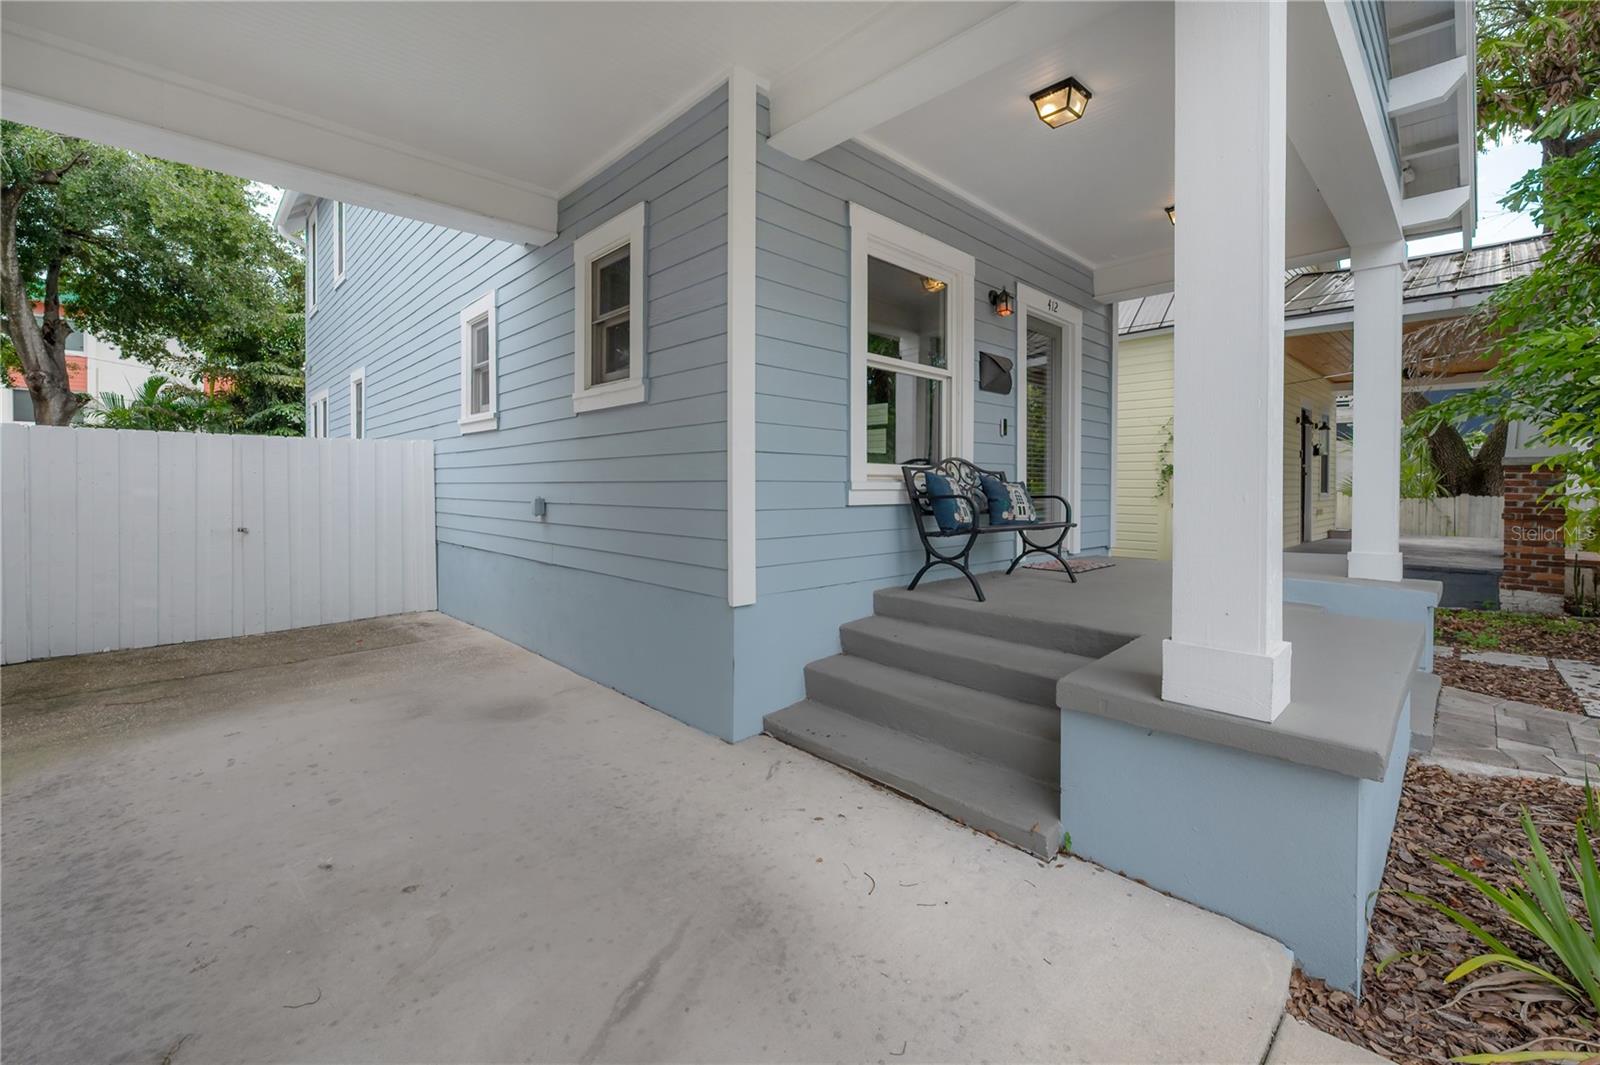
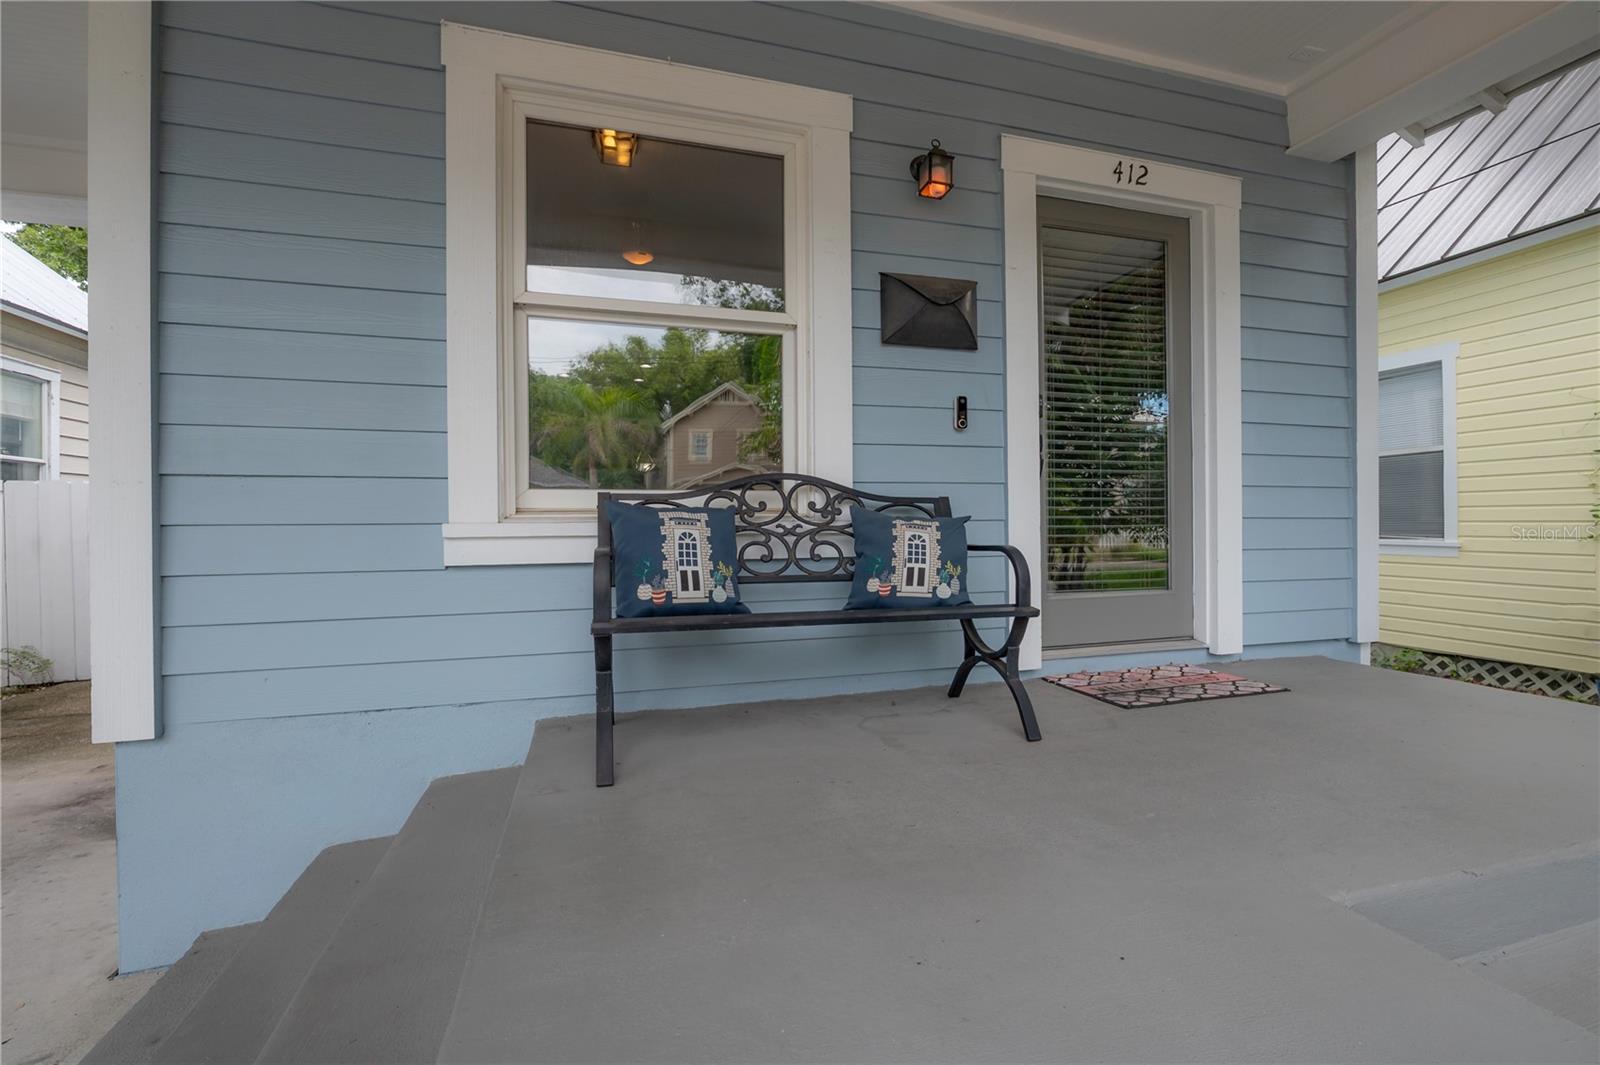
Light blue house with a covered porch, gray steps, white columns, and a black bench.
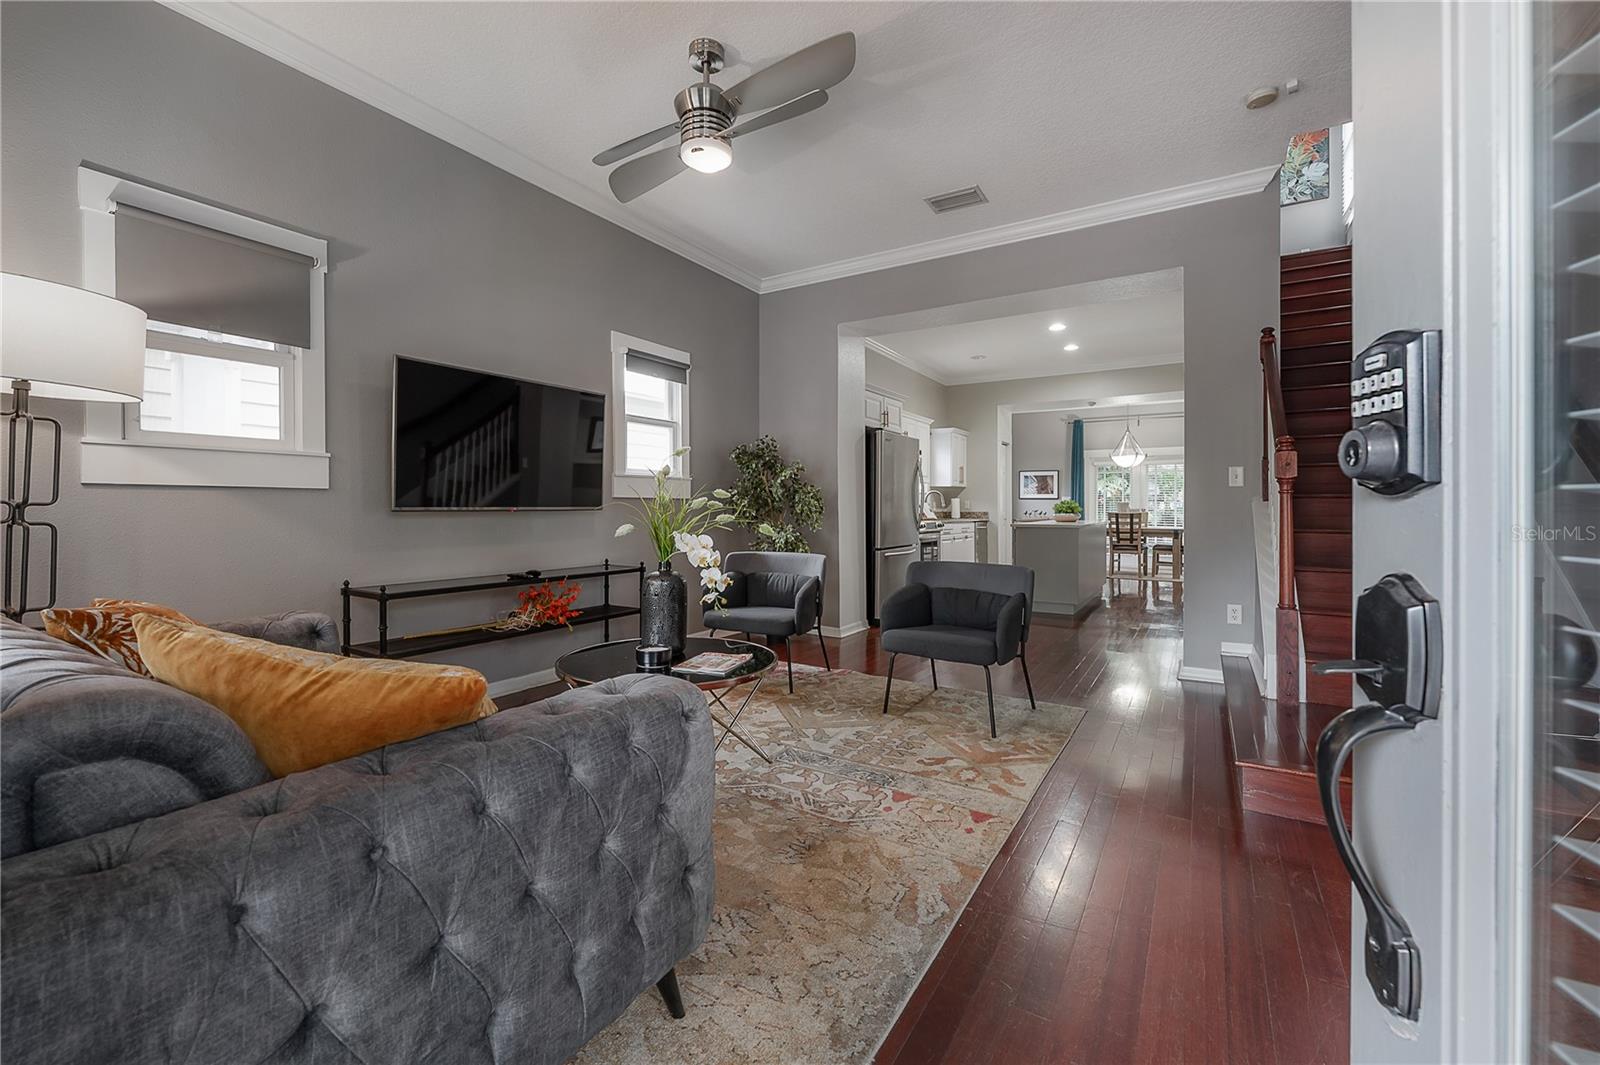
Living room with a gray sectional, patterned rug, dark hardwood floors, and an open view to the kitchen.
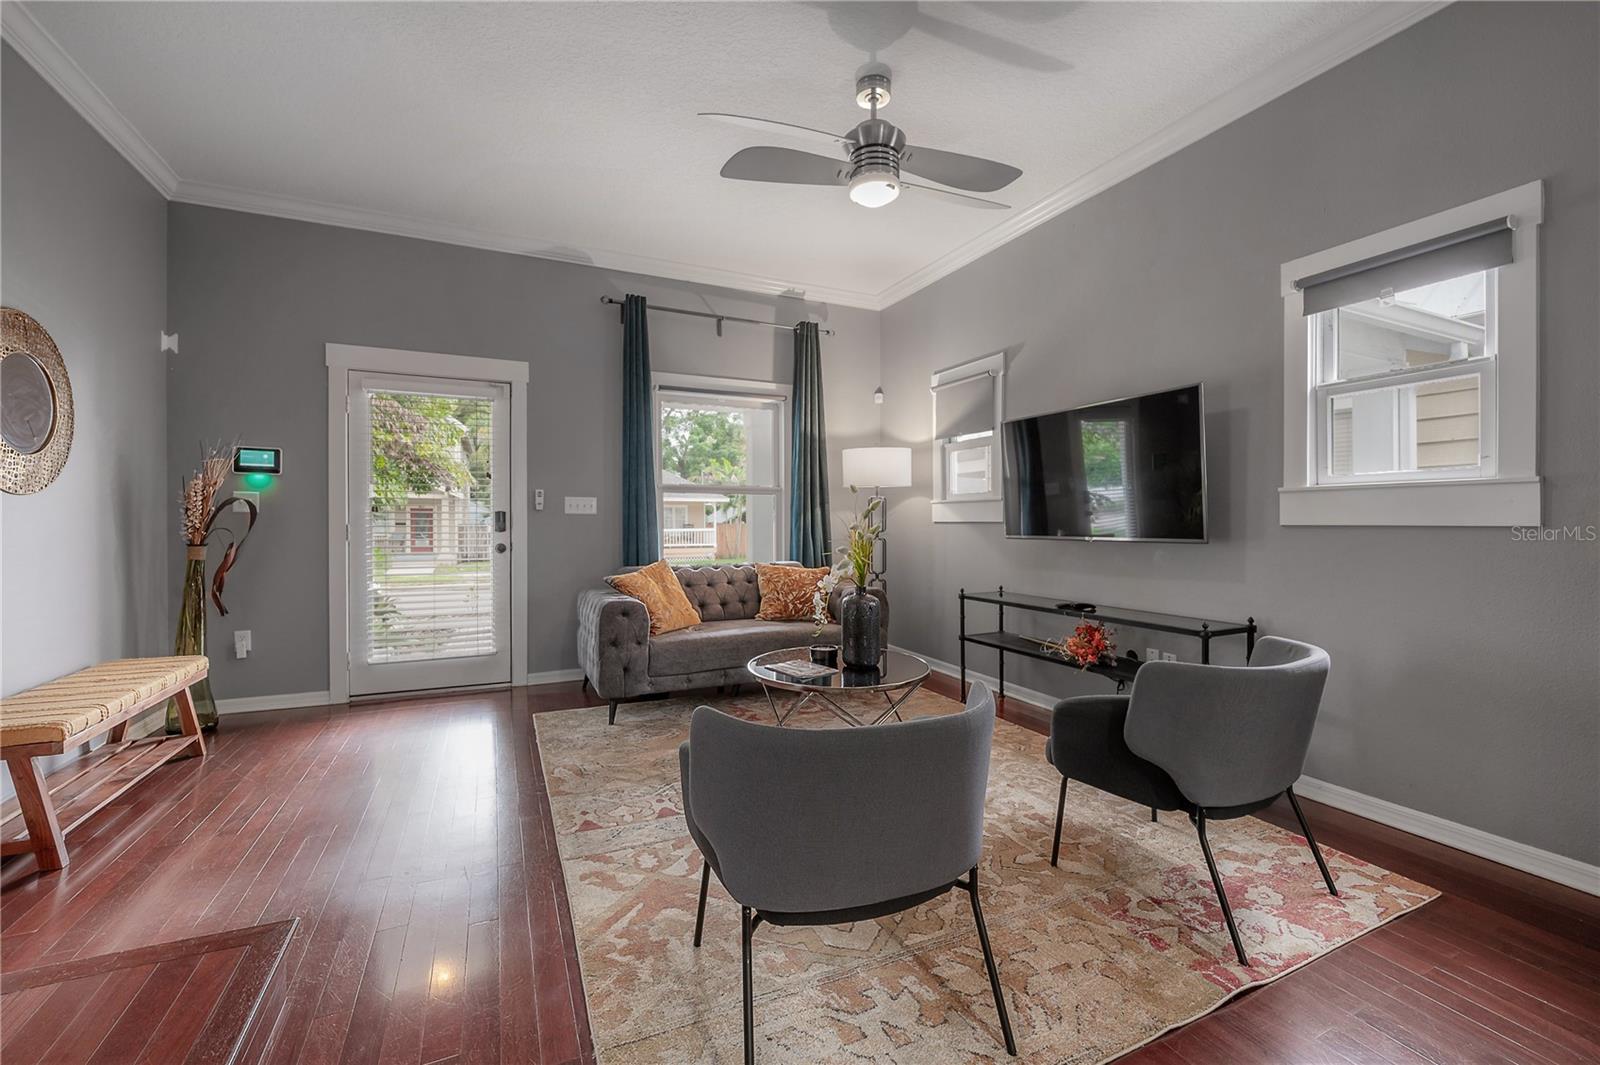
Living room with gray seating, a patterned rug, hardwood floors, and a wall-mounted television.
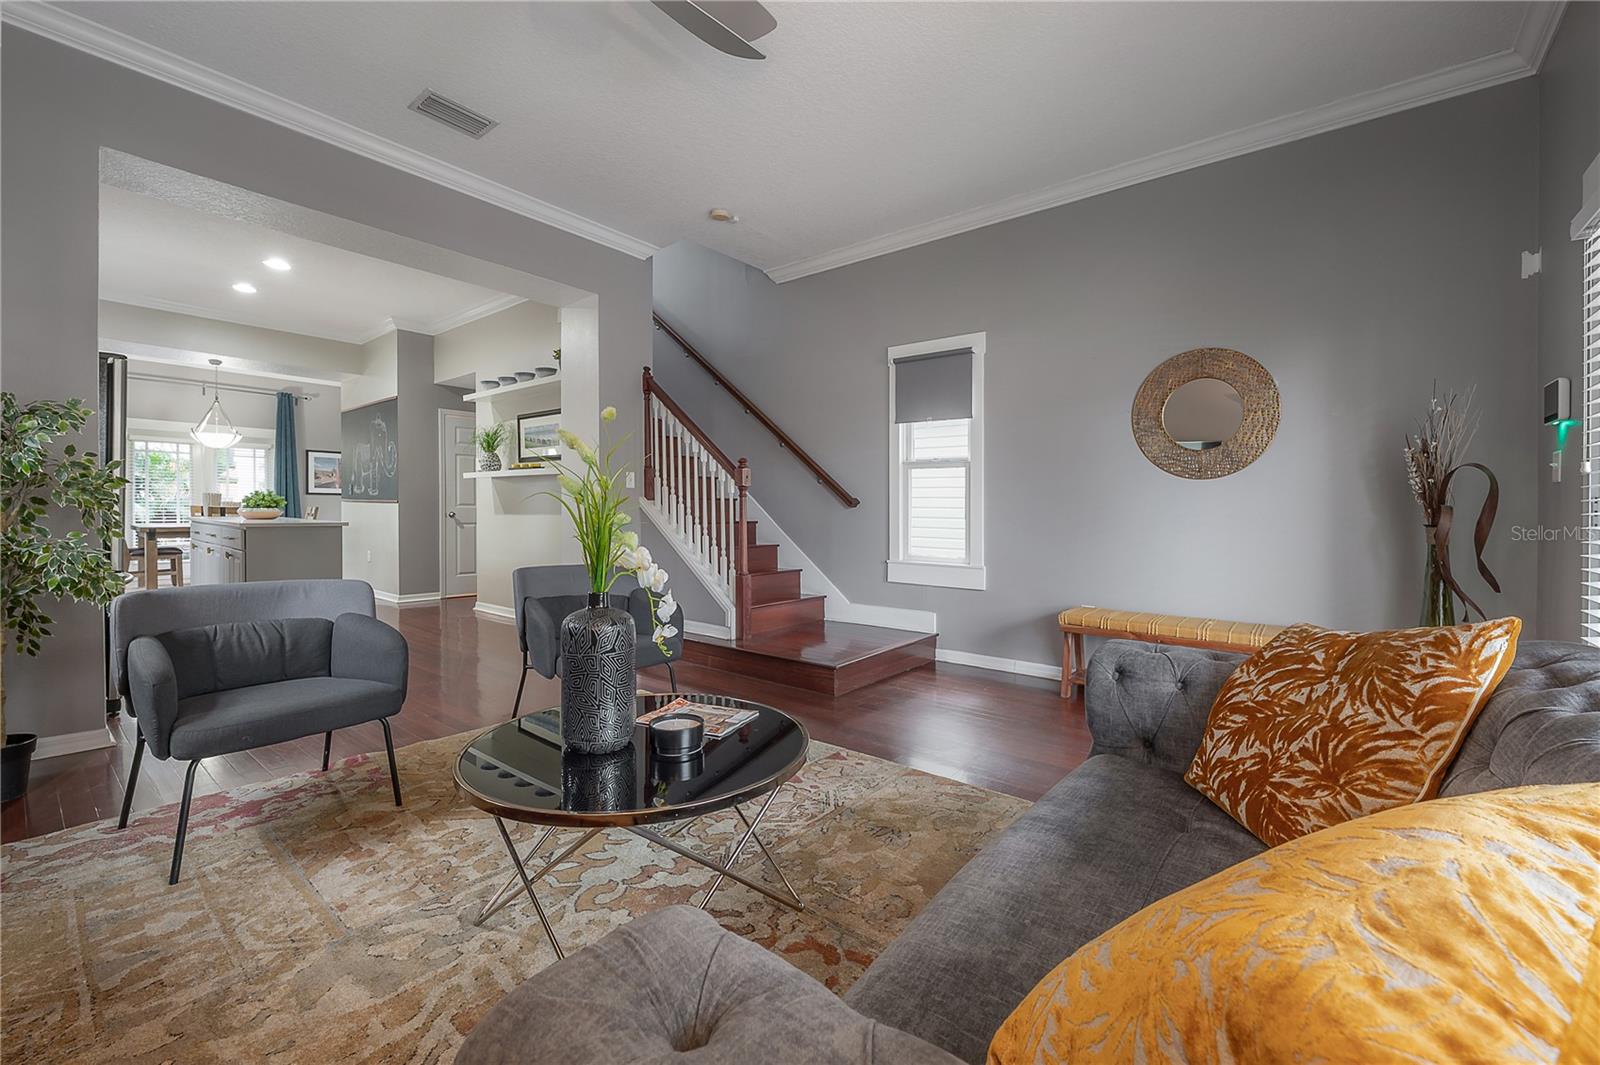
Living room with gray sofas, orange patterned cushions, hardwood floors, and a staircase.
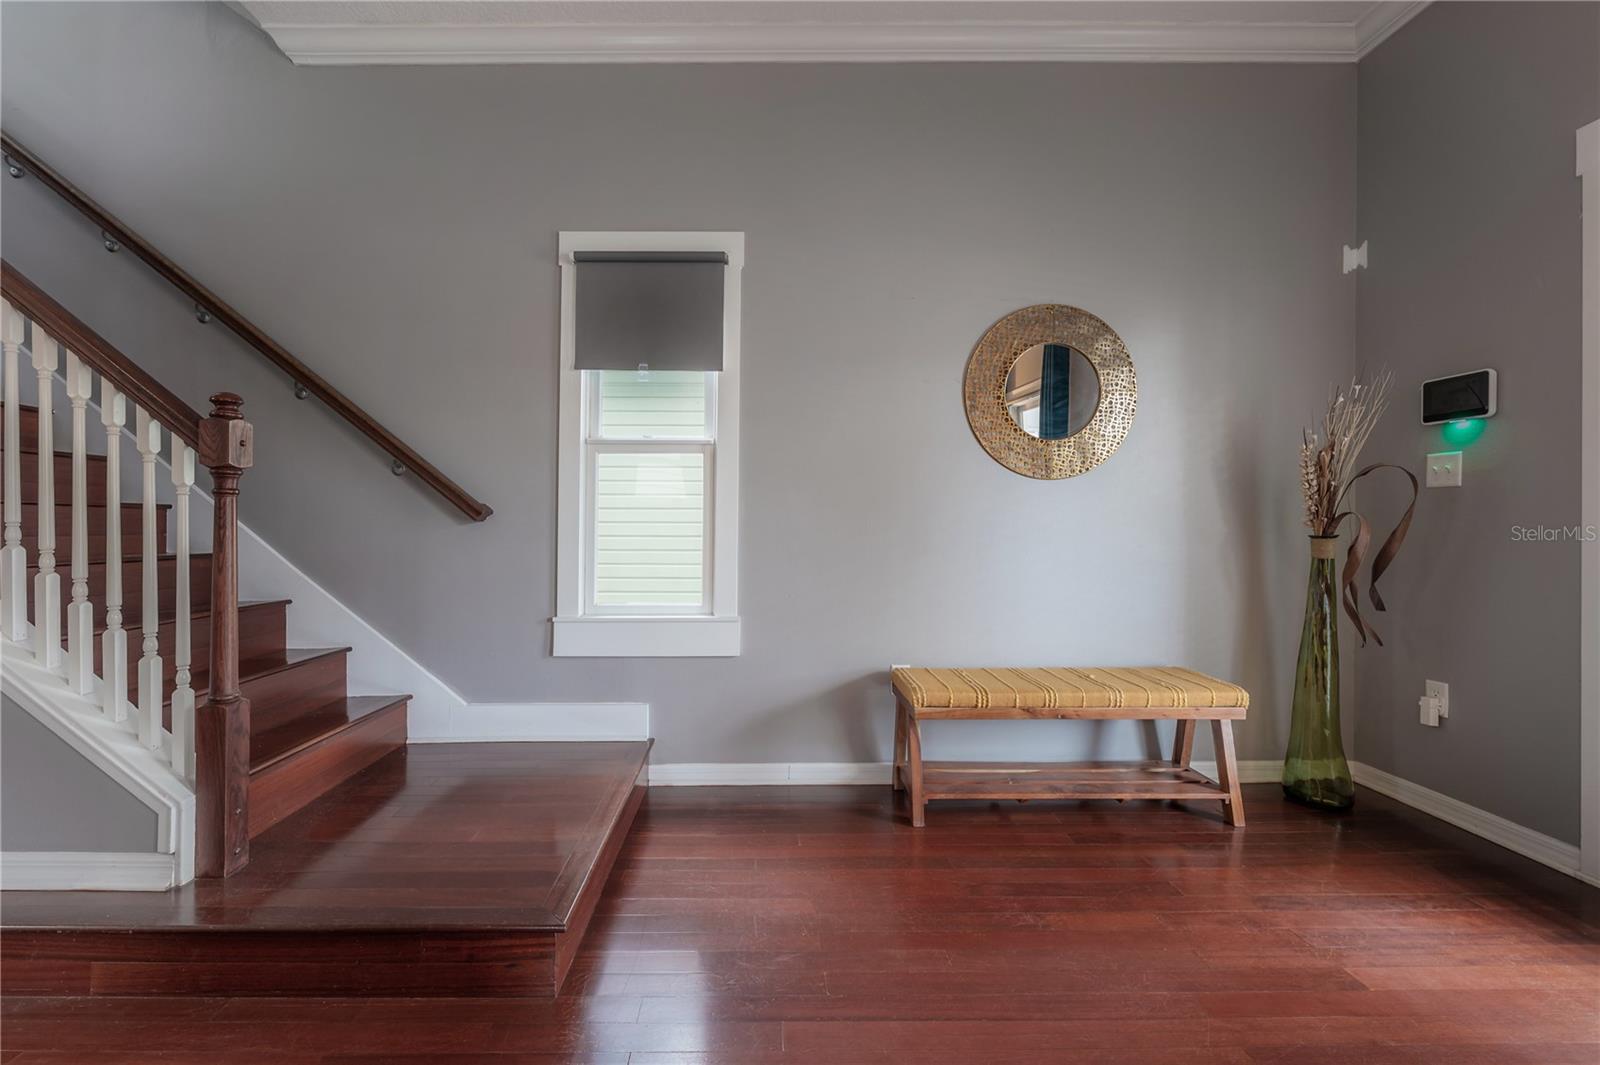
Entryway with a dark wood staircase, reddish hardwood floors, and a bench beneath a round mirror.
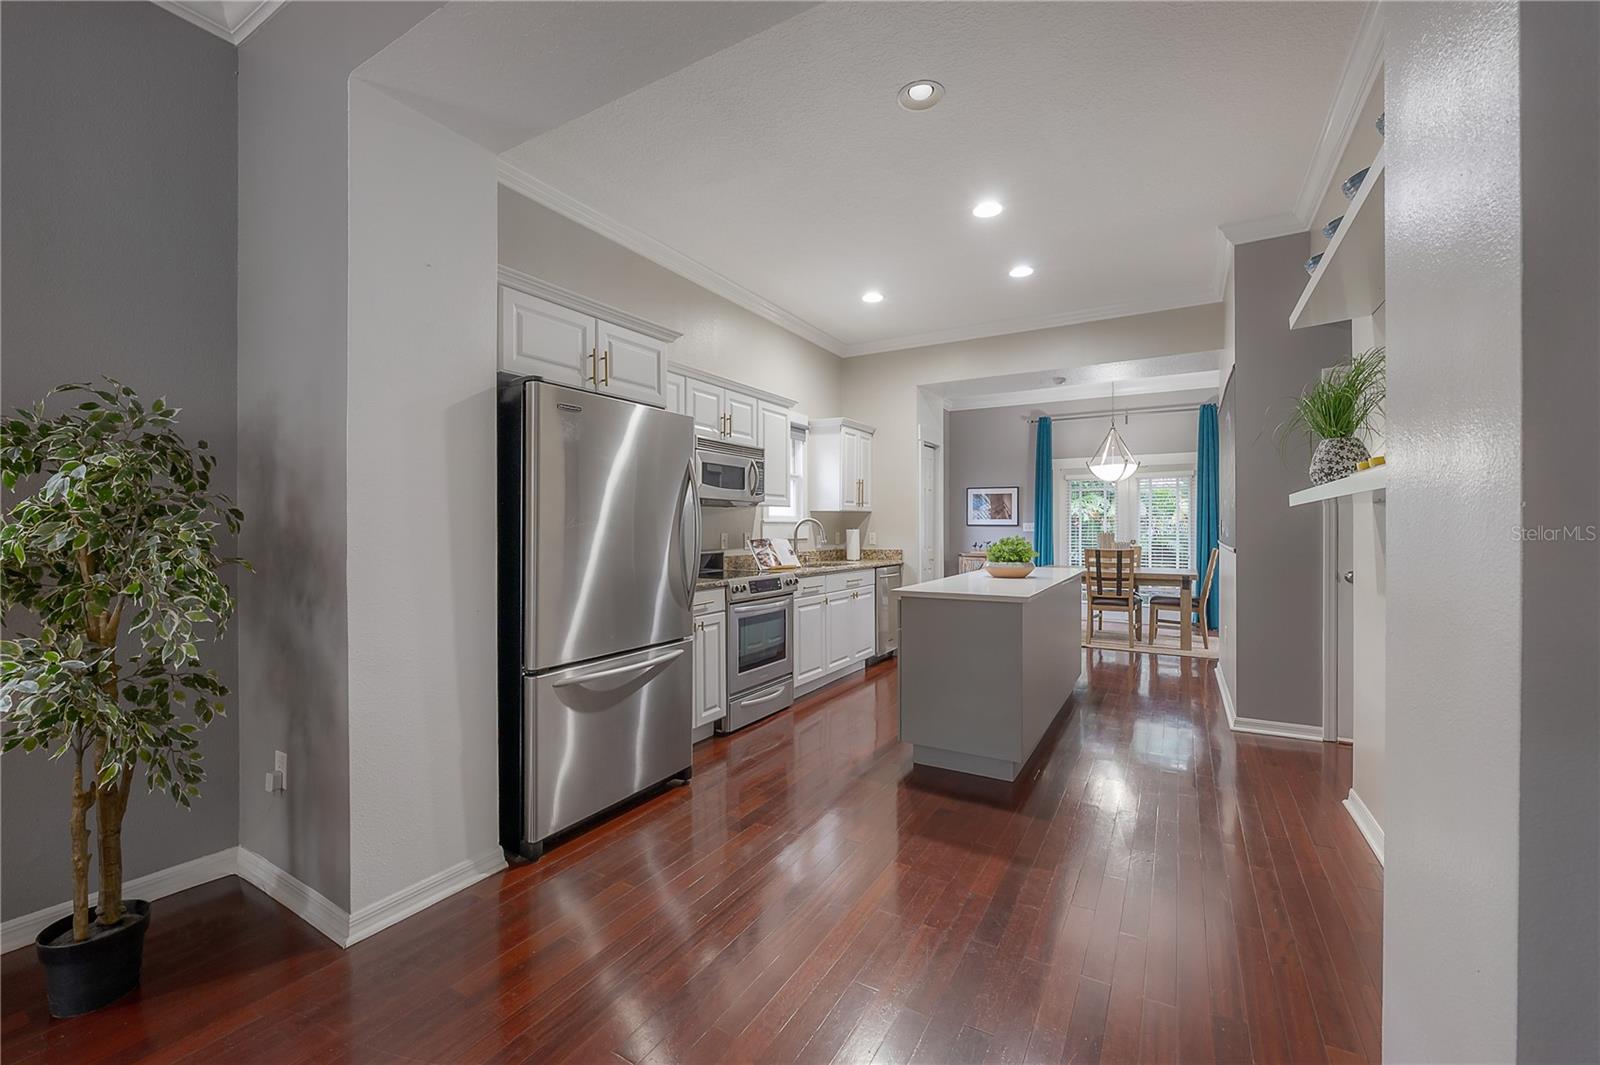
Open kitchen with white cabinets, stainless appliances, gray island, and dark hardwood floors.
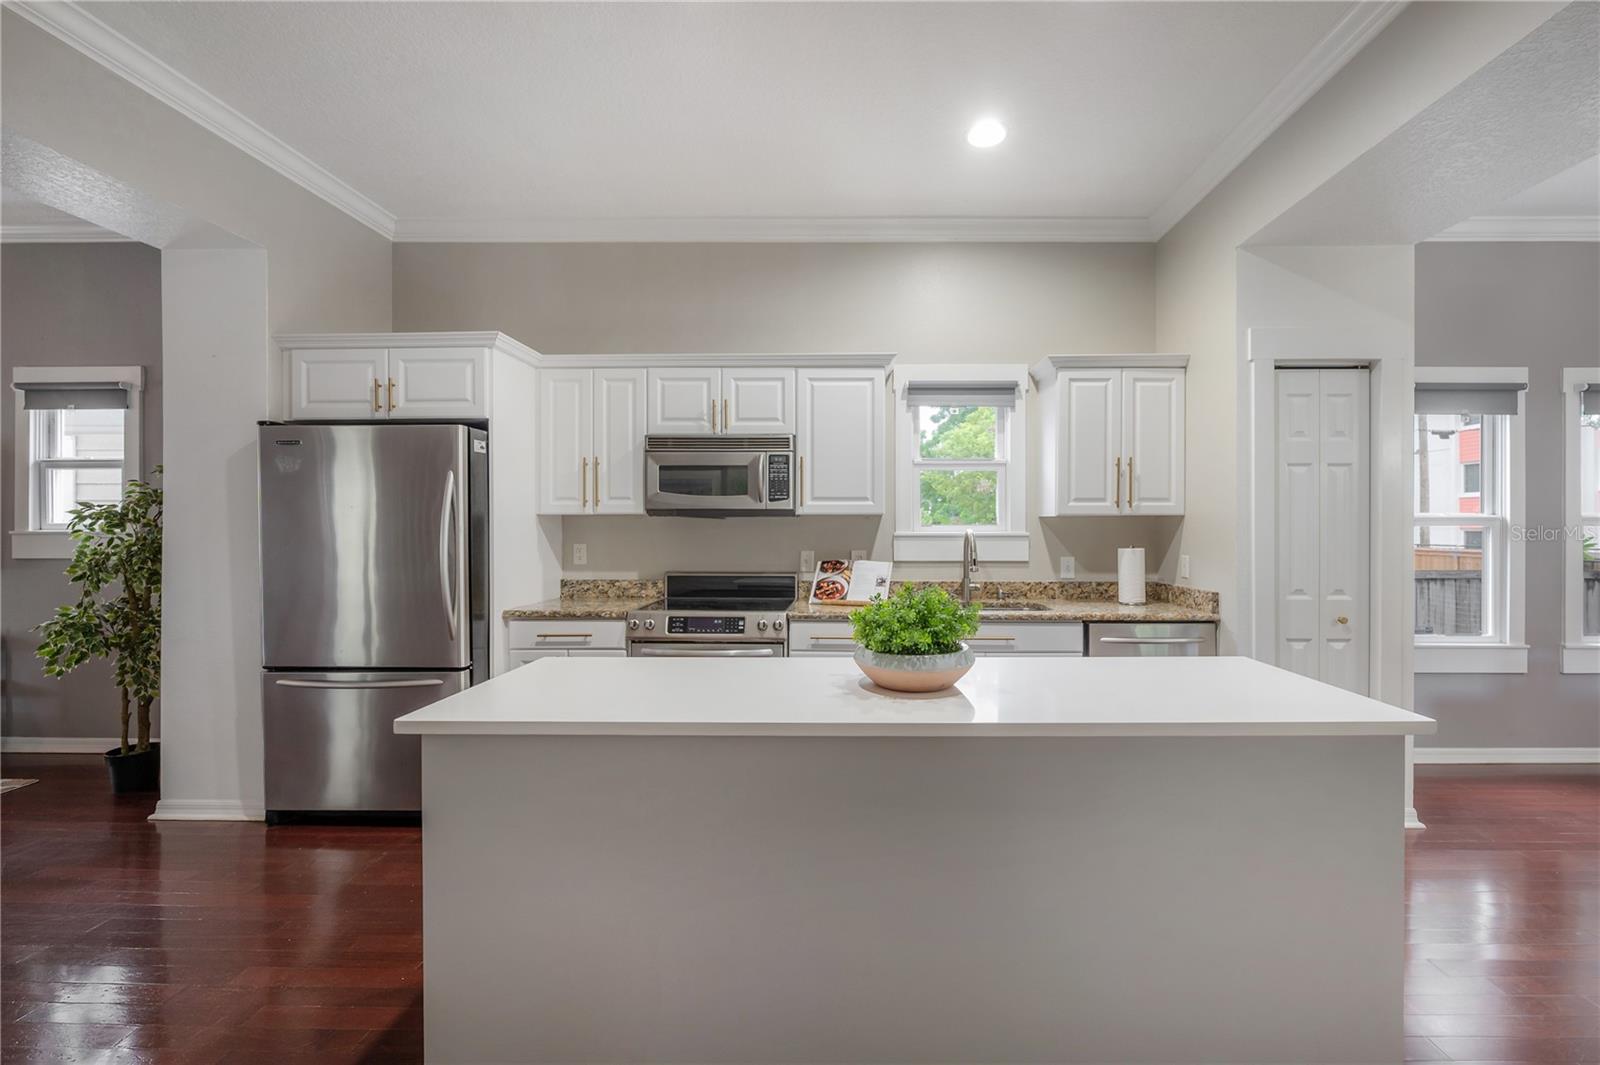
Kitchen with a large white island, stainless steel appliances, and white cabinetry.
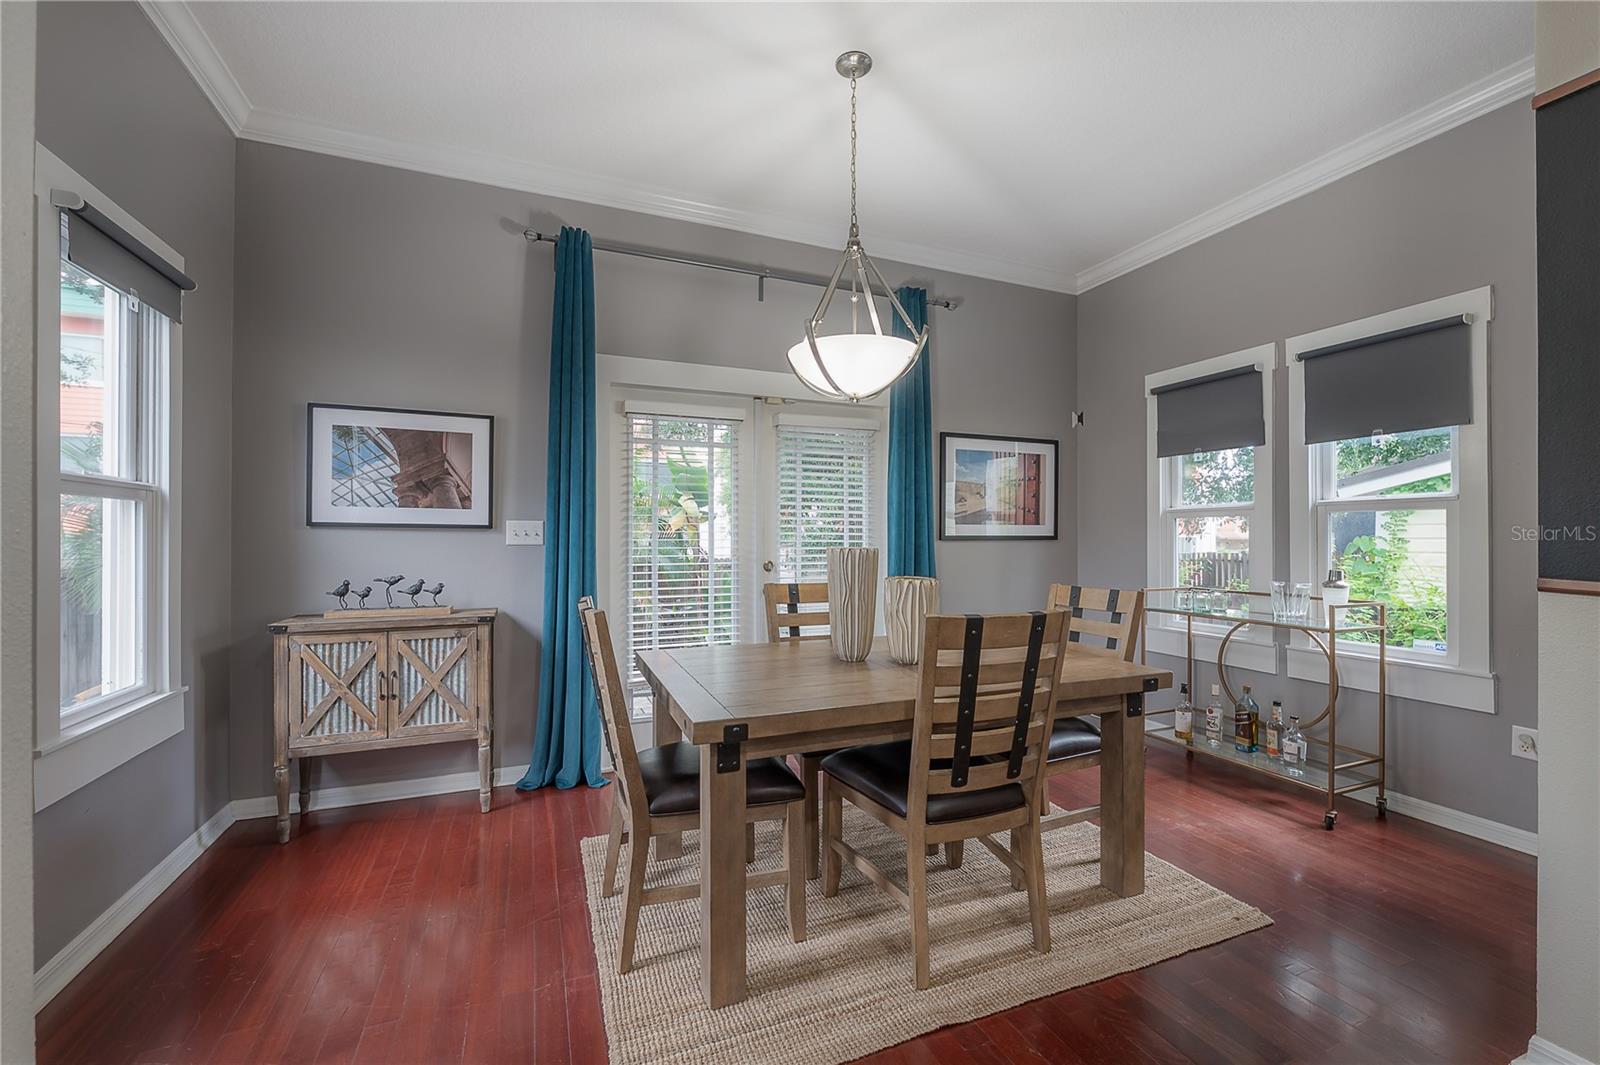
Dining room with a wooden table, teal curtains, and dark hardwood floors.
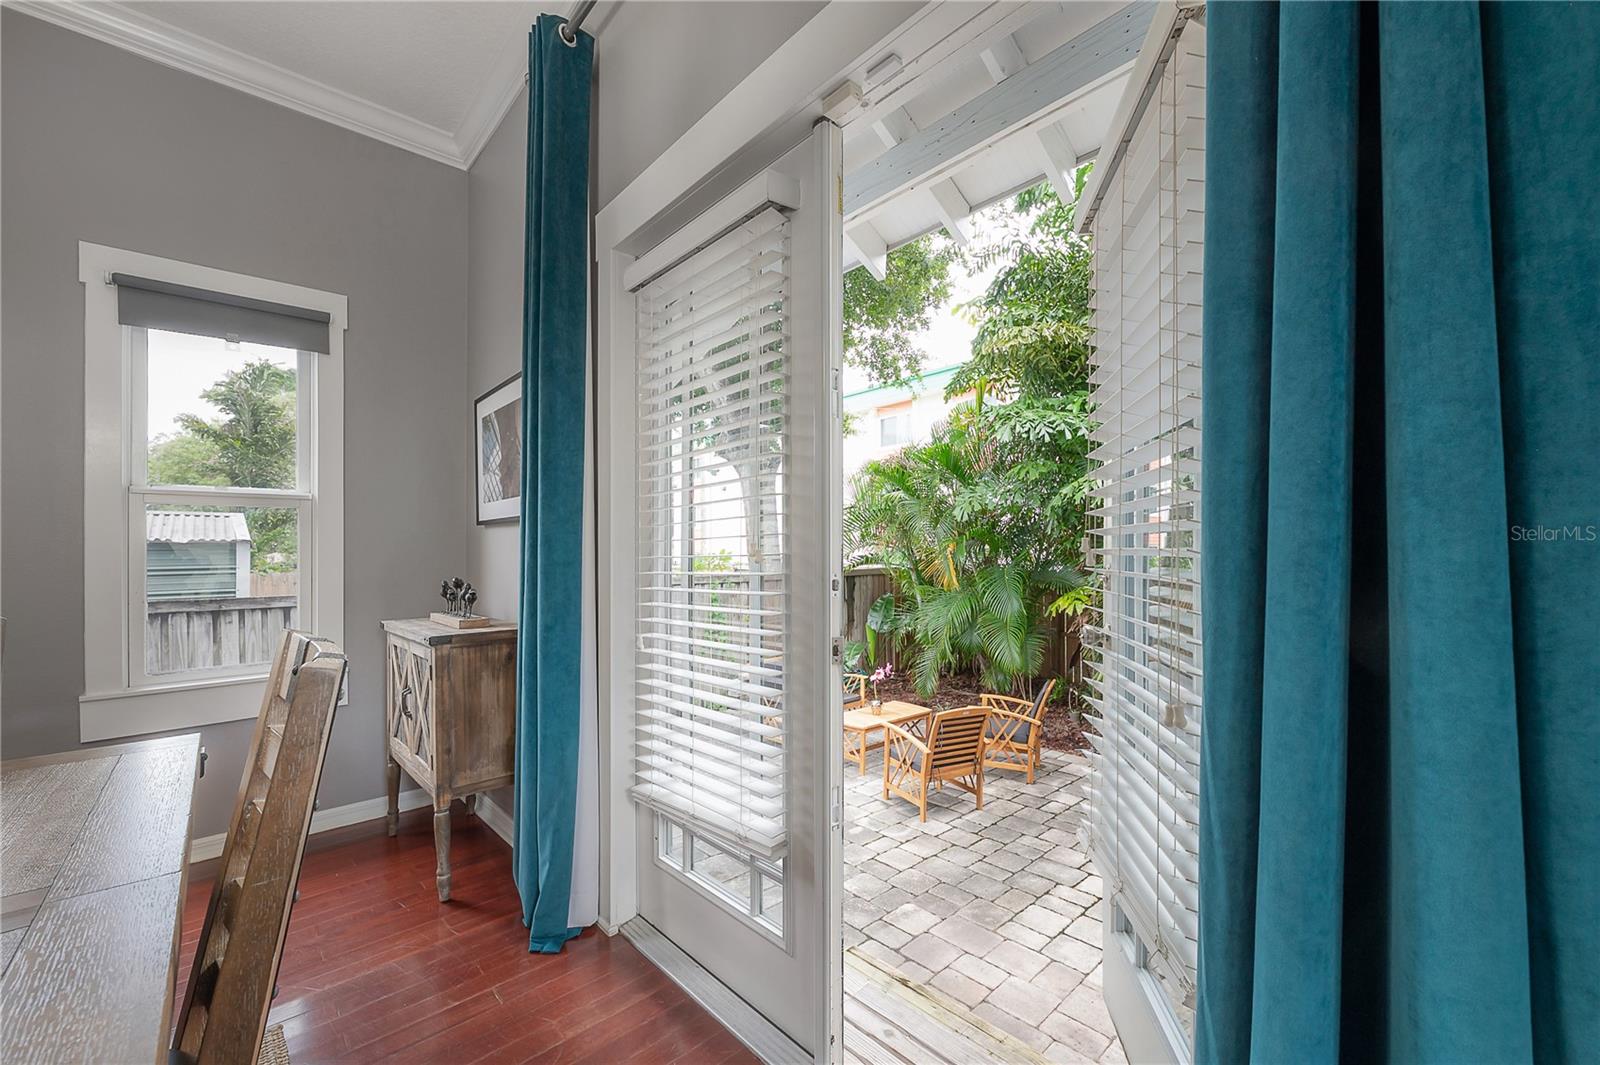
Dining area with teal curtains opening onto a paved patio with tropical plants.
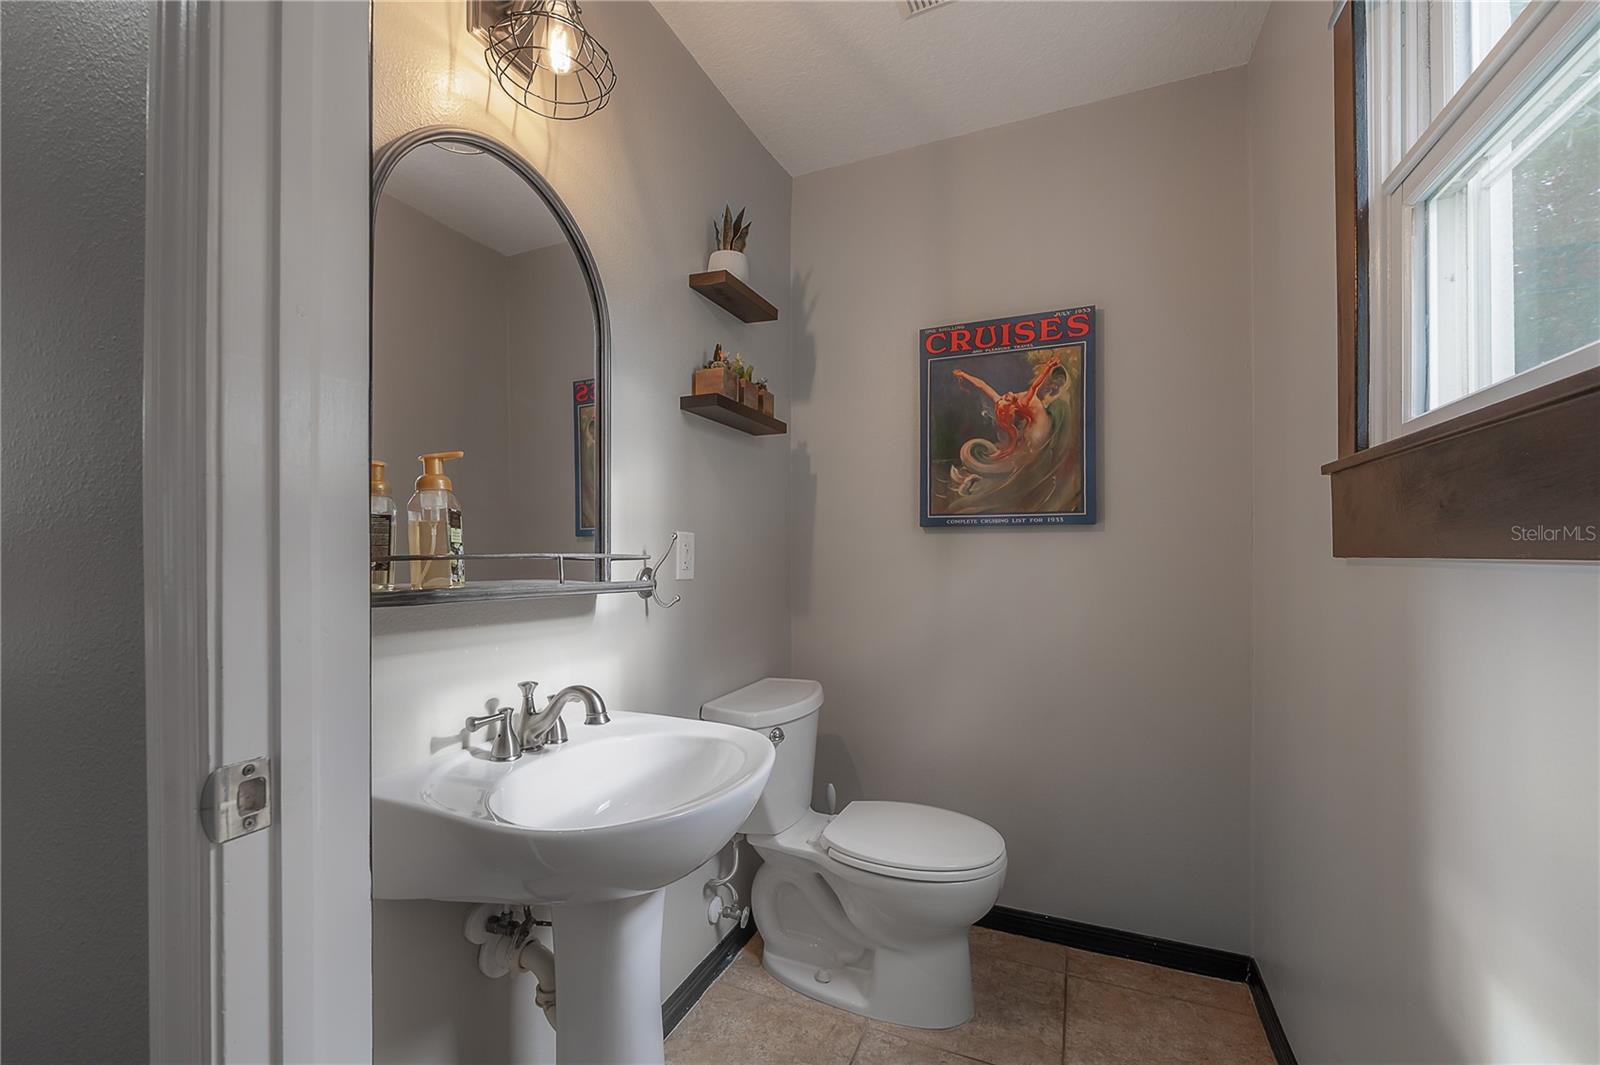
Bathroom with a pedestal sink, toilet, oval mirror, and a framed Cruises poster.
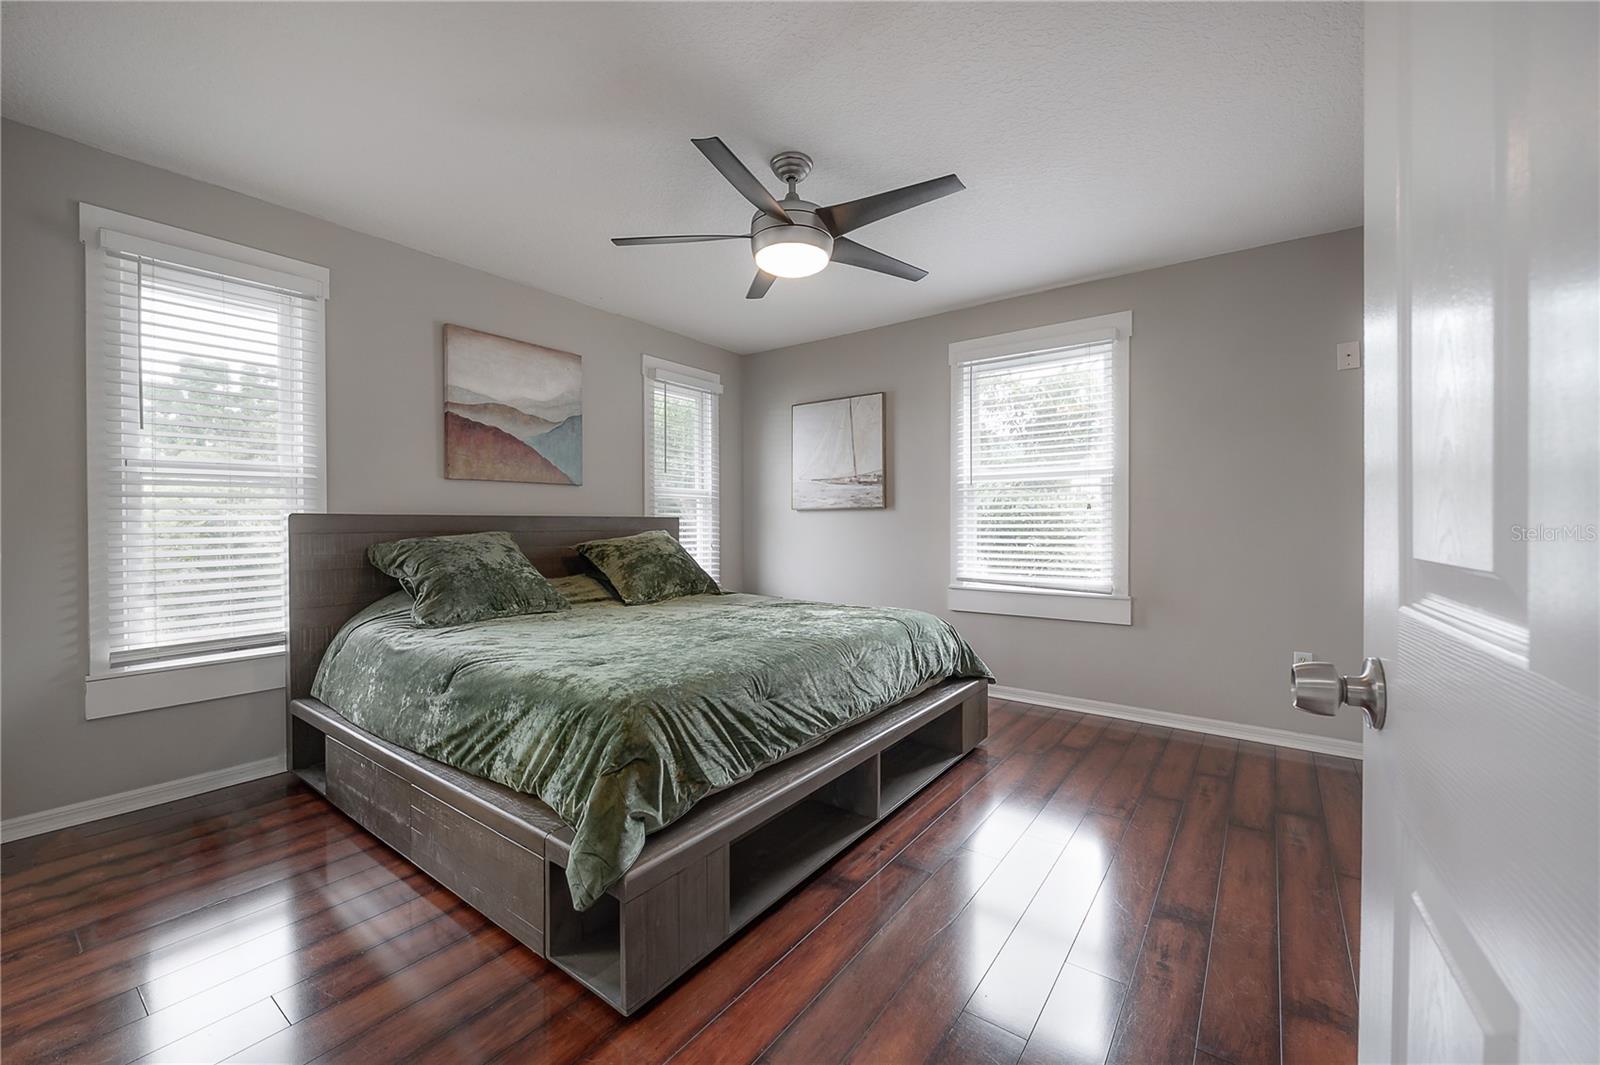
Bedroom with a green-covered platform bed, wood floors, three bright windows, and a ceiling fan.
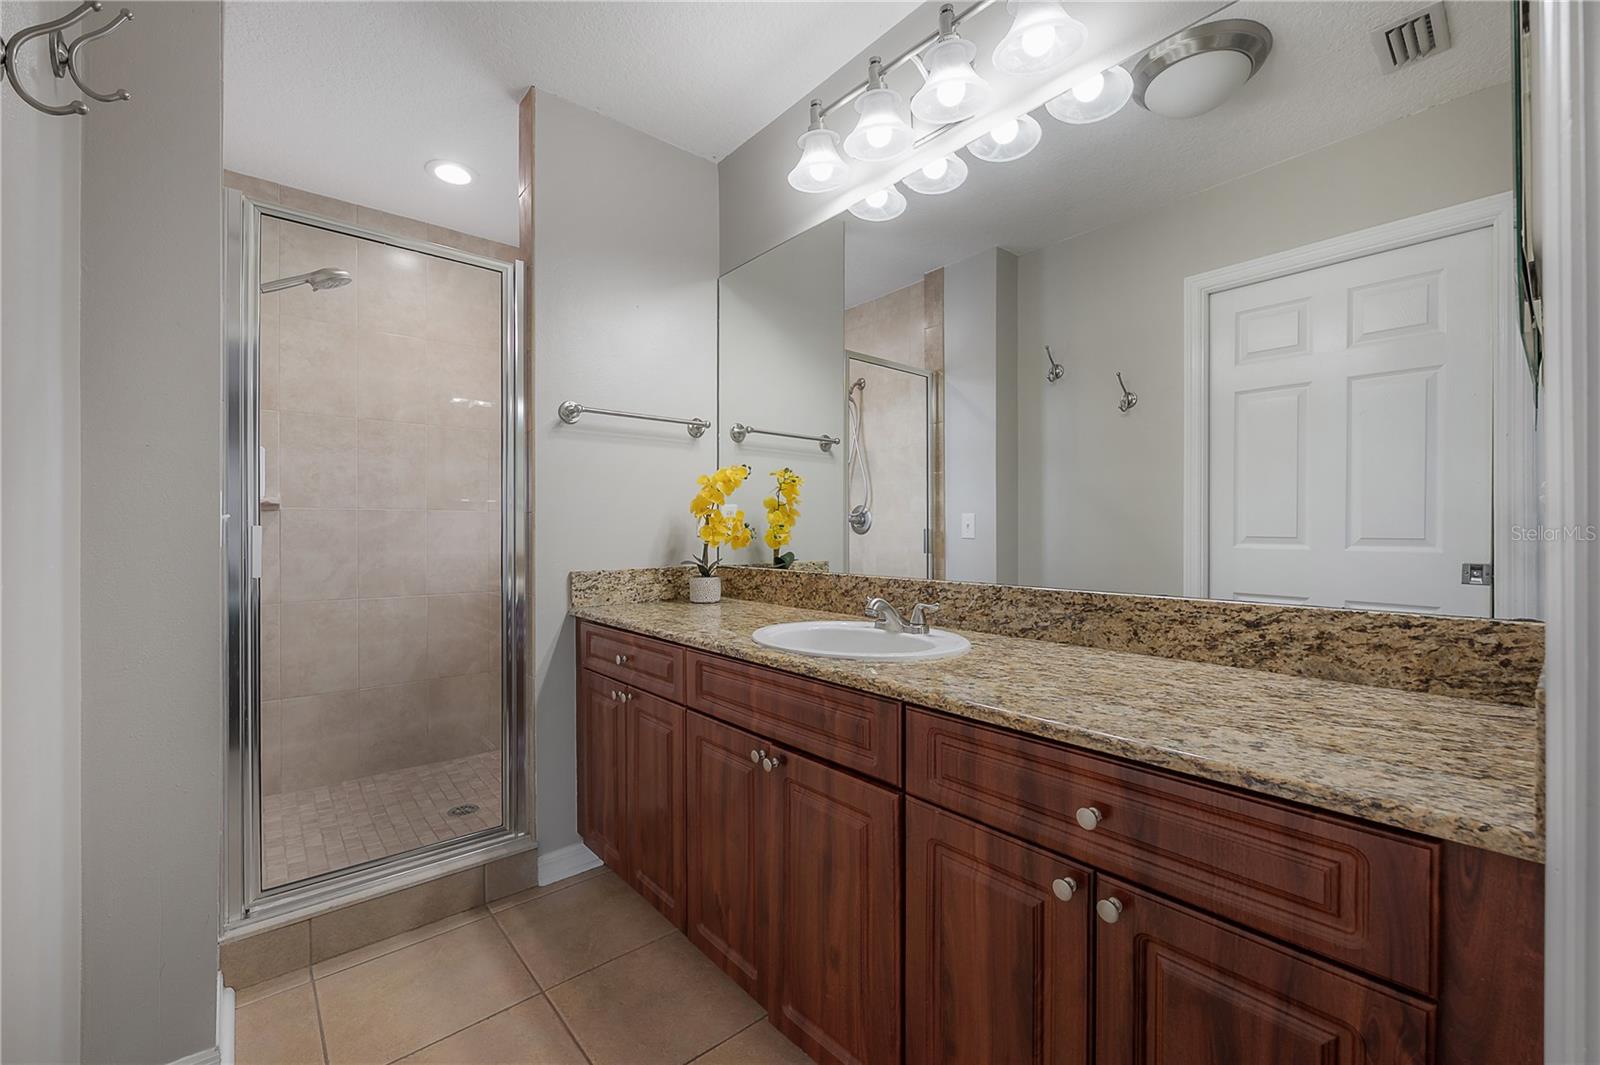
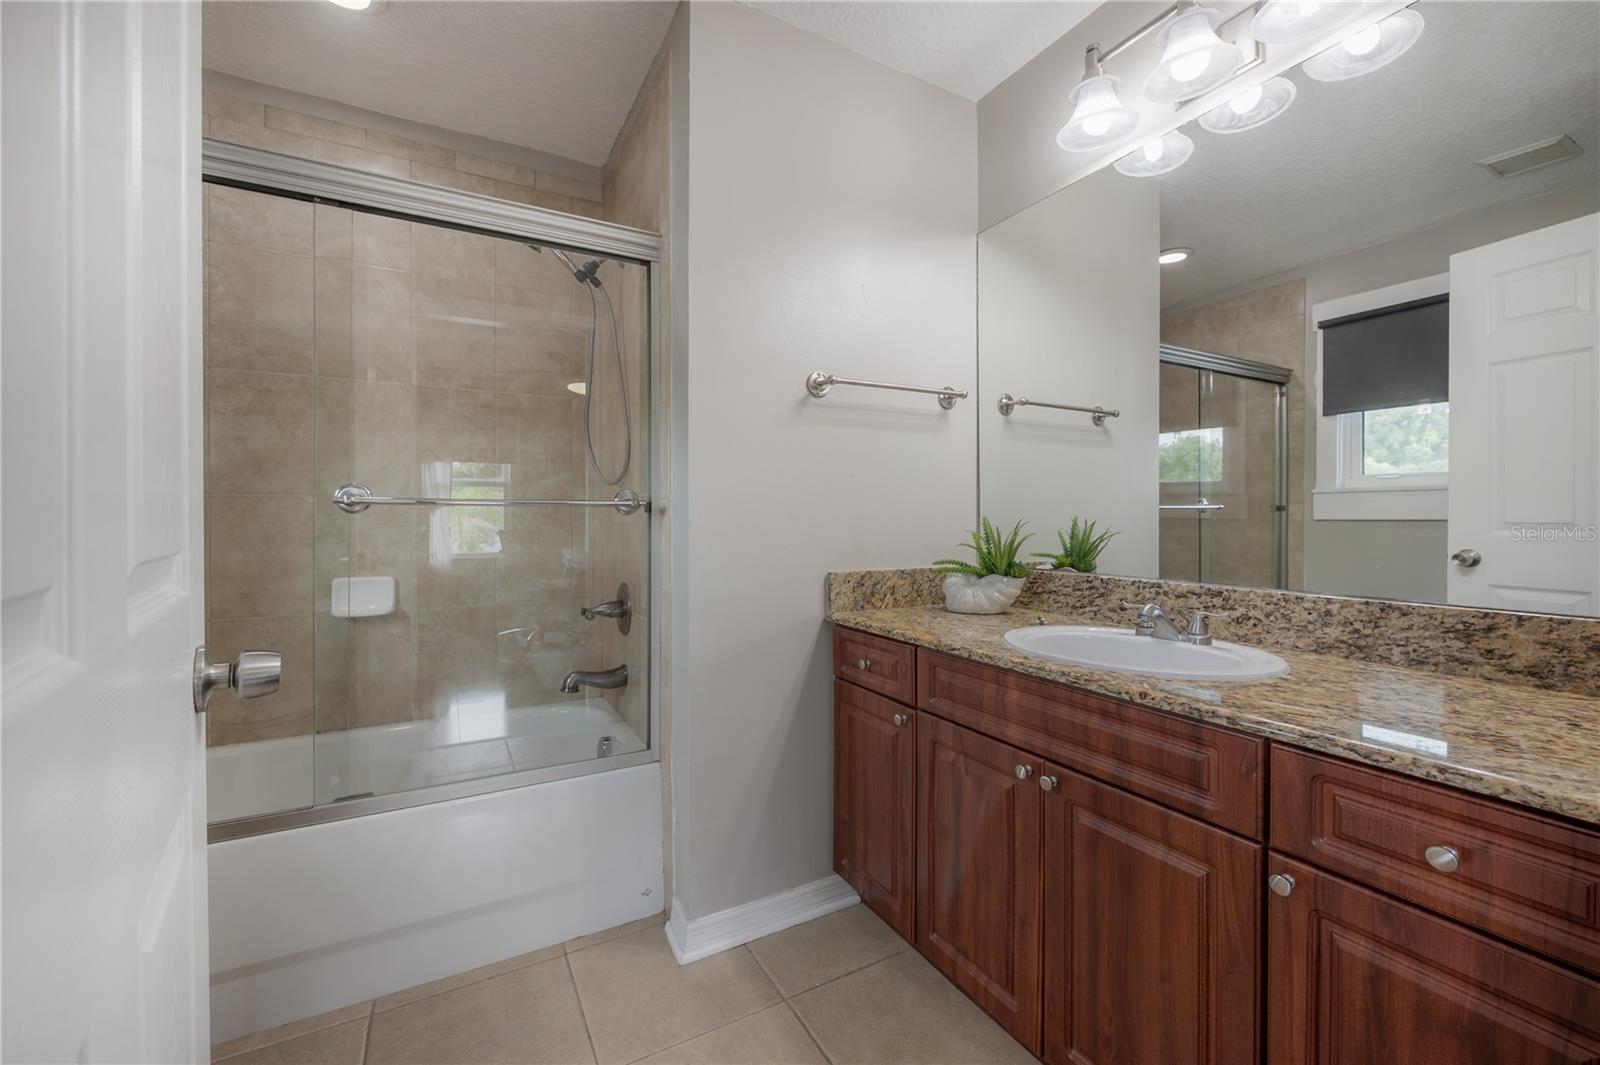
Bathroom with a granite vanity, dark wood cabinets, and a glass-enclosed tiled shower.
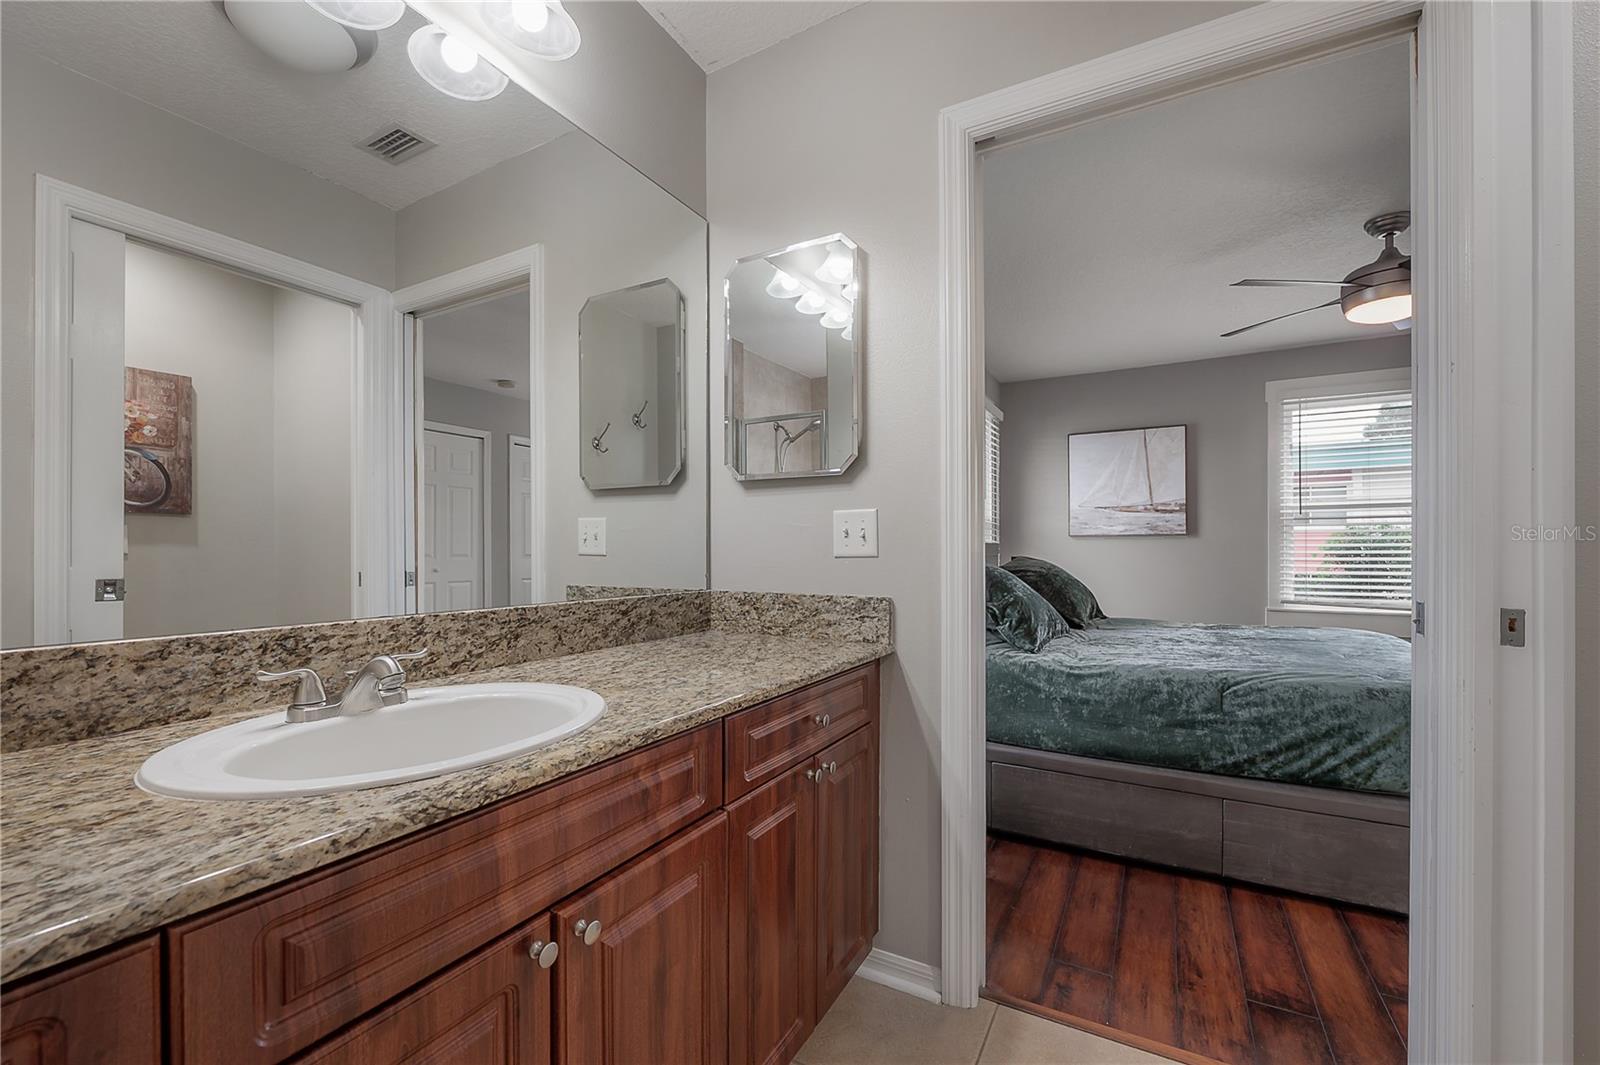
Bathroom vanity with a granite counter and wood cabinetry, opening onto a bedroom.
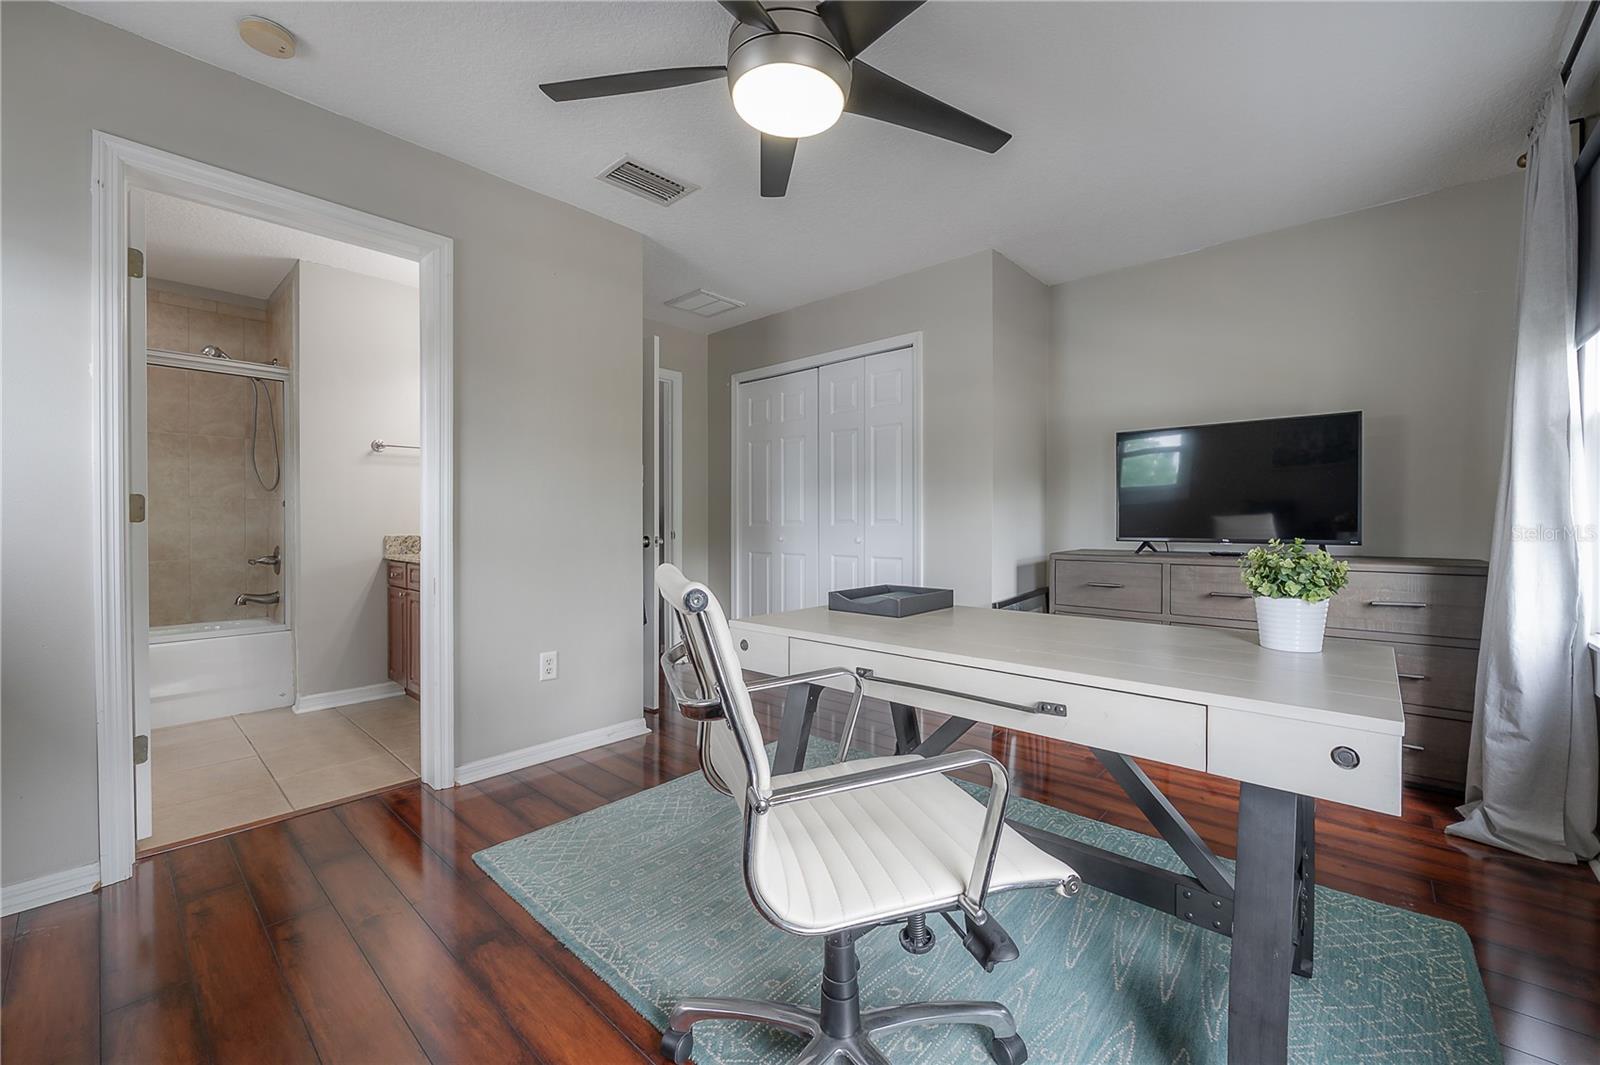
Furnished home office with a white desk, teal rug, ceiling fan, and adjoining bathroom.
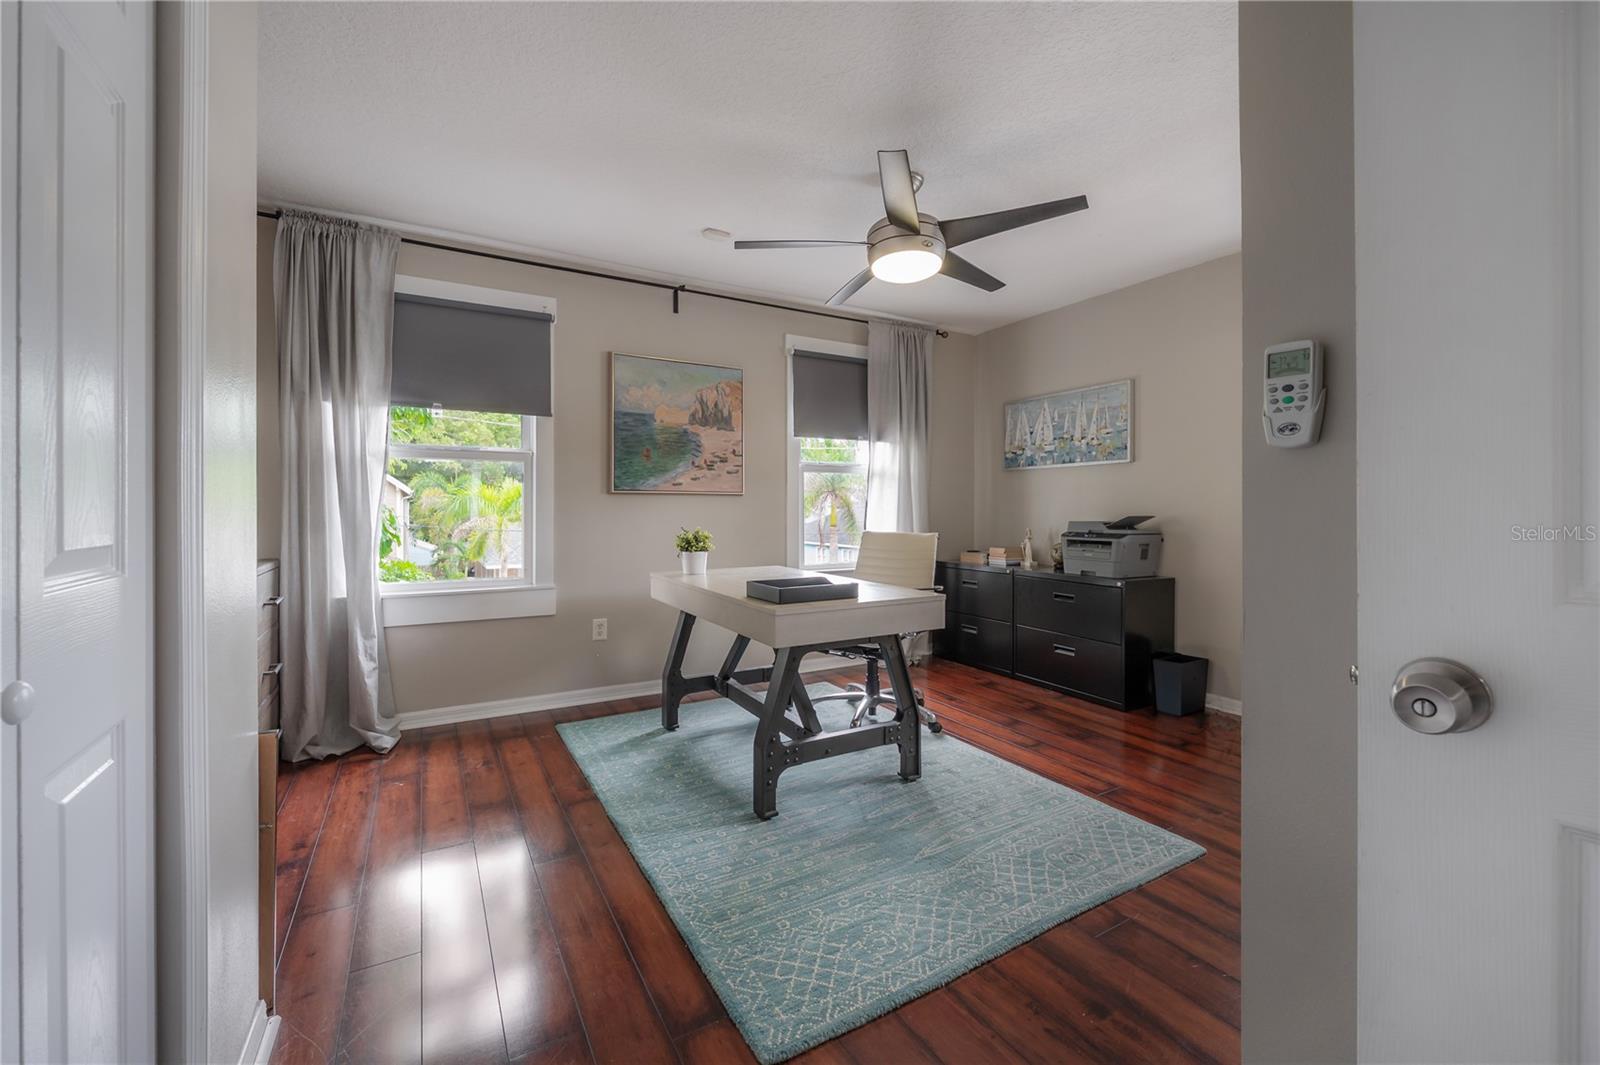
Home office with a desk on a blue rug, dark wood floors, and two curtained windows.
Bathroom with a glass-enclosed tub and shower beside a wood vanity with granite countertop.
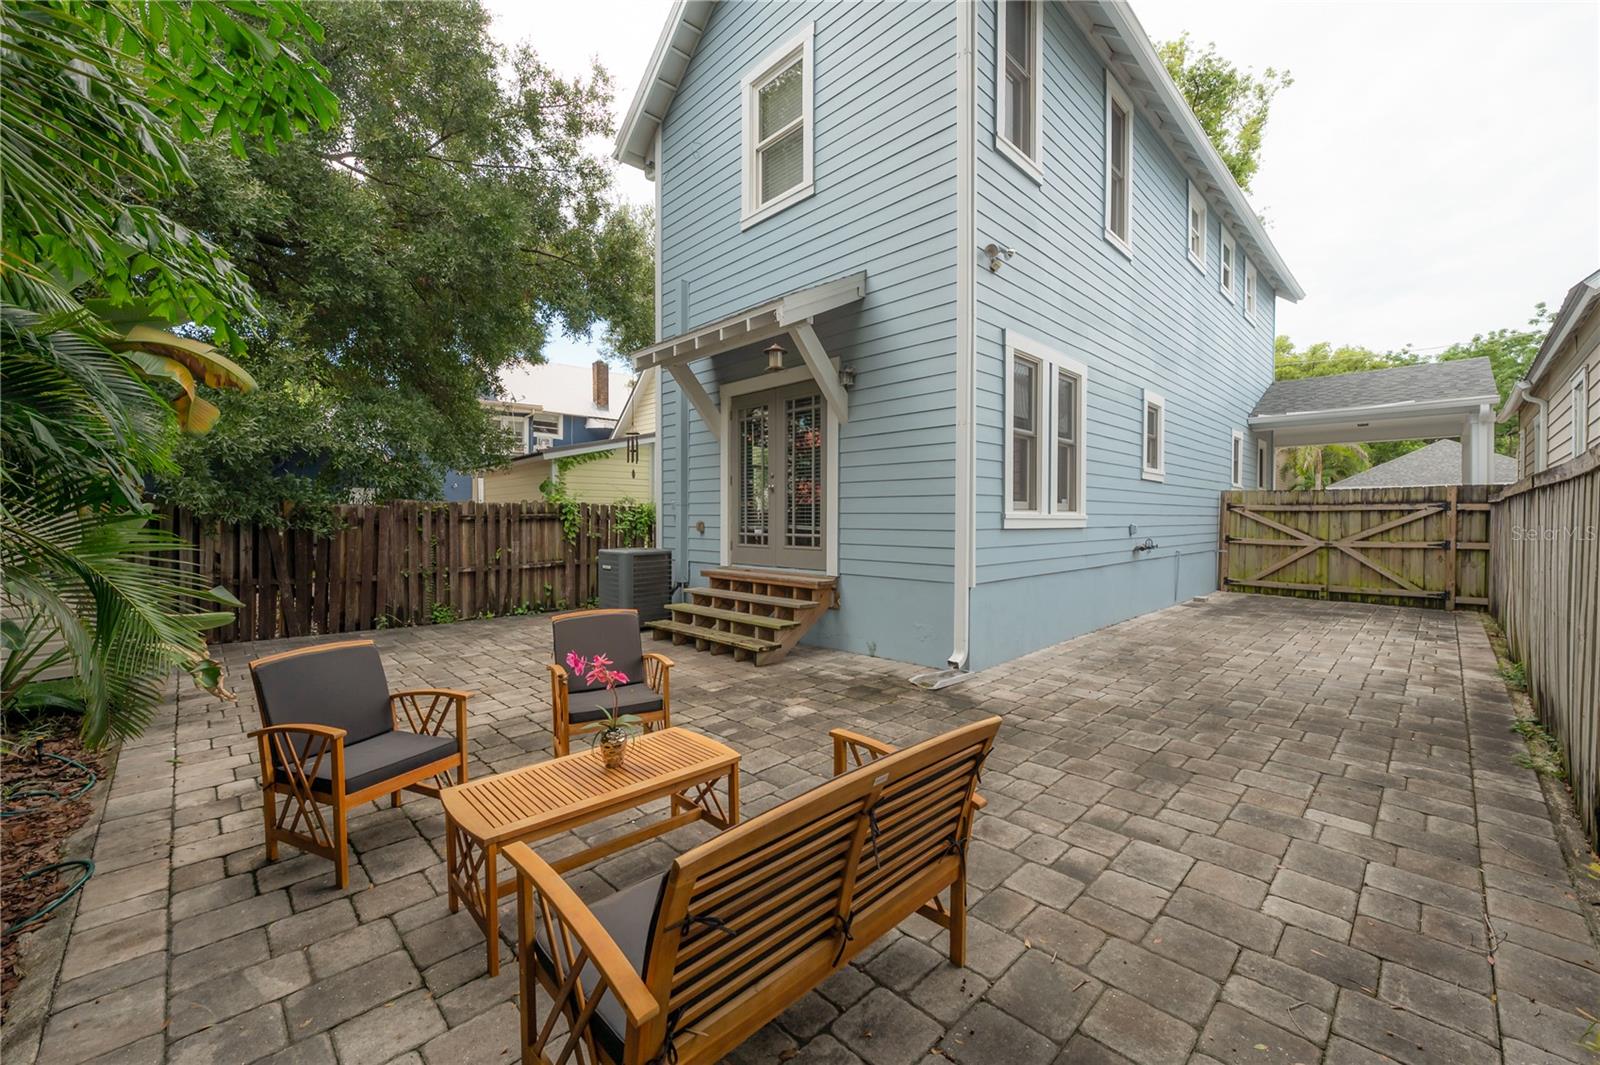
Paved backyard patio with wooden seating beside a blue two-story house and fenced yard.
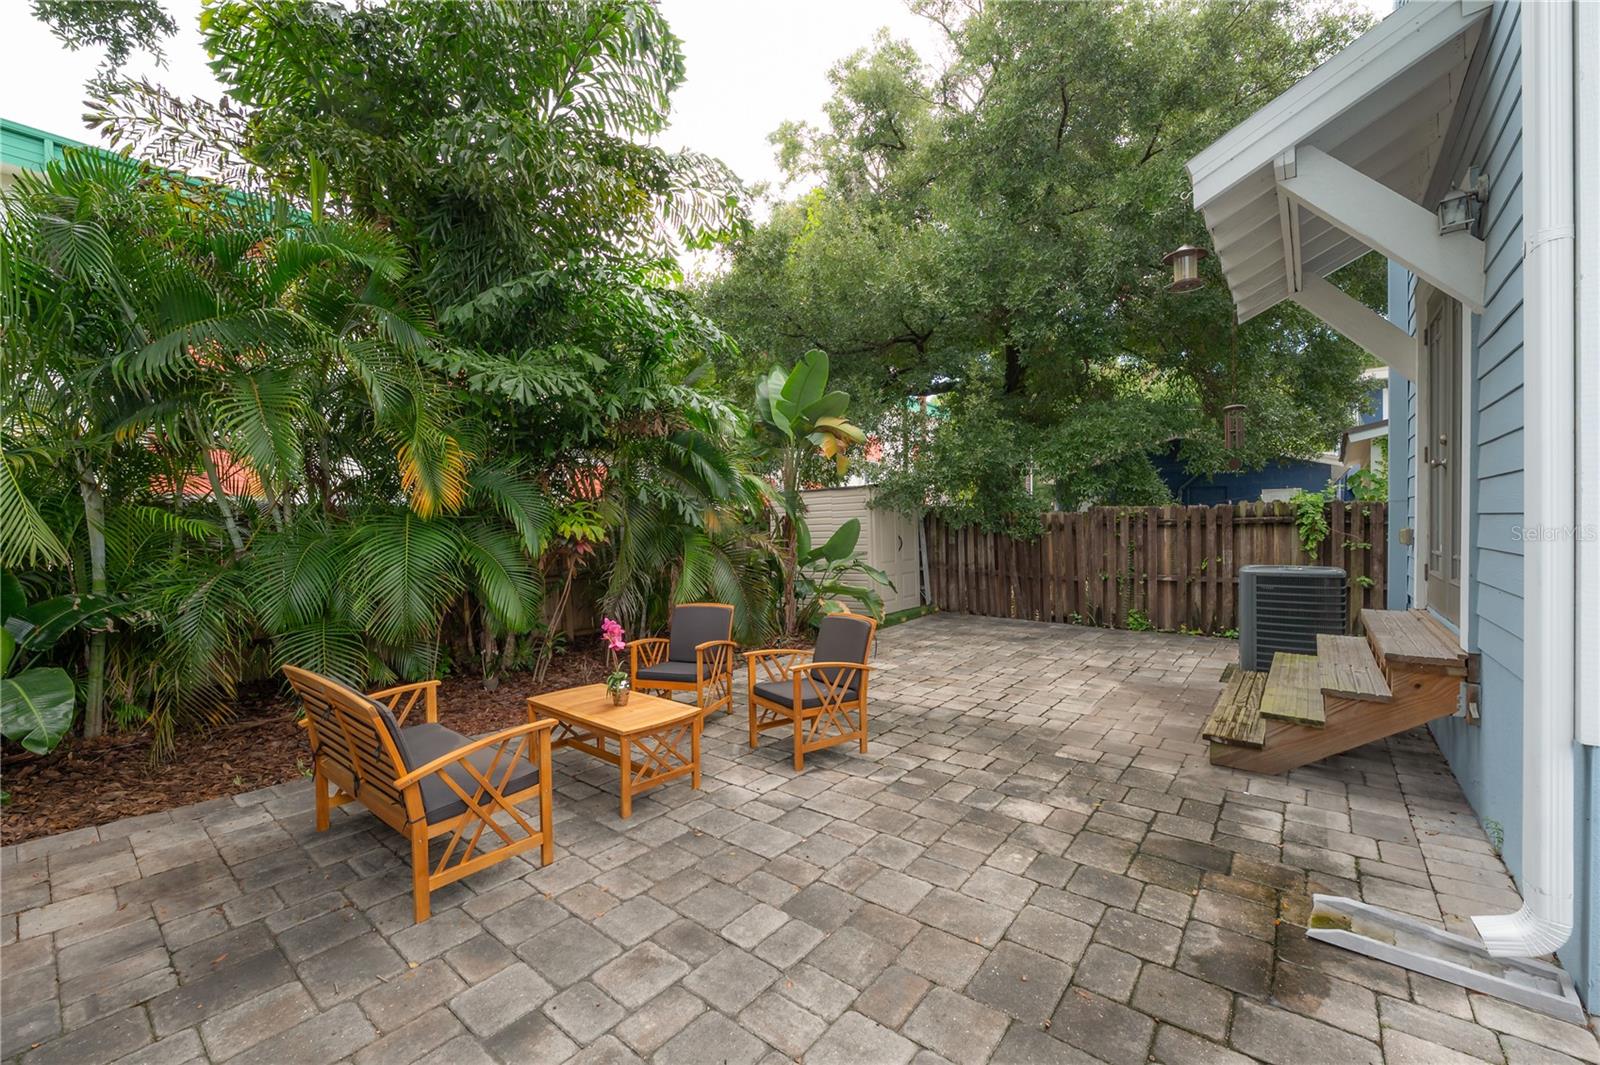
Paver patio with wooden seating, tropical plants, and a wooden privacy fence beside a blue house.
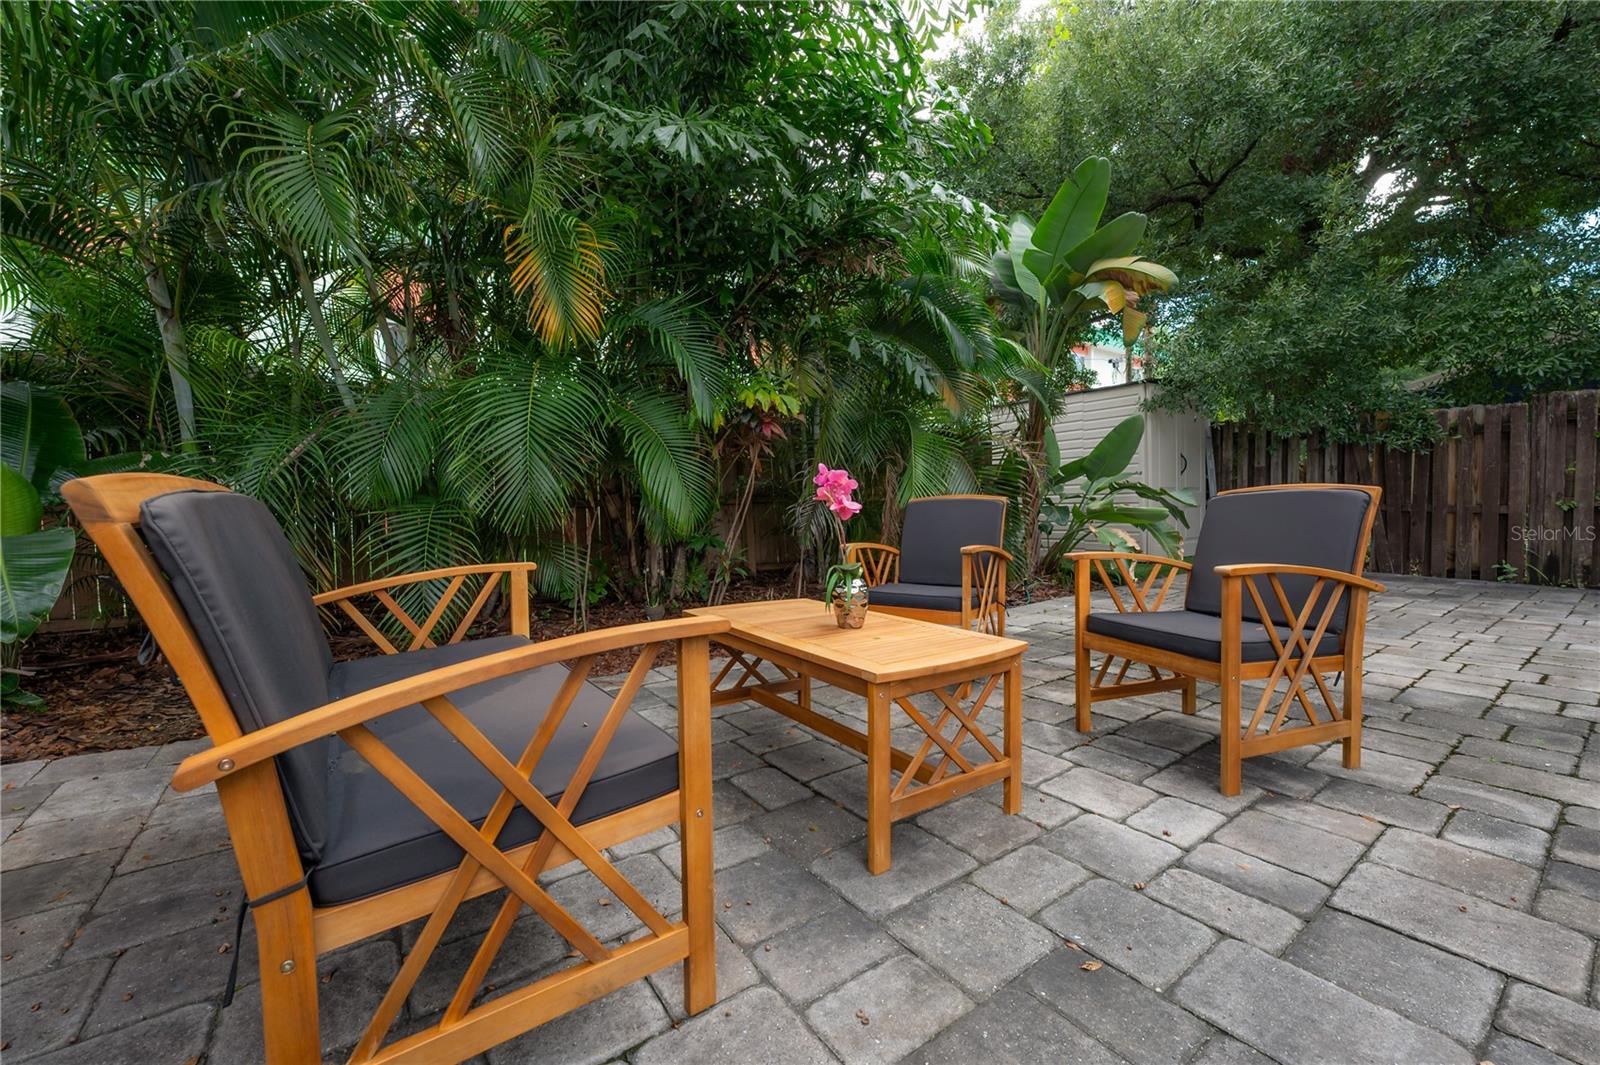
Stone-paved patio with wooden lounge chairs and table amid dense tropical landscaping.
Blue house front porch with a black metal bench beside the gray front door.
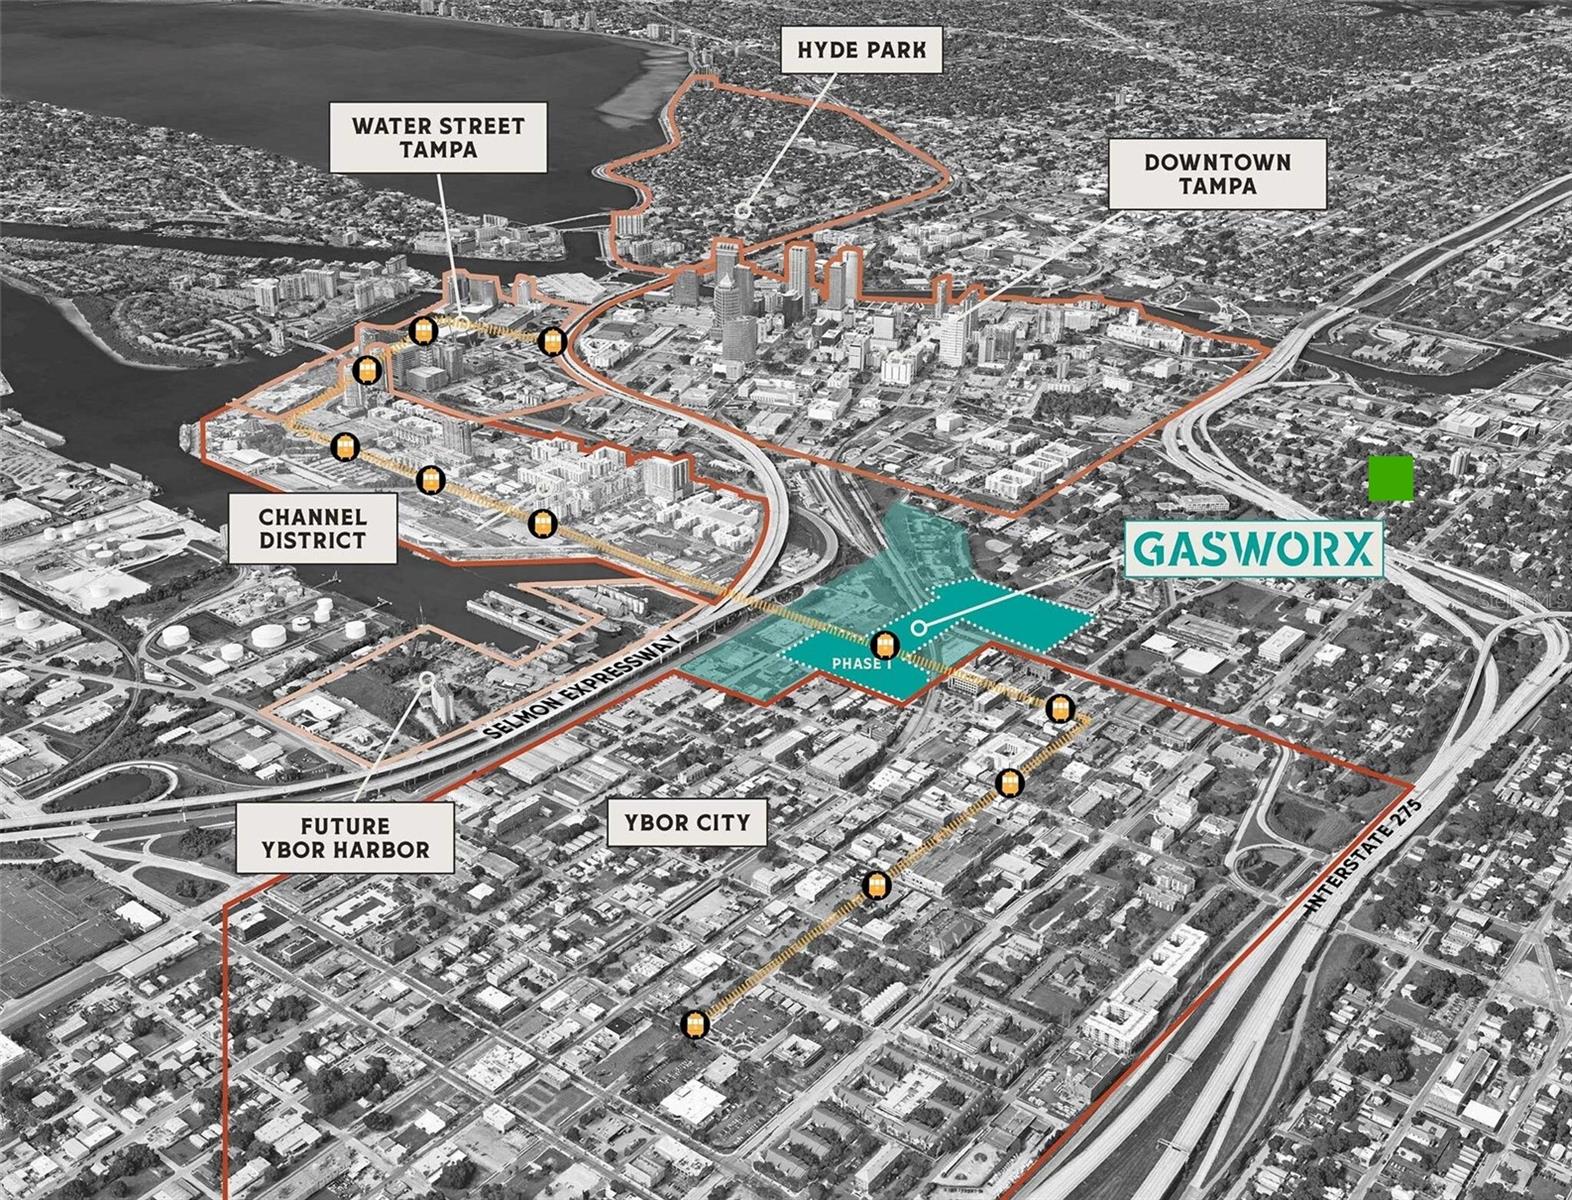
Aerial map highlighting Gasworx Phase I and surrounding Tampa neighborhoods and districts.
SEE ALL PHOTOS
Blue two-story house with white trim, a covered porch, and a landscaped front yard.
Light blue house with a covered porch, gray steps, white columns, and a black bench.
Living room with a gray sectional, patterned rug, dark hardwood floors, and an open view to the kitchen.
Living room with gray seating, a patterned rug, hardwood floors, and a wall-mounted television.
Living room with gray sofas, orange patterned cushions, hardwood floors, and a staircase.
Entryway with a dark wood staircase, reddish hardwood floors, and a bench beneath a round mirror.
Open kitchen with white cabinets, stainless appliances, gray island, and dark hardwood floors.
Kitchen with a large white island, stainless steel appliances, and white cabinetry.
Dining room with a wooden table, teal curtains, and dark hardwood floors.
Dining area with teal curtains opening onto a paved patio with tropical plants.
Bathroom with a pedestal sink, toilet, oval mirror, and a framed Cruises poster.
Bedroom with a green-covered platform bed, wood floors, three bright windows, and a ceiling fan.
Bathroom with a granite vanity, dark wood cabinets, and a glass-enclosed tiled shower.
Bathroom vanity with a granite counter and wood cabinetry, opening onto a bedroom.
Furnished home office with a white desk, teal rug, ceiling fan, and adjoining bathroom.
Home office with a desk on a blue rug, dark wood floors, and two curtained windows.
Bathroom with a glass-enclosed tub and shower beside a wood vanity with granite countertop.
Paved backyard patio with wooden seating beside a blue two-story house and fenced yard.
Paver patio with wooden seating, tropical plants, and a wooden privacy fence beside a blue house.
Stone-paved patio with wooden lounge chairs and table amid dense tropical landscaping.
Blue house front porch with a black metal bench beside the gray front door.
Aerial map highlighting Gasworx Phase I and surrounding Tampa neighborhoods and districts.
Courtesy of COMPASS FLORIDA LLC, Leslie Sibbitt  Listing Contact: 813-365-9935 
For Sale

412 E AMELIA AVE

412 E AMELIA AVE, TAMPA, FL 33602

$515,000
Beautiful newer Craftsman bungalow in highly sought-after Historic Tampa Heights! Enjoy all the charm and character of a classic bungalow--without the headaches of a 100-year-old home.

Built in 2007, this inviting home features a wonderful open floor plan designed for easy living and entertaining, with the kitchen overlooking the spacious living and dining areas. High ceilings and rich, real cherry wood floors add warmth and character throughout, creating the gracious feel of a Southern bungalow.

Step through the double French doors and discover a true backyard gem: a private, fully fenced, pavered retreat that's perfect for entertaining, relaxing with an after-dinner port, or simply enjoying an evening under the stars.

Upstairs, you'll find two generously sized bedrooms, each with its own private, spacious en-suite bathroom. The primary suite features a large bath with a double-sink vanity.

And the location is hard to beat! It's an easy bike ride to Armature Works and the sparkling Tampa Riverwalk, with the coming soon, highly anticipated Gasworx district nearby offering boutique shopping, restaurants, bars, and more.

You'll also appreciate the many important updates, including a NEW ROOF (2023), HVAC (2021), exterior paint (2023), and hot water heater (2024). Plus, you'll get a transferable termite treatment warranty.

This charming Tampa Heights bungalow is TURNKEY and MOVE-IN READY. Come see why this home offers the perfect combination of historic neighborhood charm, modern construction, and an unbeatable urban lifestyle.

Book your private showing today!

Room sizes are approximate.

2
beds

3
baths

1,408 Sq.Ft. LIVING AREA

3,230 Sq.Ft. lot

Leslie Sibbitt

Leslie Sibbitt

Features & Amenities

Interior

  • total bedrooms2
  • Total bathrooms3
  • full bathrooms2
  • half bathroom1
  • Laundry room Inside
  • Flooring Hardwood, Tile
  • APPLIANCES Dishwasher, Dryer, Microwave, Range, Refrigerator, Washer
  • other interior Features Ceiling Fans(s), Open Floorplan, Primary Bedroom Upstairs, Stone Counters, Thermostat

Area & Lot

  • Status For Sale
  • Living Area1,408 Sq.Ft.
  • Total Area1,699 Sq.Ft.
  • Lot Area3,230 Sq.Ft.
  • MLS® IDTB8537032
  • TypeResidential
  • YEAR BUILT2007
  • NeighborhoodTampa Heights
  • Architecture StylesBungalow

Exterior

  • STORIES2
  • water SourcePublic
  • utilitiesBB/HS Internet Available, Electricity Connected, Public, Sewer Connected, Water Connected
  • roofShingle
  • parkingDriveway
  • HEAT TYPECentral, Electric
  • AIR CONDITIONINGCentral Air
  • sewerPublic Sewer
  • SubstructureStem Wall
  • other exterior FeaturesFrench Doors, Private Mailbox

Financial

  • Sales Price$515,000
  • Real Estate Tax $5,771/yr
  • Zoning RM-24
View Virtual Tour
Light blue house with a covered porch, gray steps, white columns, and a black bench.

Schedule a Showing

We would love to show you this beautiful property. Please select your preferred date and time below. An agent will be in touch shortly to confirm your appointment.

Schedule a Showing

We would love to show you this beautiful property. Please select your preferred date and time below. An agent will be in touch shortly to confirm your appointment.

Thank you for your interest in 412 E AMELIA AVE, TAMPA, FL 33602. We are reviewing your request and will be in touch shortly!

Mortgage Calculator

Estimate your monthly mortgage payment, including the principal and interest, property taxes, and HOA. Adjust the values to generate a more accurate rate.

All estimates are provided for informational purposes only. Actual amounts may vary.
$0,000 Your Payment 20 15 65
$0,000 Your Payment

Tampa Heights

27.9669° N, 82.4609° W

Explore

Work With Us

Over the years we've been blessed to form many long-standing relationships with sellers and buyers by working hard, establishing trust, and cultivating repeat and referral clients that are the heart of our business. Contact us today to start your real estate journey!

Follow Me on Instagram