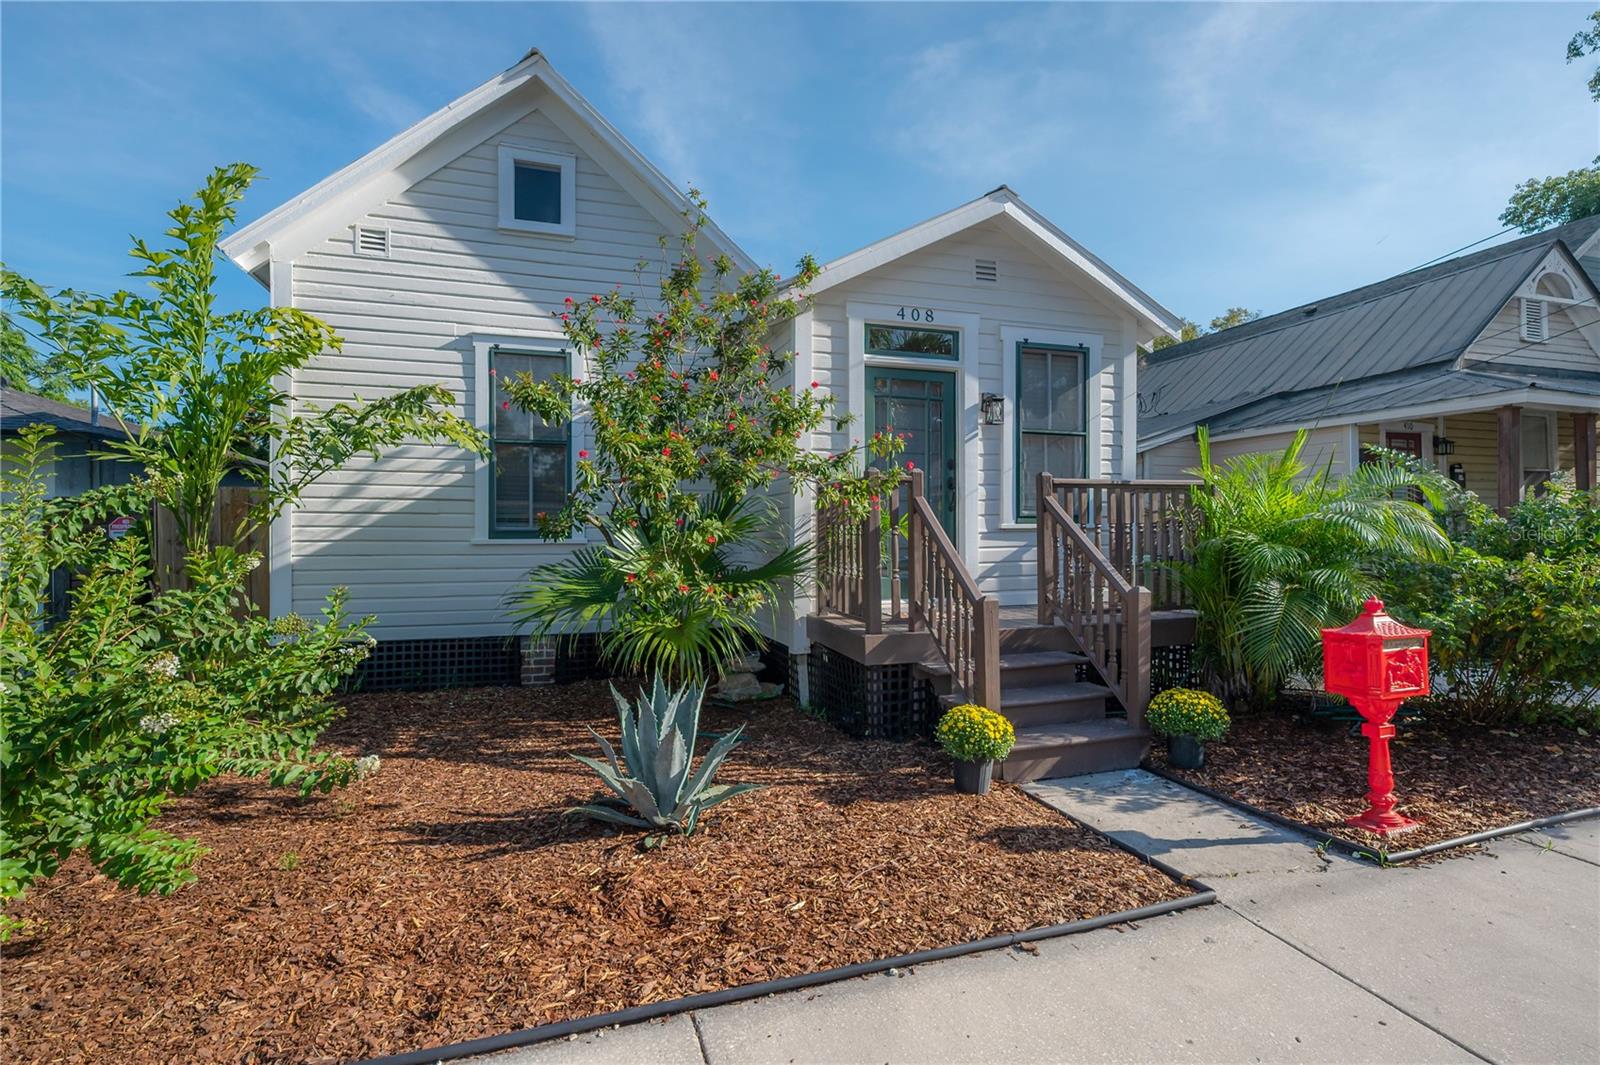
White raised house numbered 408, with blue-green trim, wooden entry stairs, and tropical landscaping.
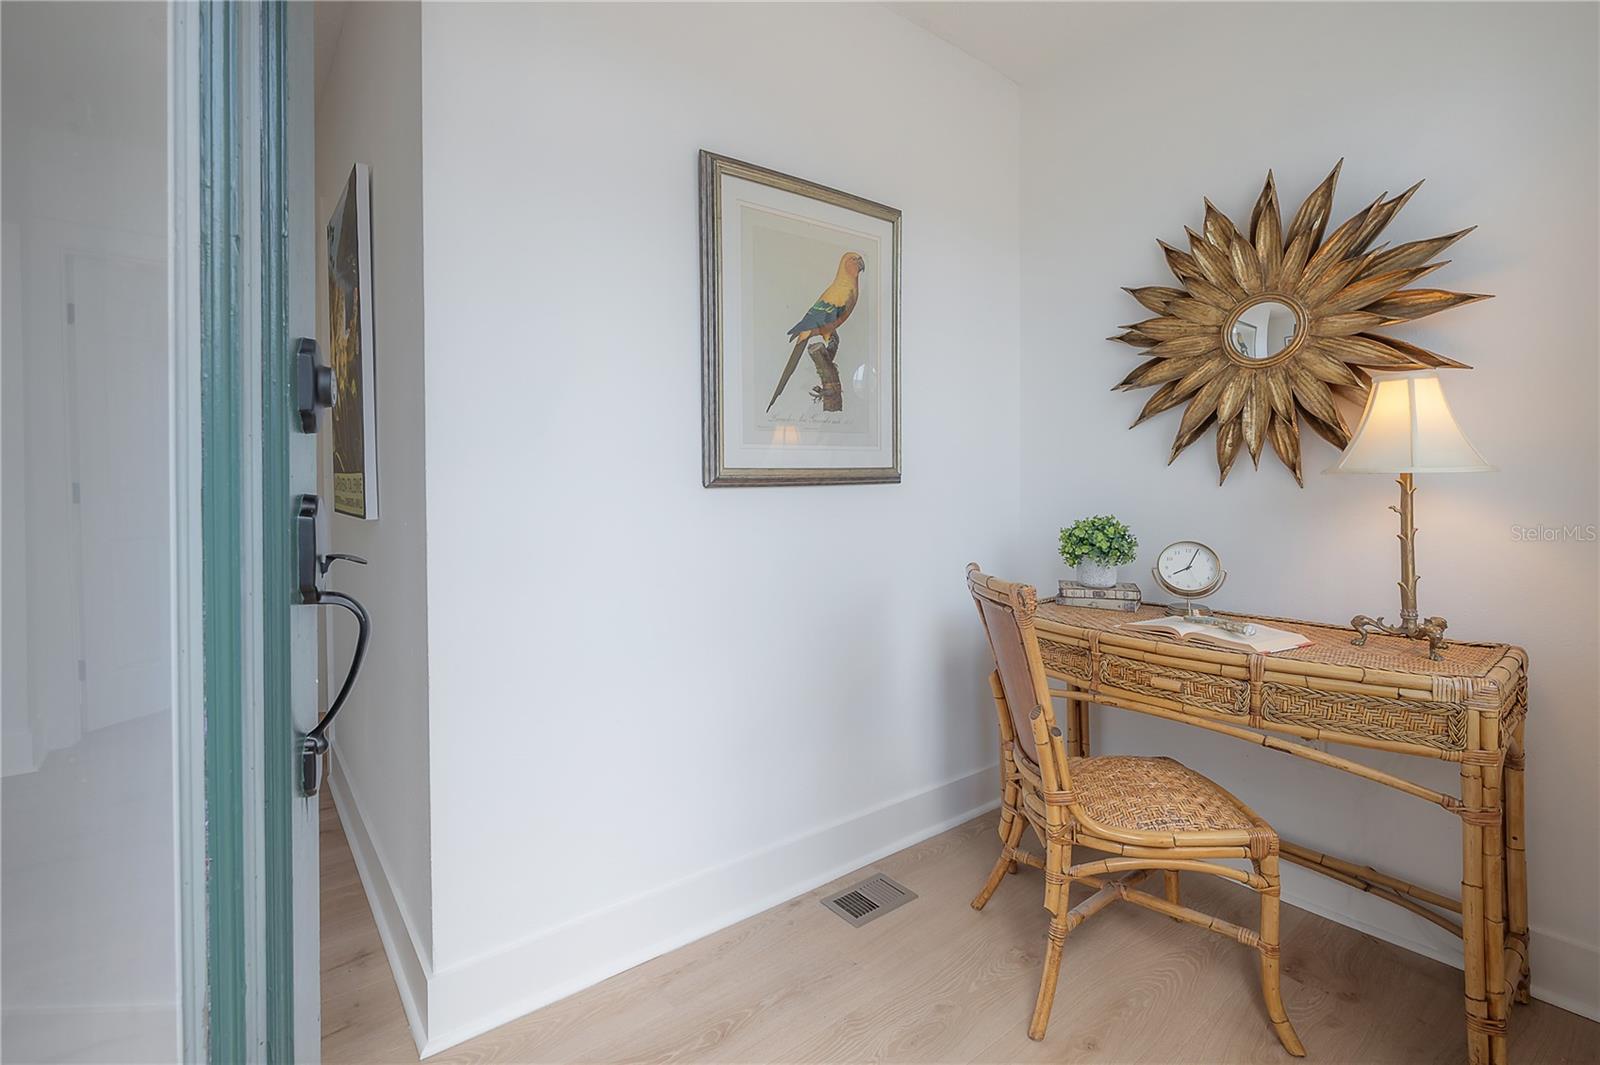
Entry nook with wicker desk and chair, sunburst mirror, and framed parrot artwork.
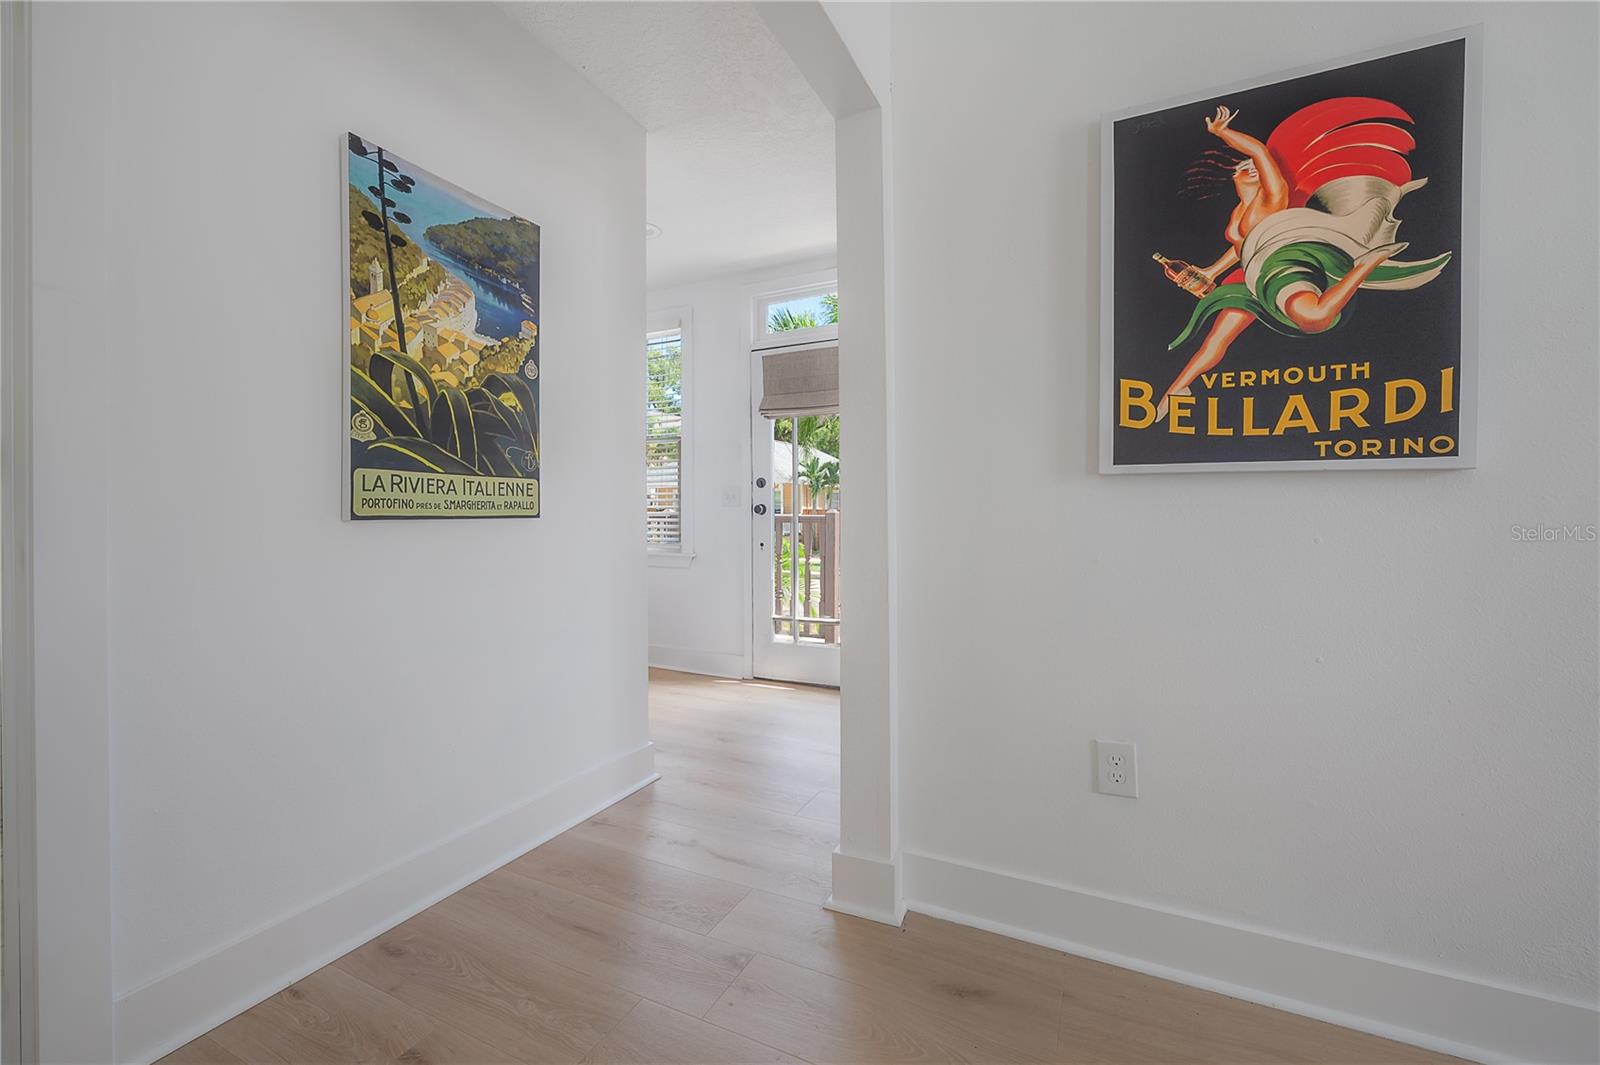
Entry hall with pale wood floors, vintage travel posters, and a glass-paneled door to the outdoors.
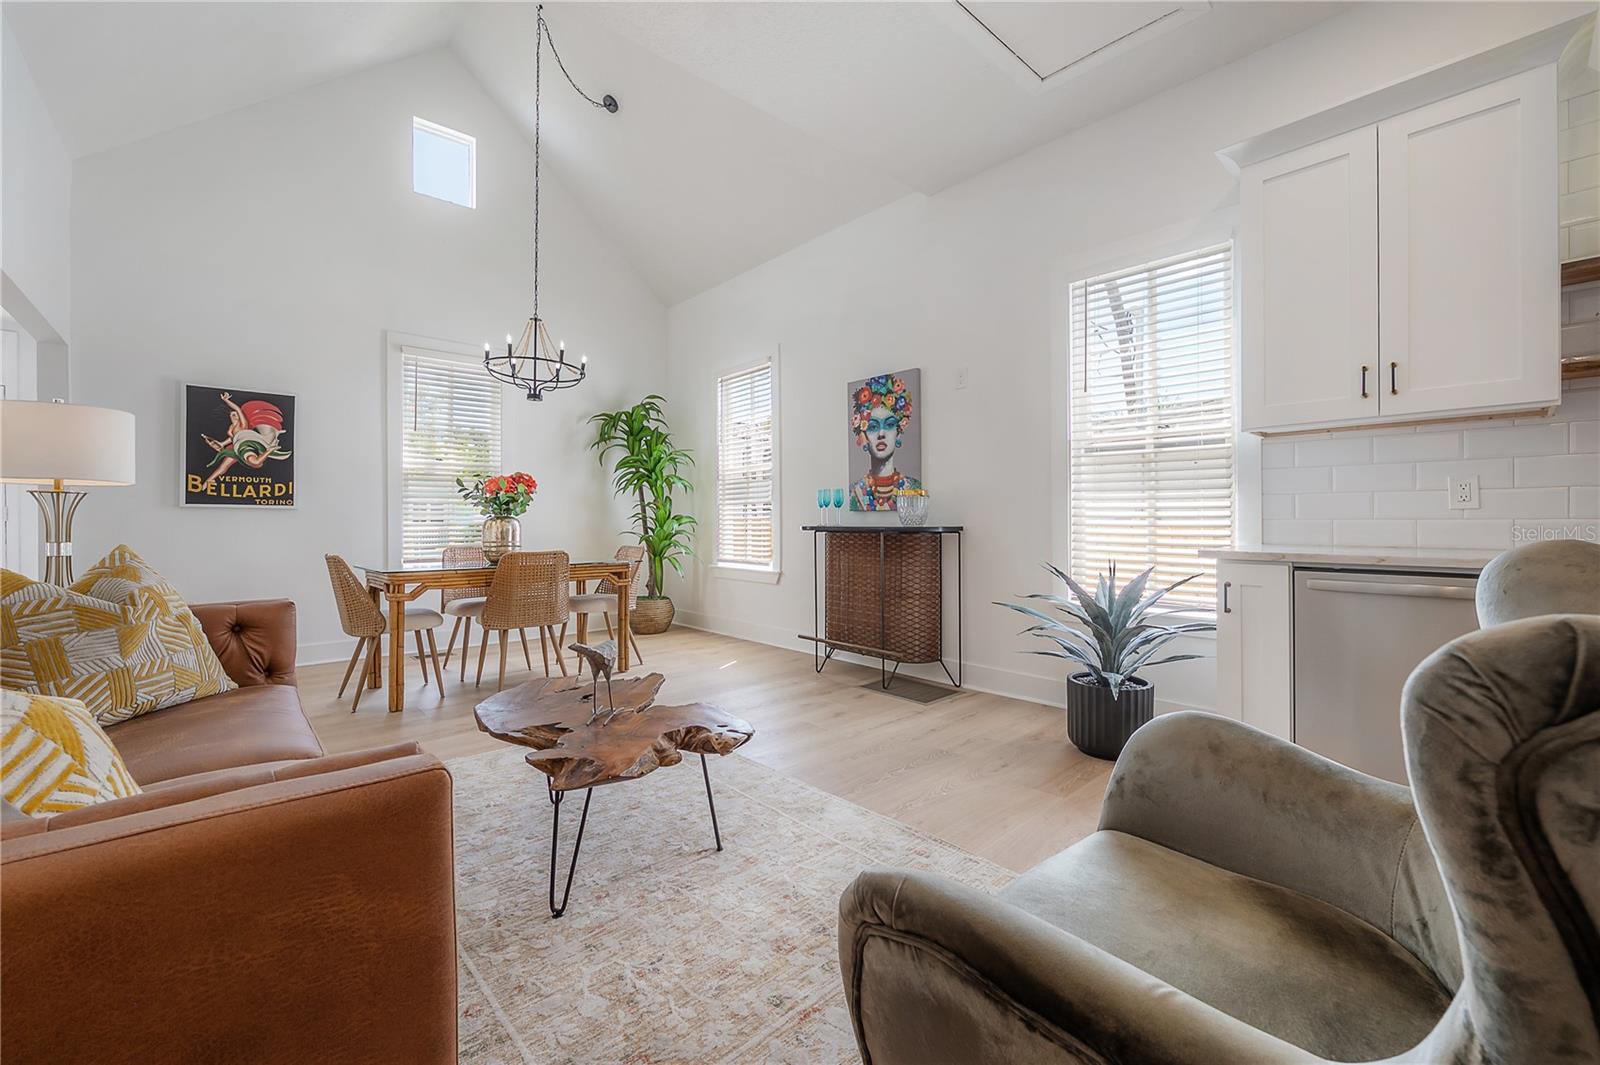
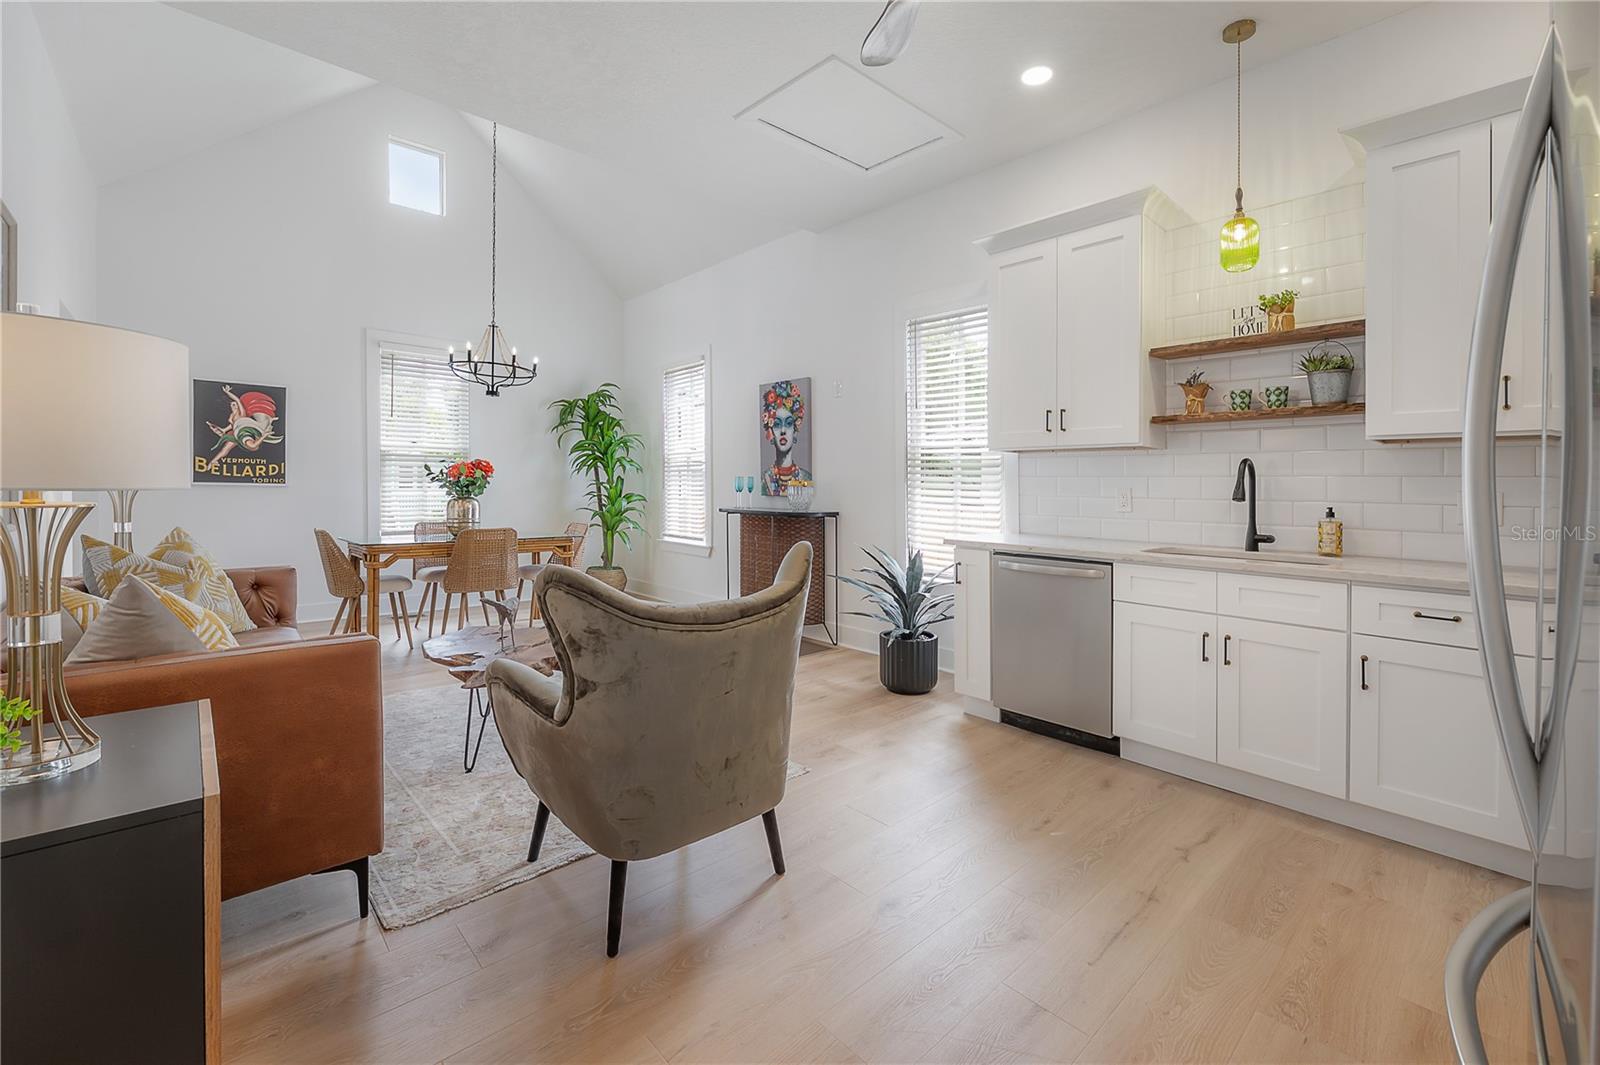
Open-plan living and dining area with vaulted ceiling, tall windows, and white kitchen cabinetry.
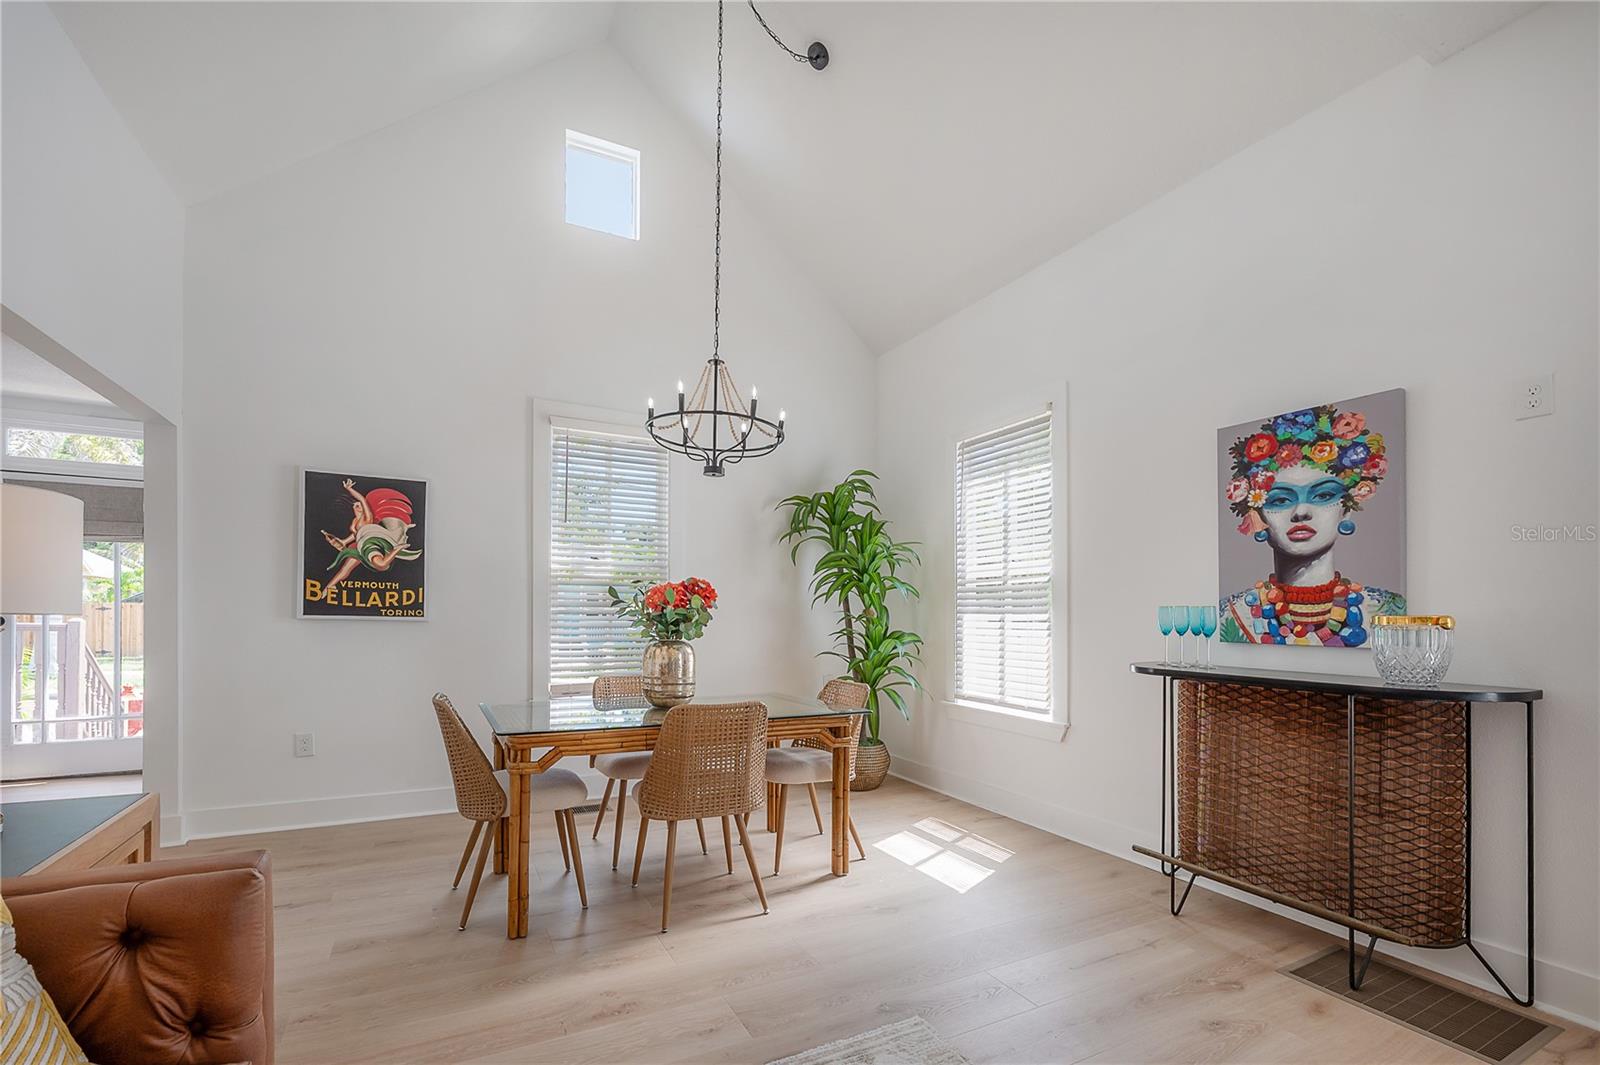
Dining room with a vaulted ceiling, chandelier, and glass-top table beneath large windows.
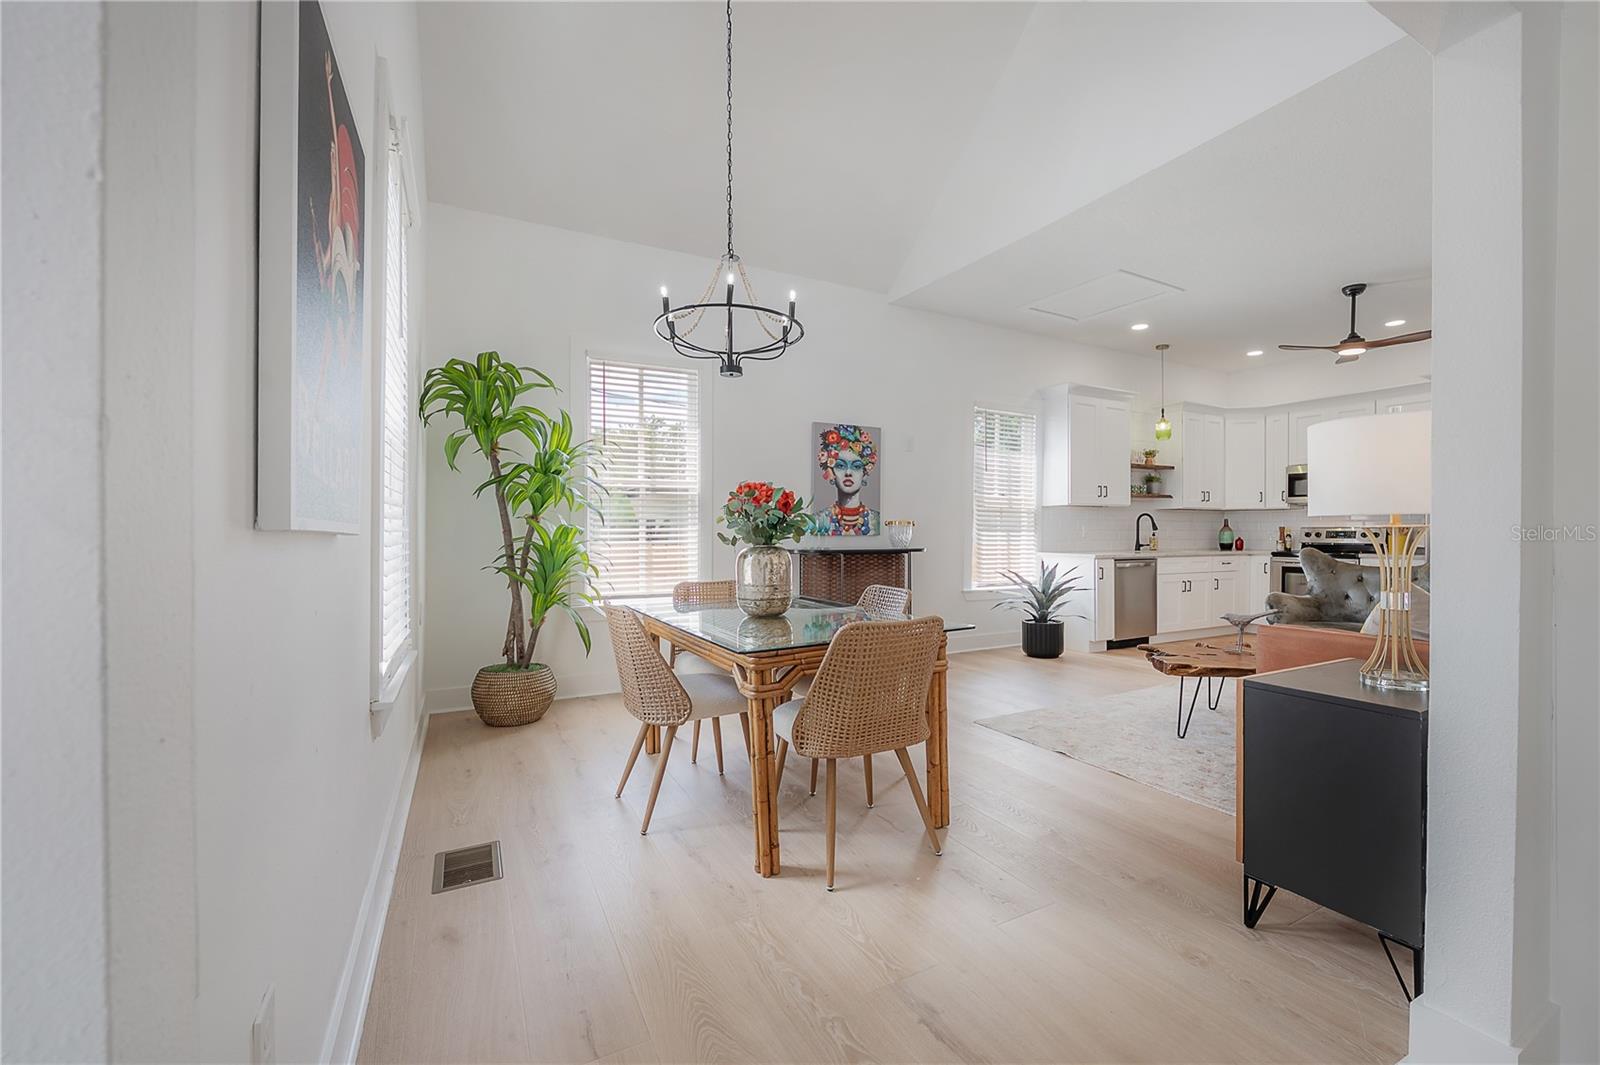
Open-plan dining room and kitchen with a glass-top table, woven chairs, and vaulted ceiling.
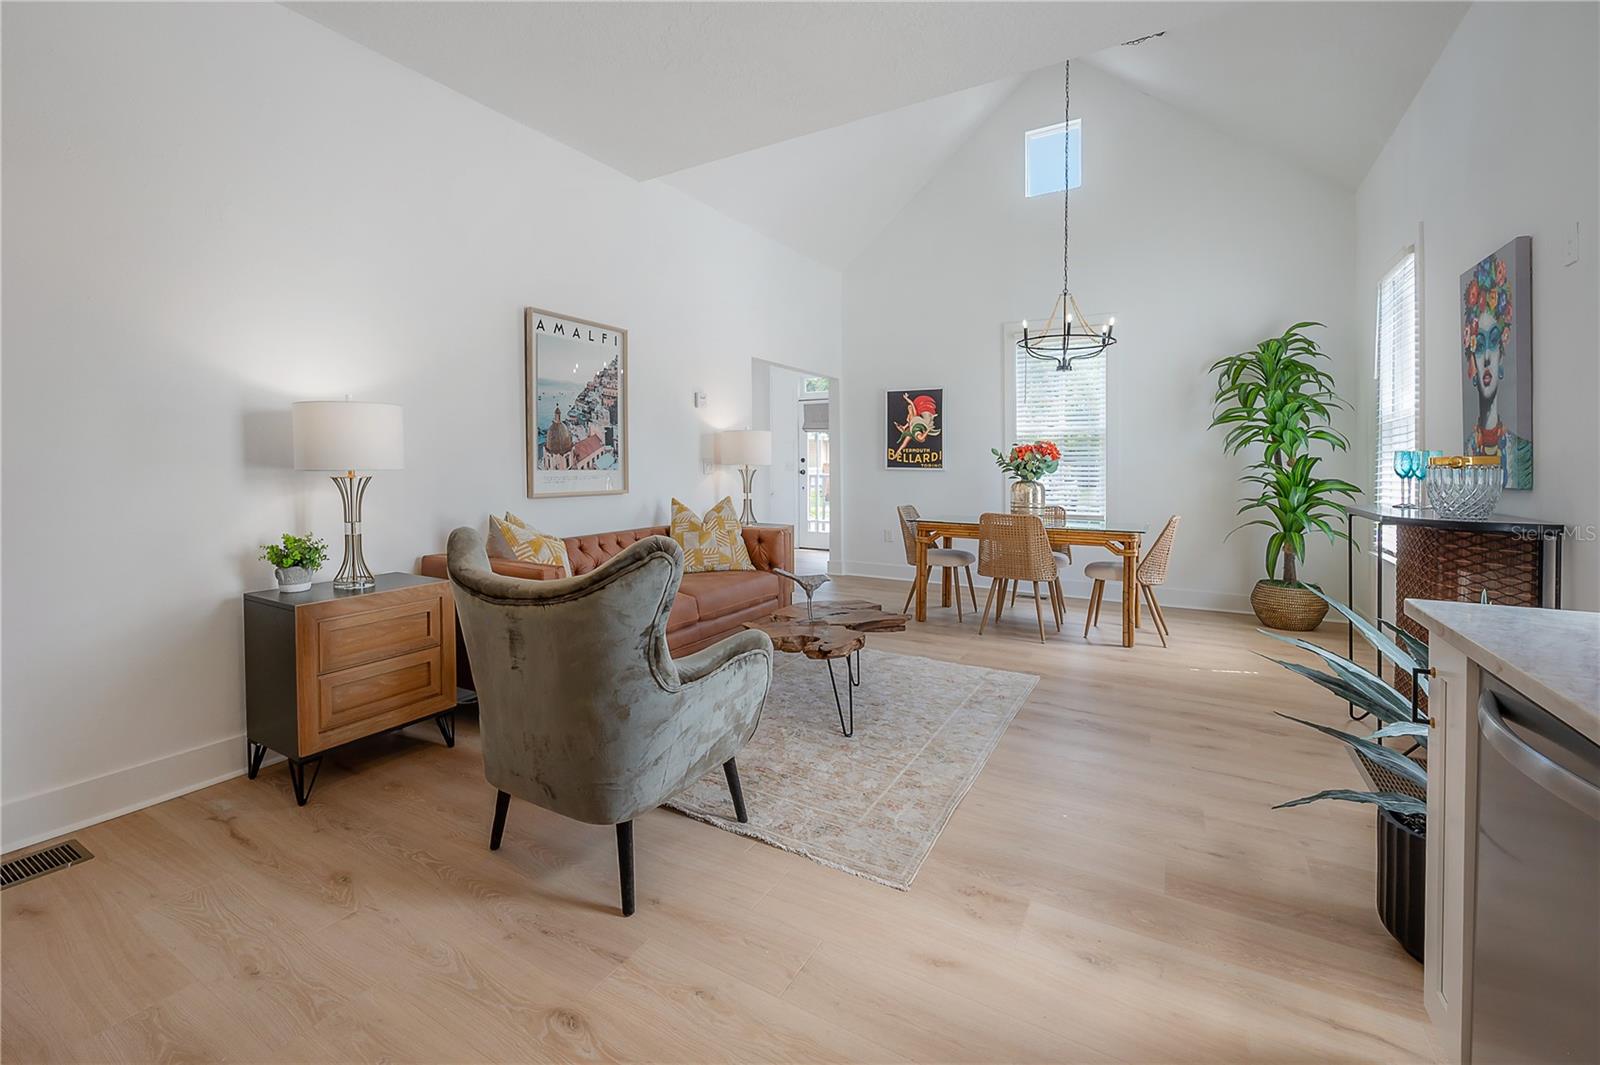
Open-plan living and dining room with vaulted ceiling, pale wood floors, tan sofa, and chandelier.
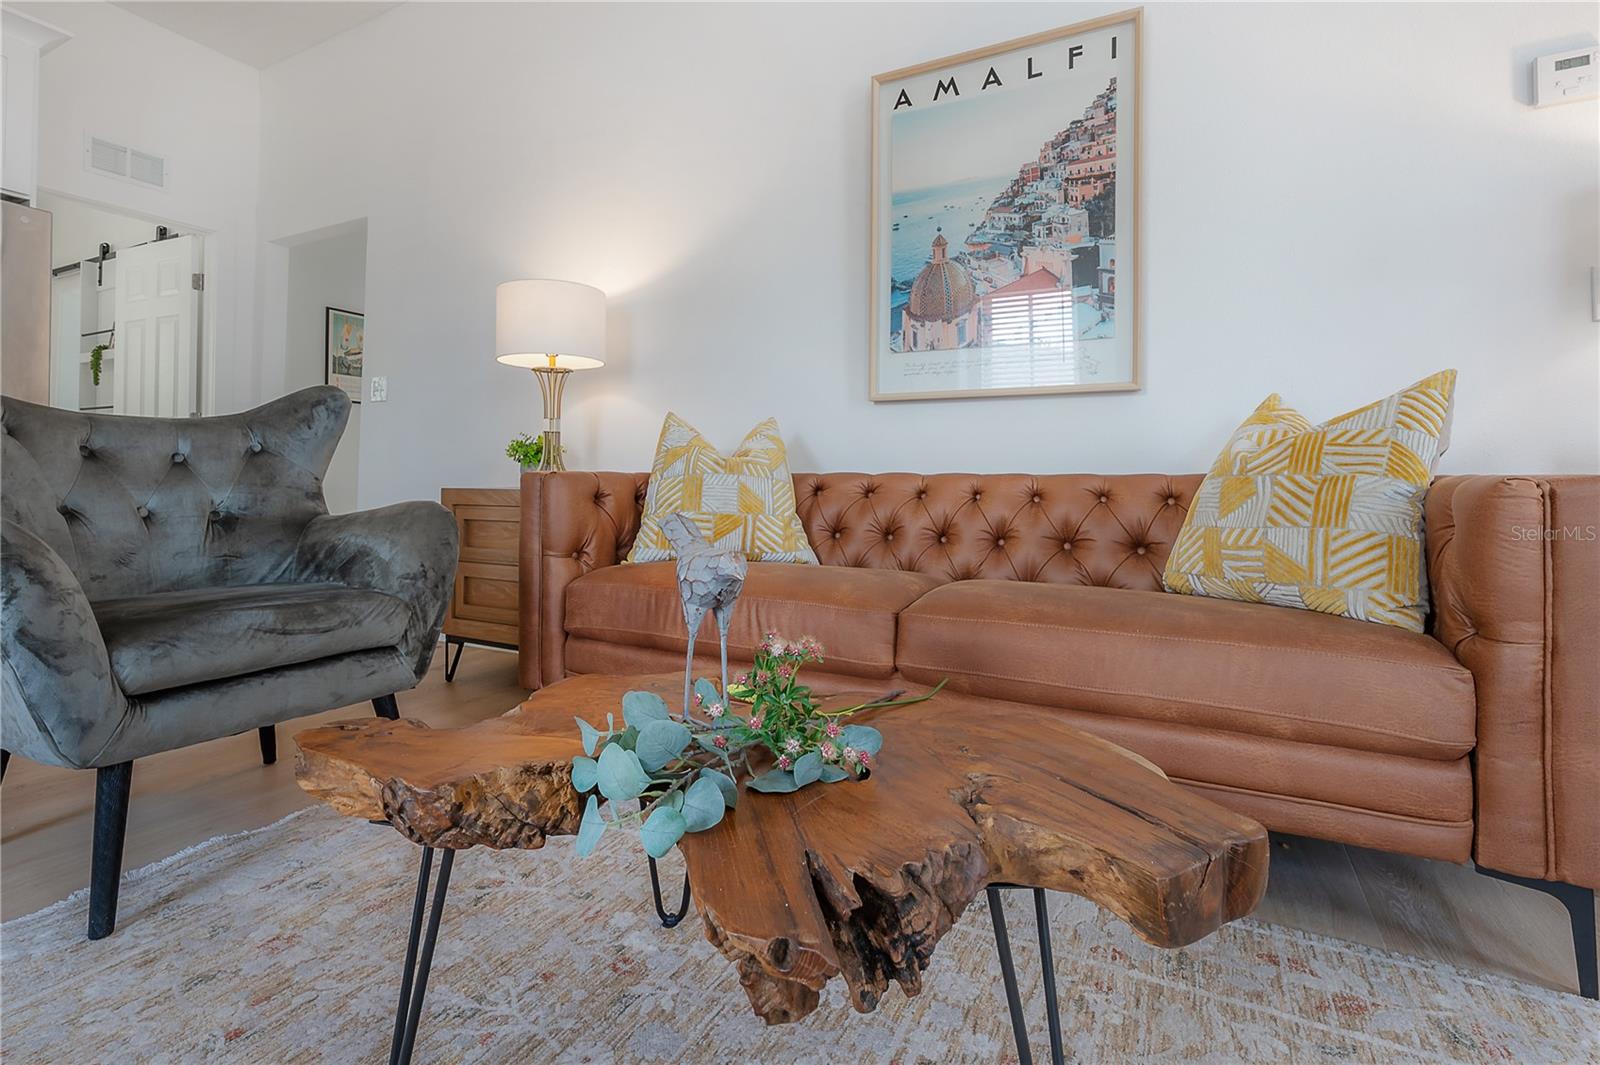
Living room with a tufted brown sofa, gray armchair, and live-edge wood coffee table.
Open-plan kitchen and living area with white cabinetry, a dining table, and vaulted ceiling.
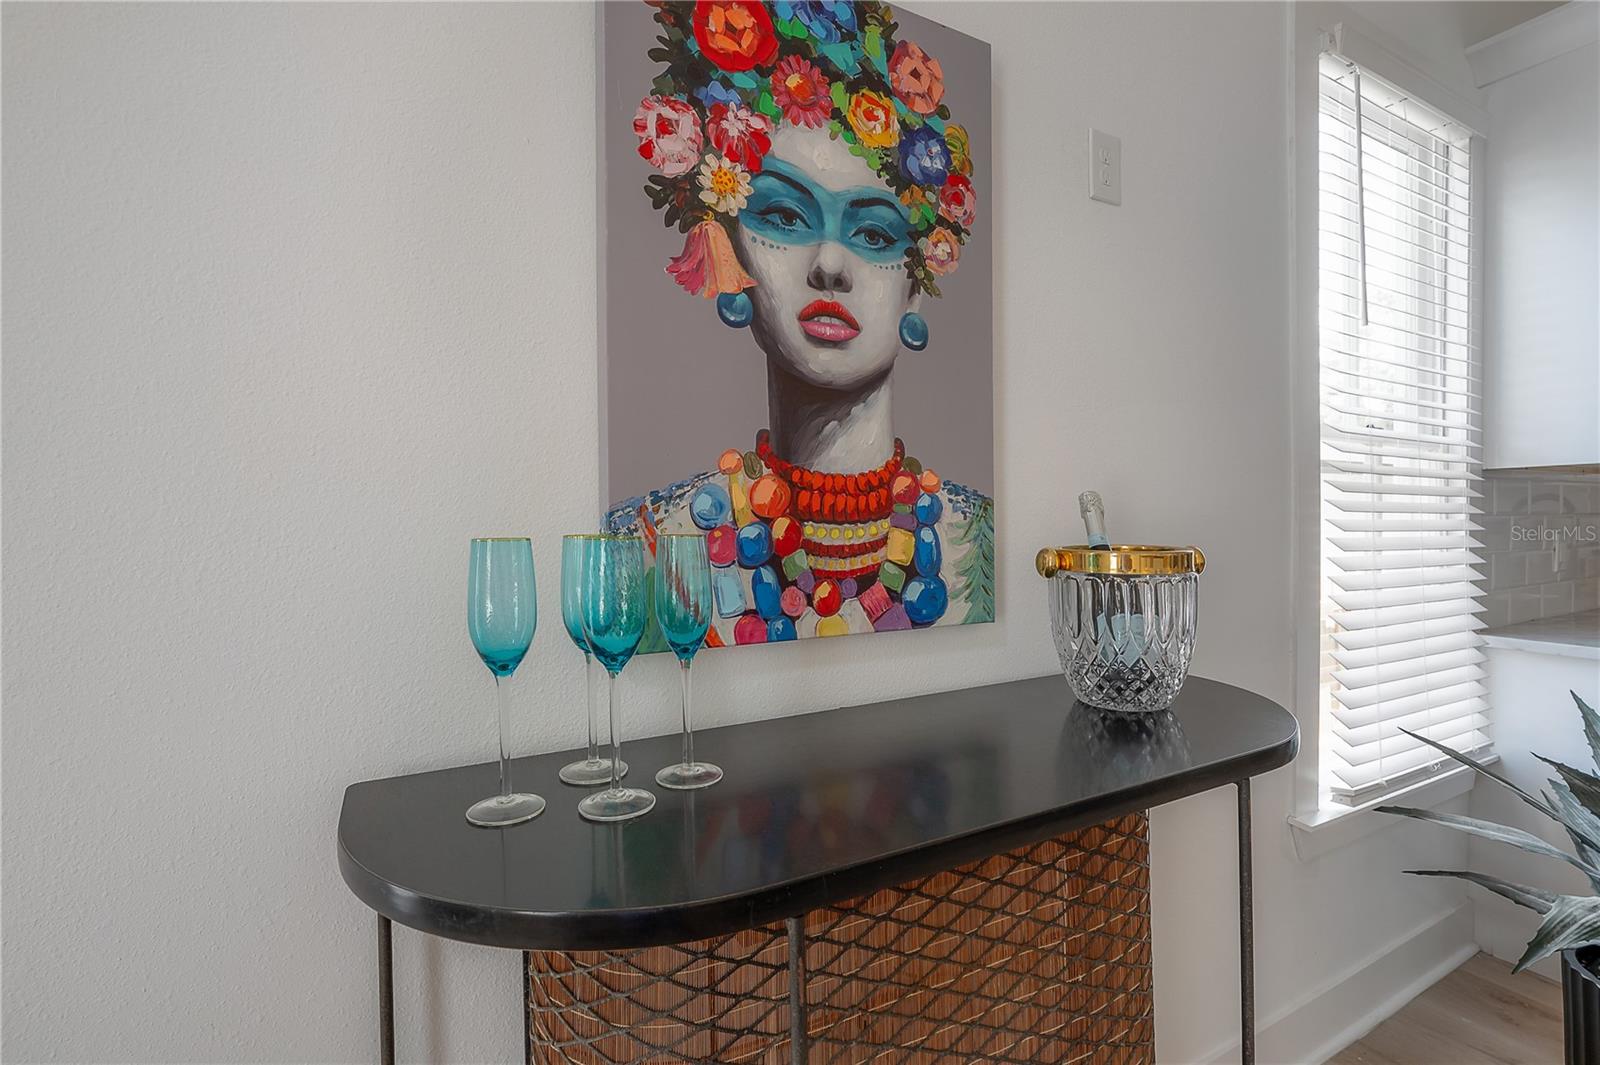
Console table with woven front, colorful portrait artwork, turquoise glasses, and a crystal decanter beside a window.
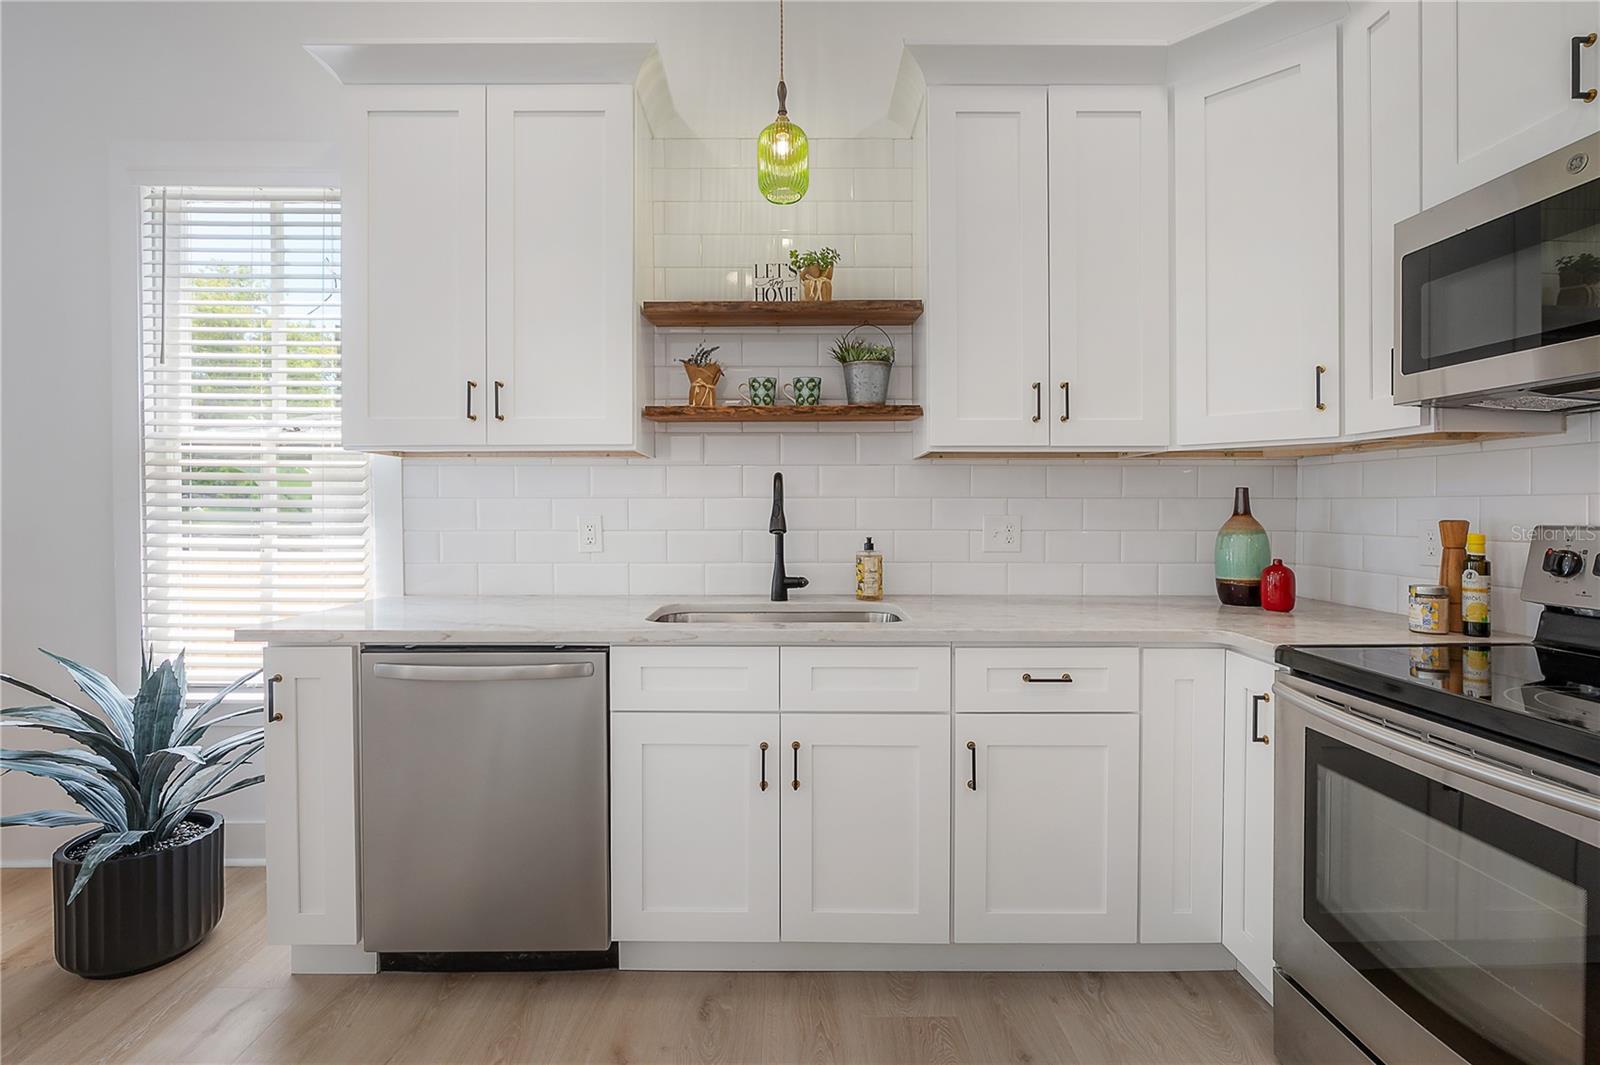
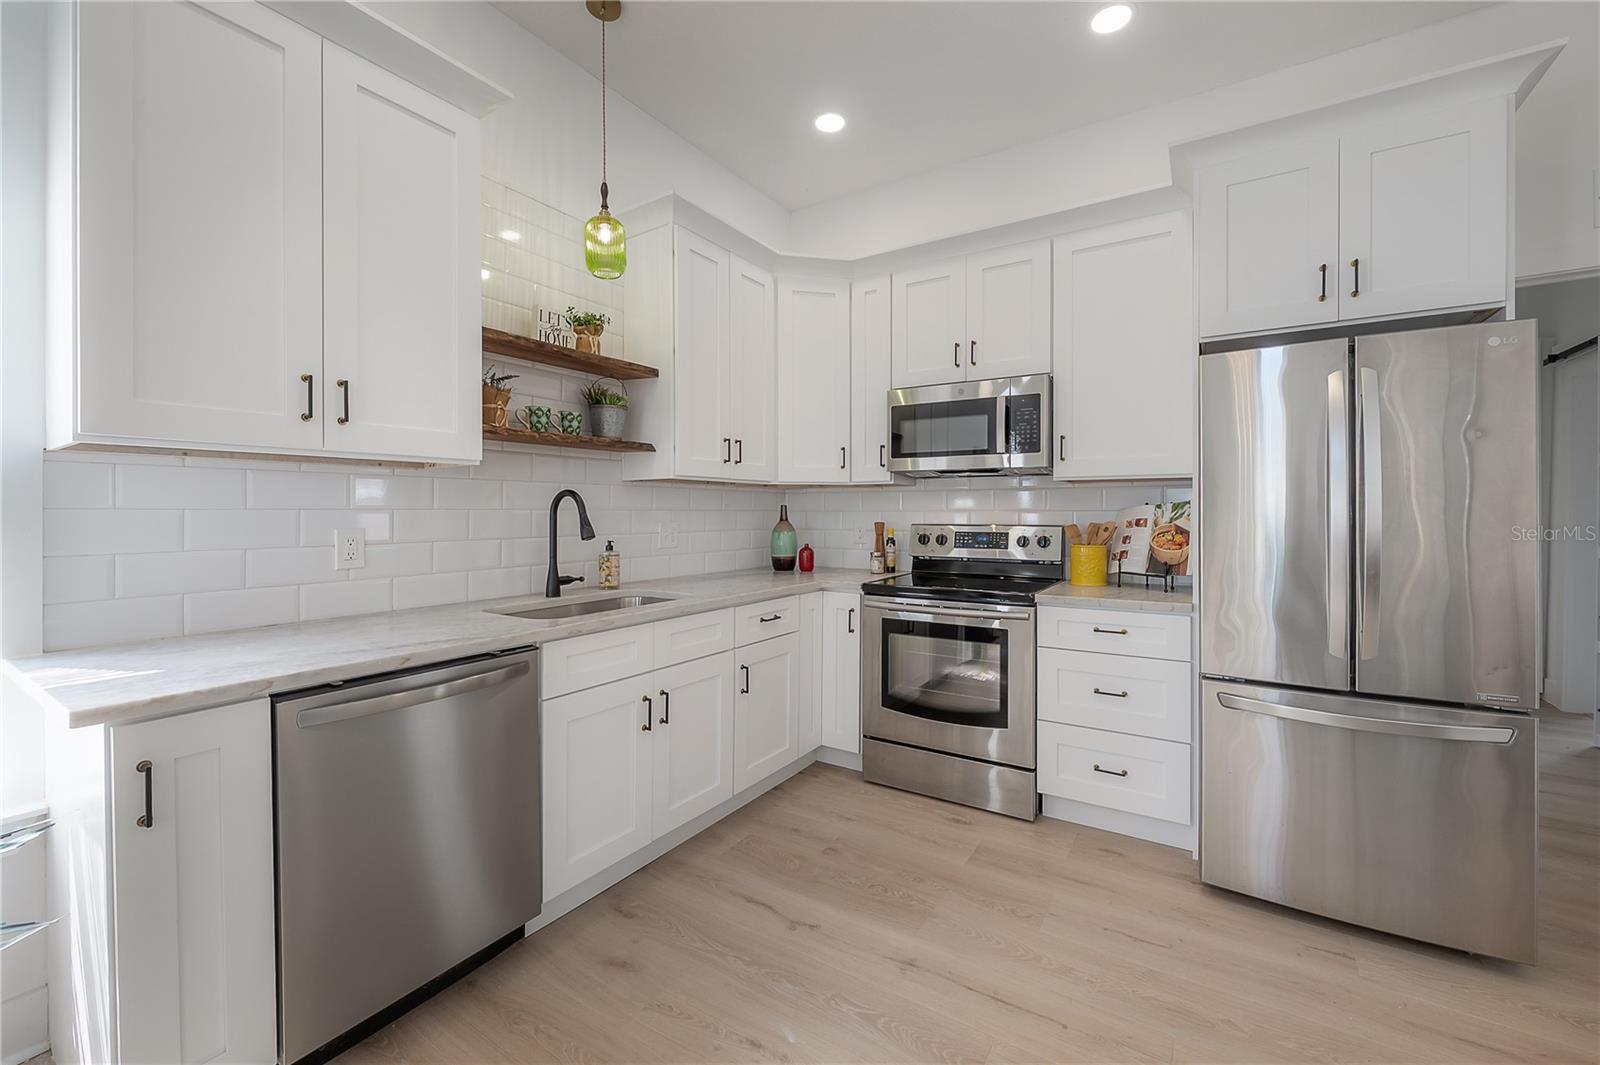
White kitchen with shaker cabinets, subway tile, stainless steel appliances, and open wooden shelves above the sink.
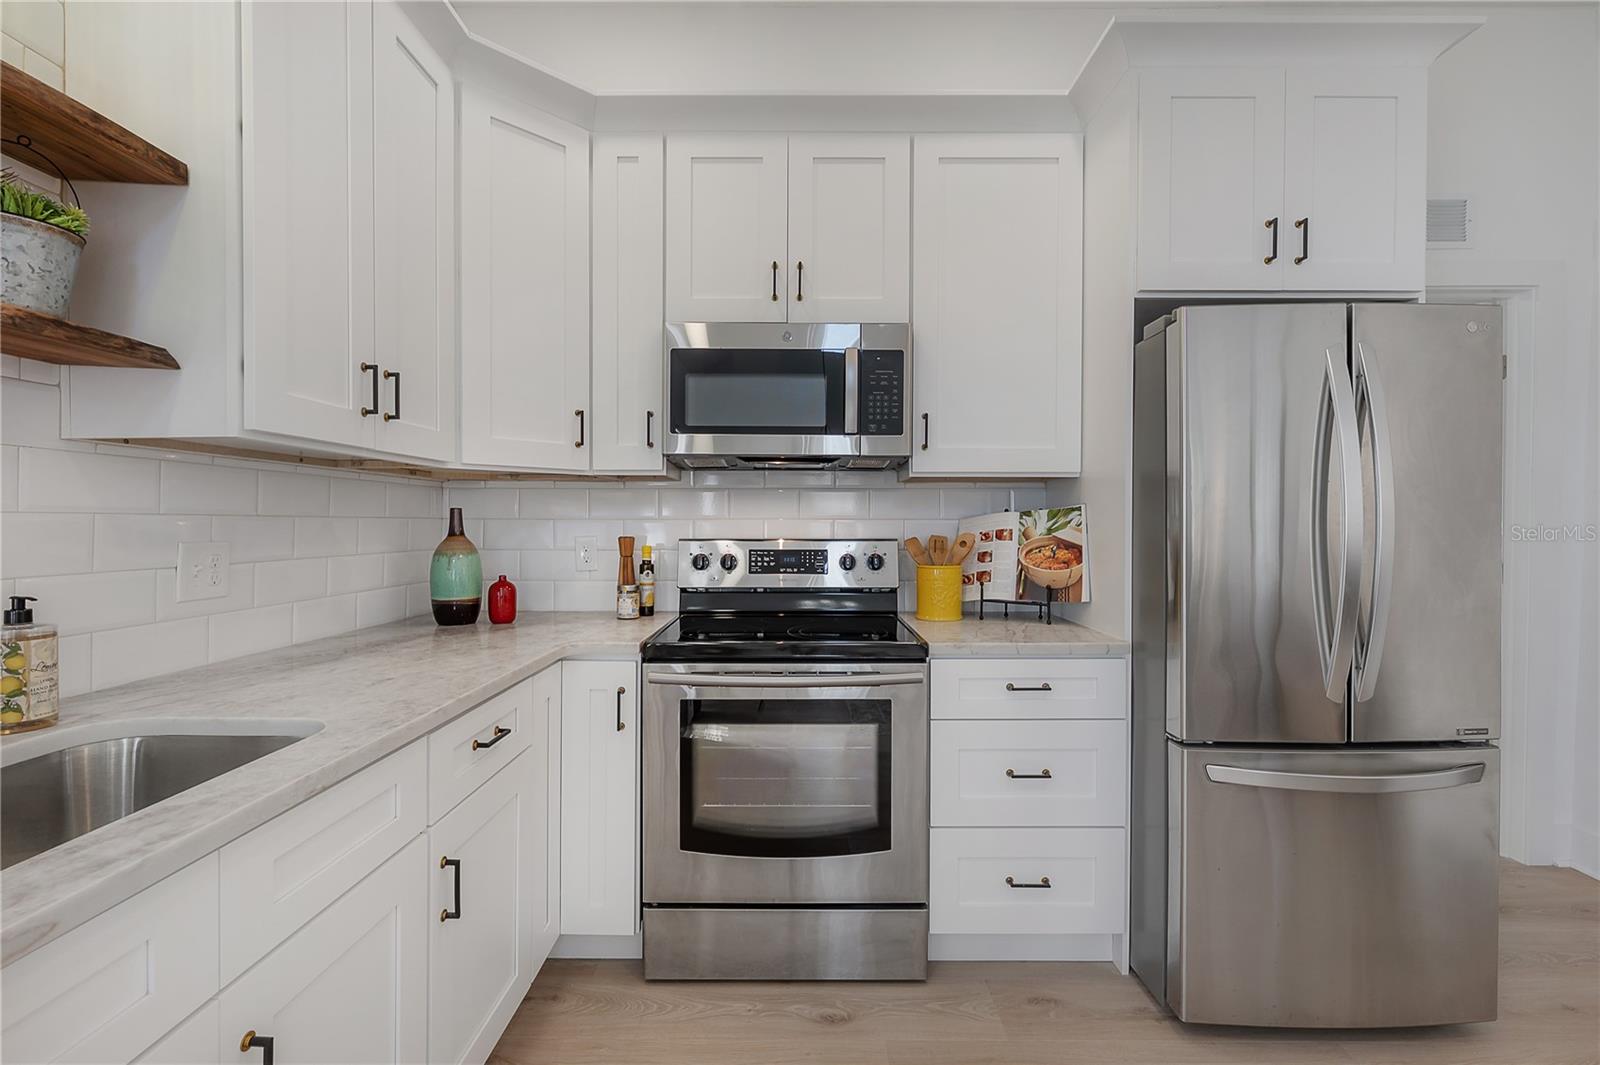
Kitchen with white shaker cabinets, marble-look counters, and stainless steel appliances.
Kitchen with white shaker cabinets, stainless steel appliances, and open wooden shelves above the sink.
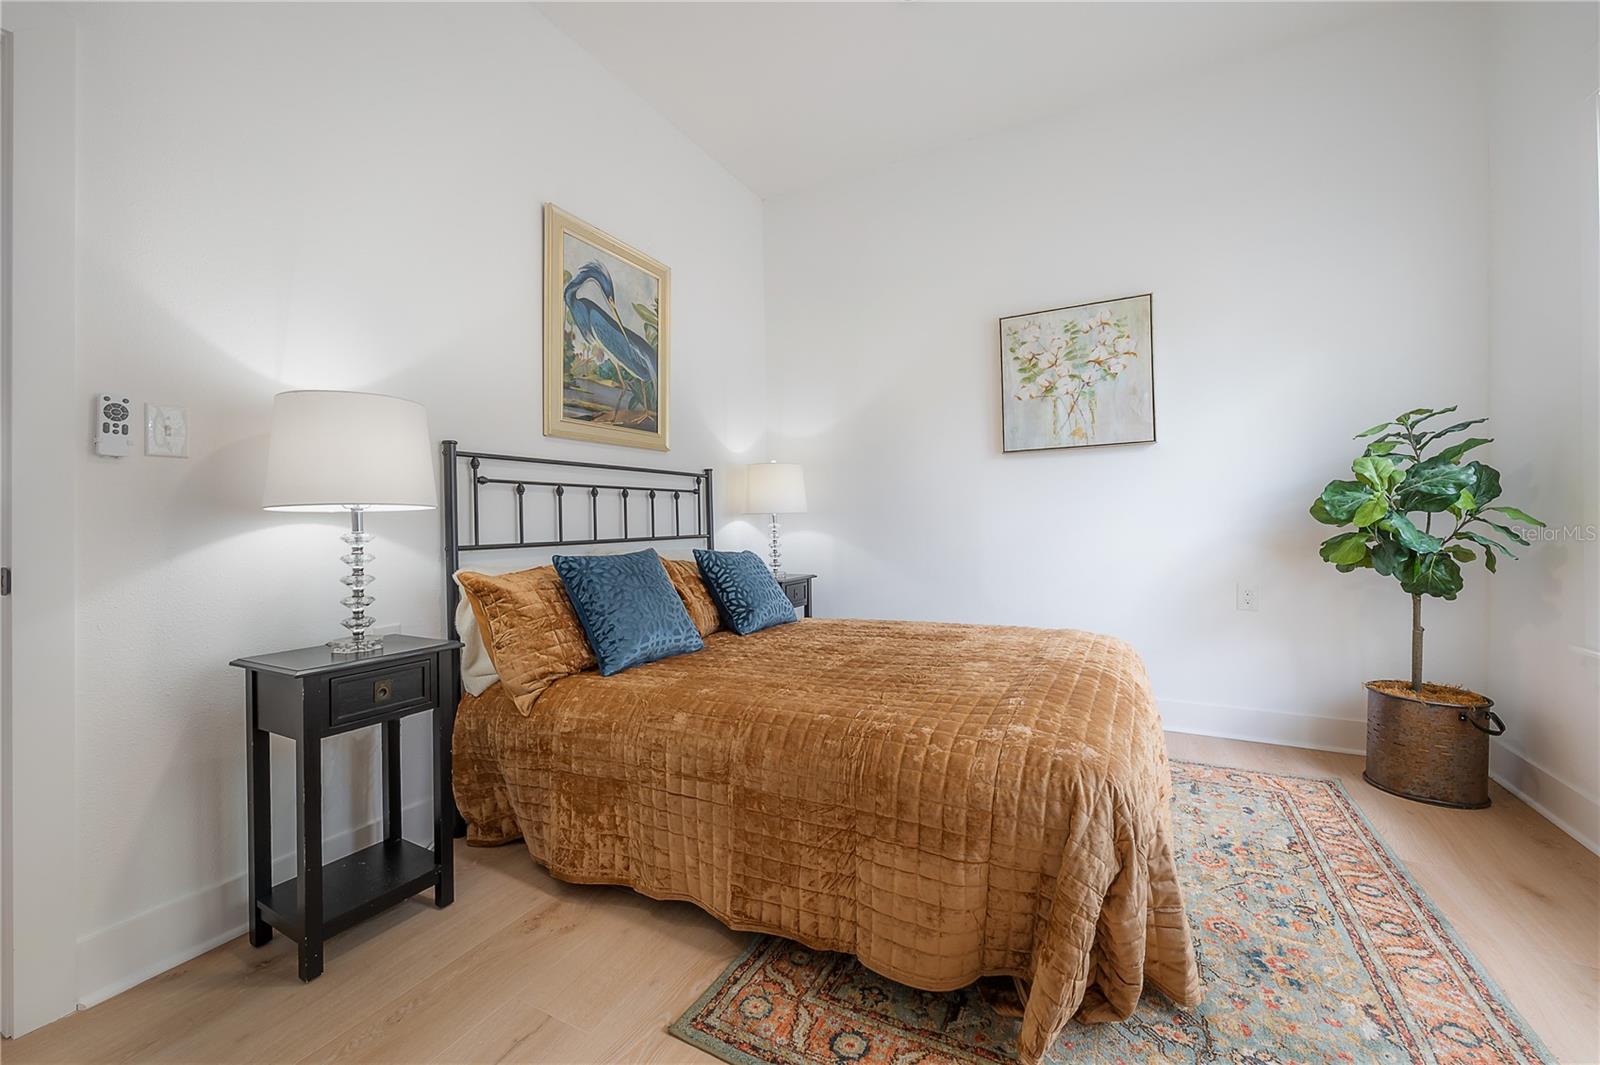
Staged bedroom with a tan quilted bed, blue pillows, and a colorful patterned rug.
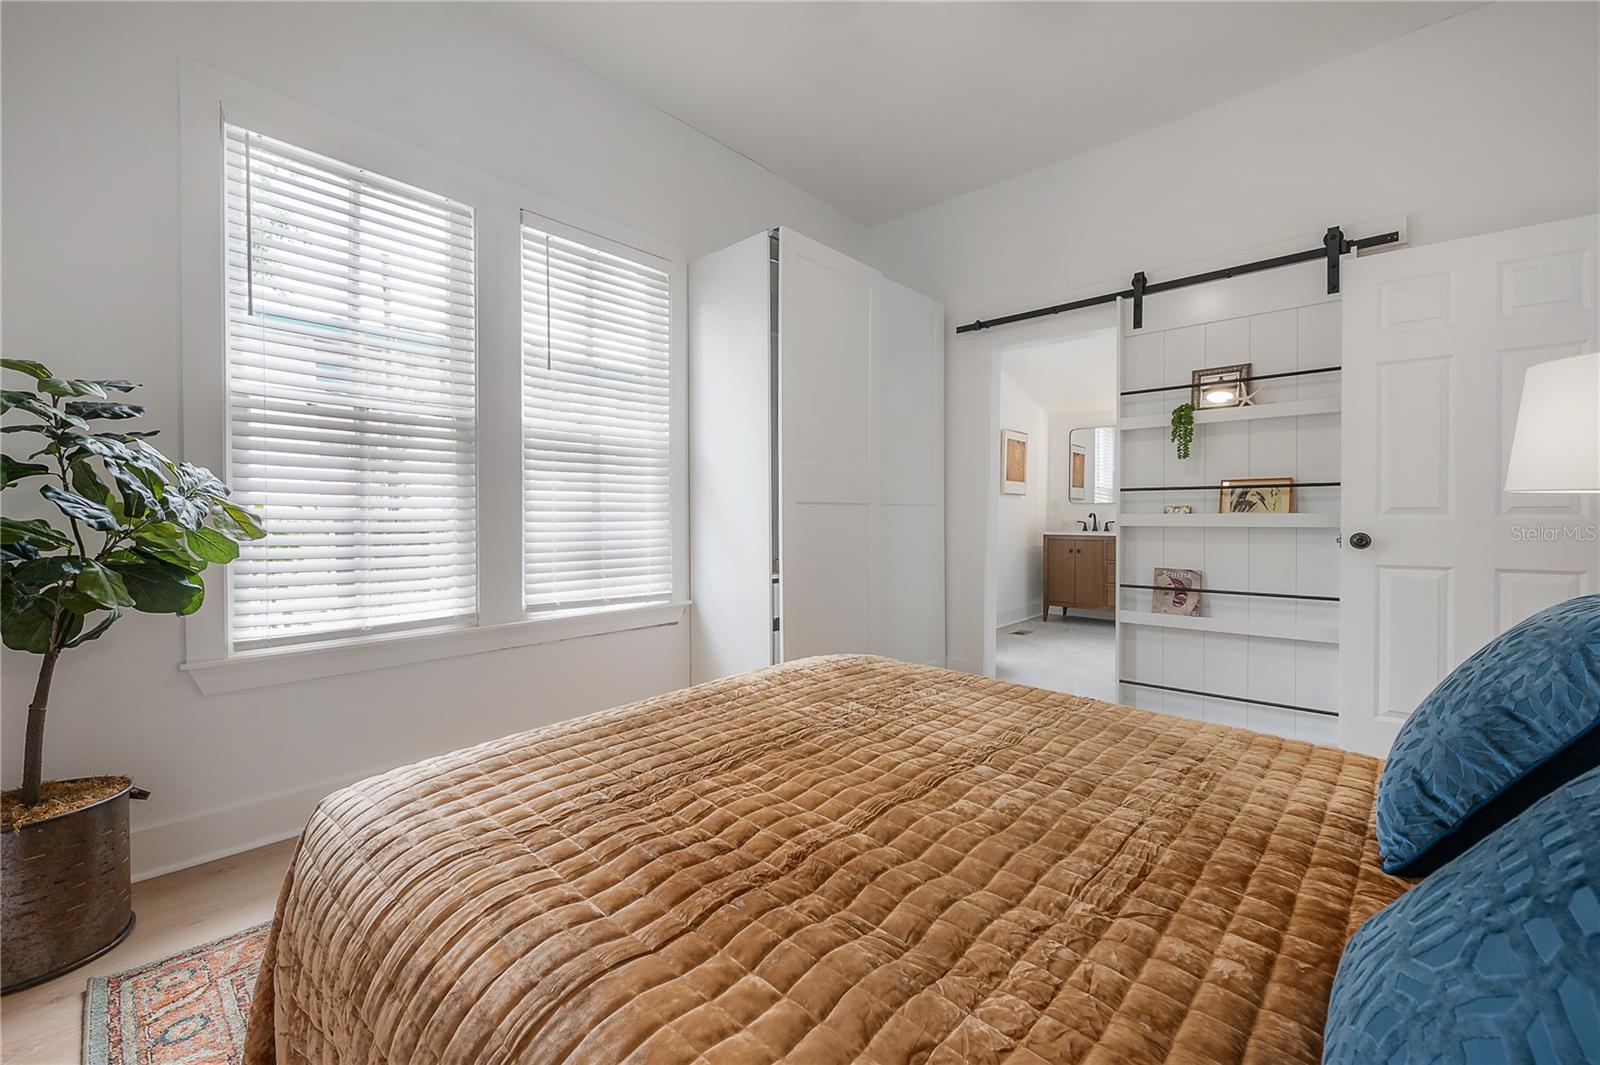
Furnished bedroom with a tan quilted bed, bright windows, and a white sliding barn door.
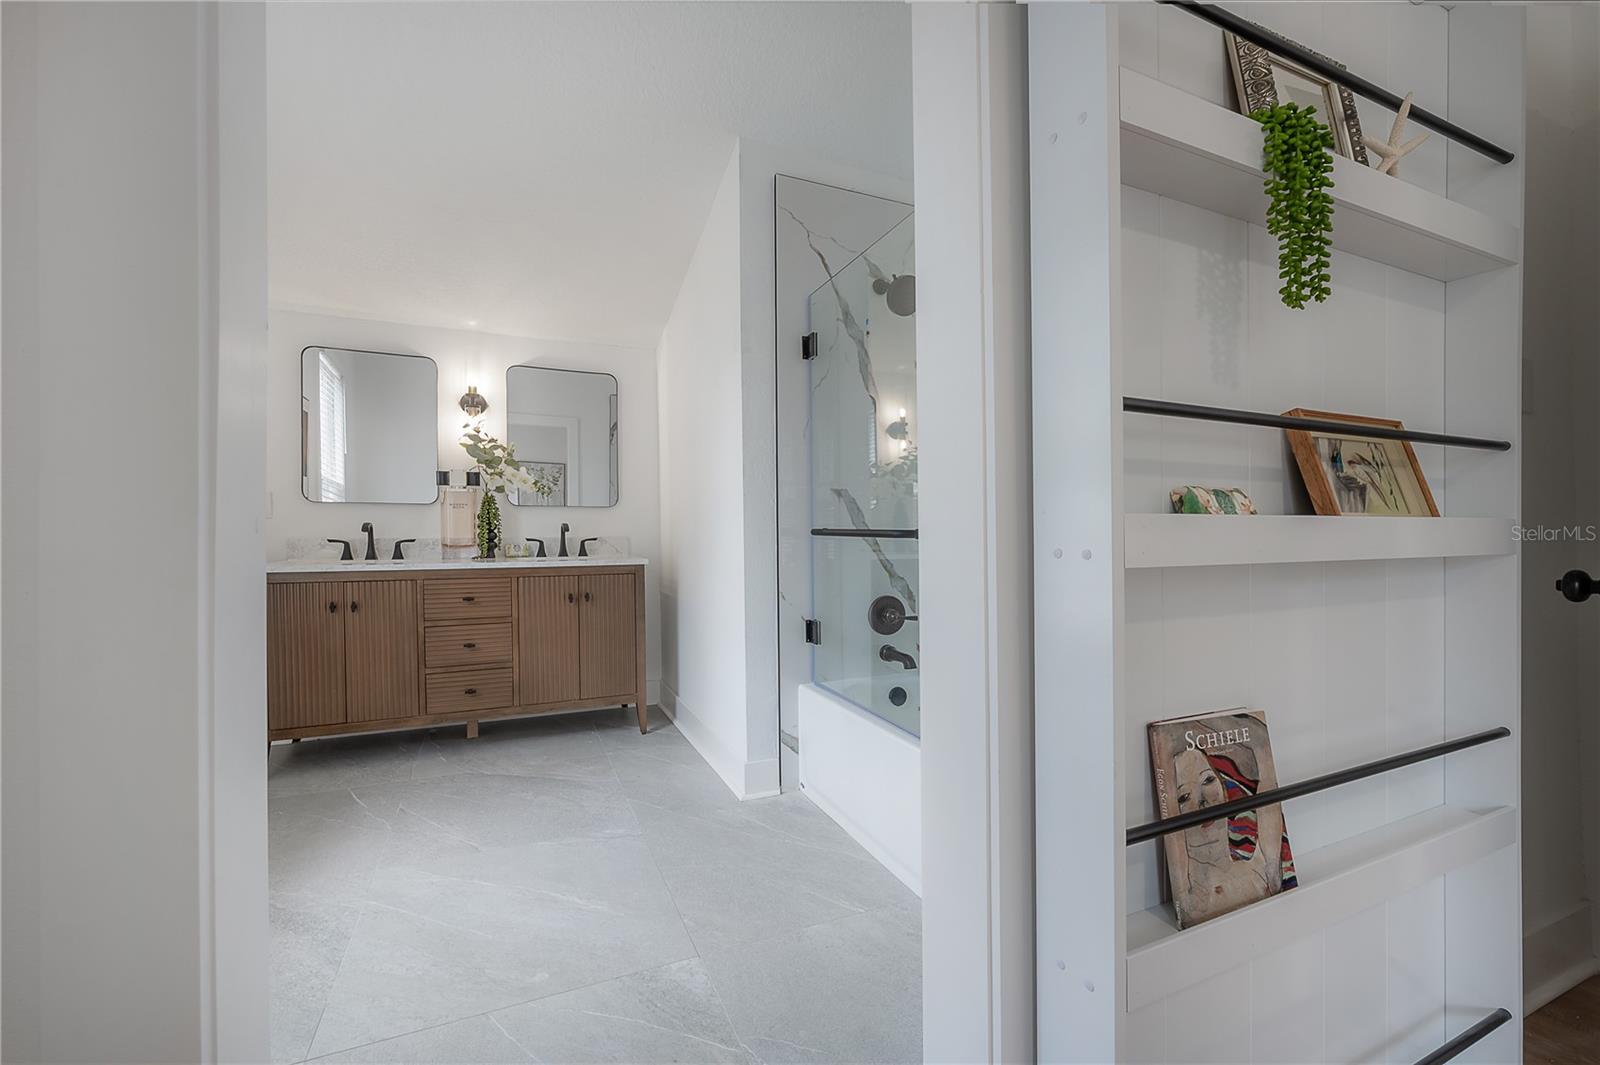
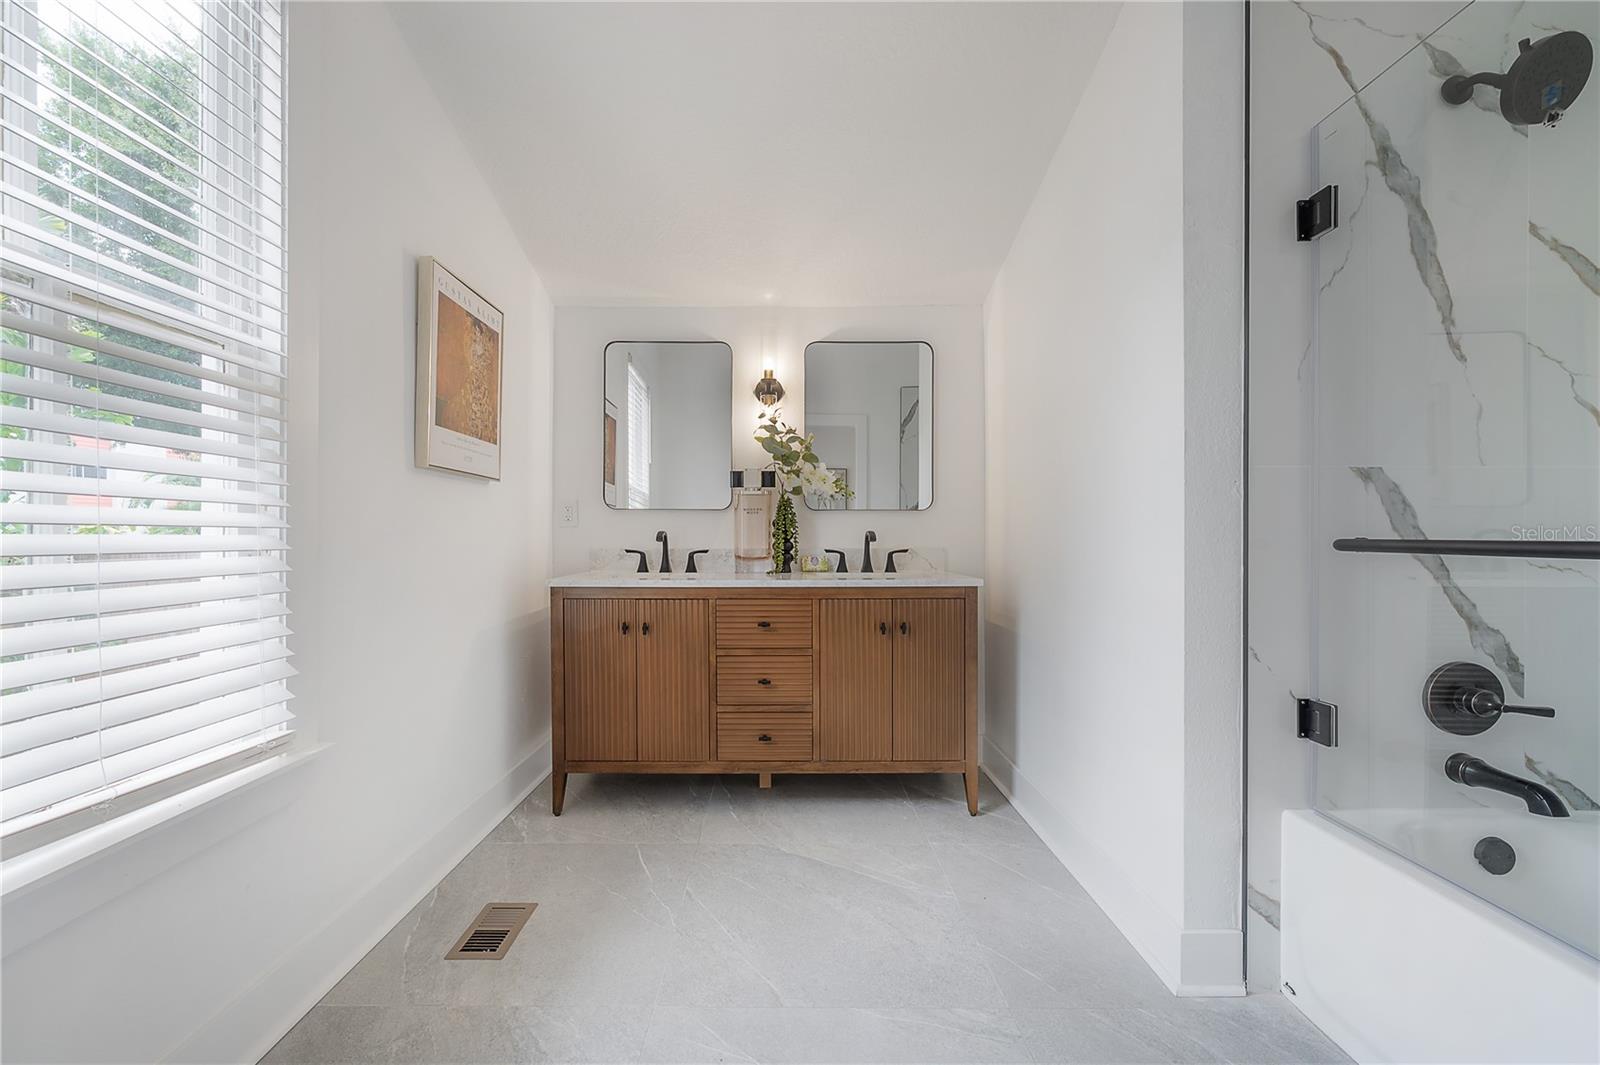
Bathroom with a wood double vanity, glass shower, gray tile floor, and built-in display shelves.
Bathroom with a wood double vanity, twin mirrors, and a glass shower beside a window.
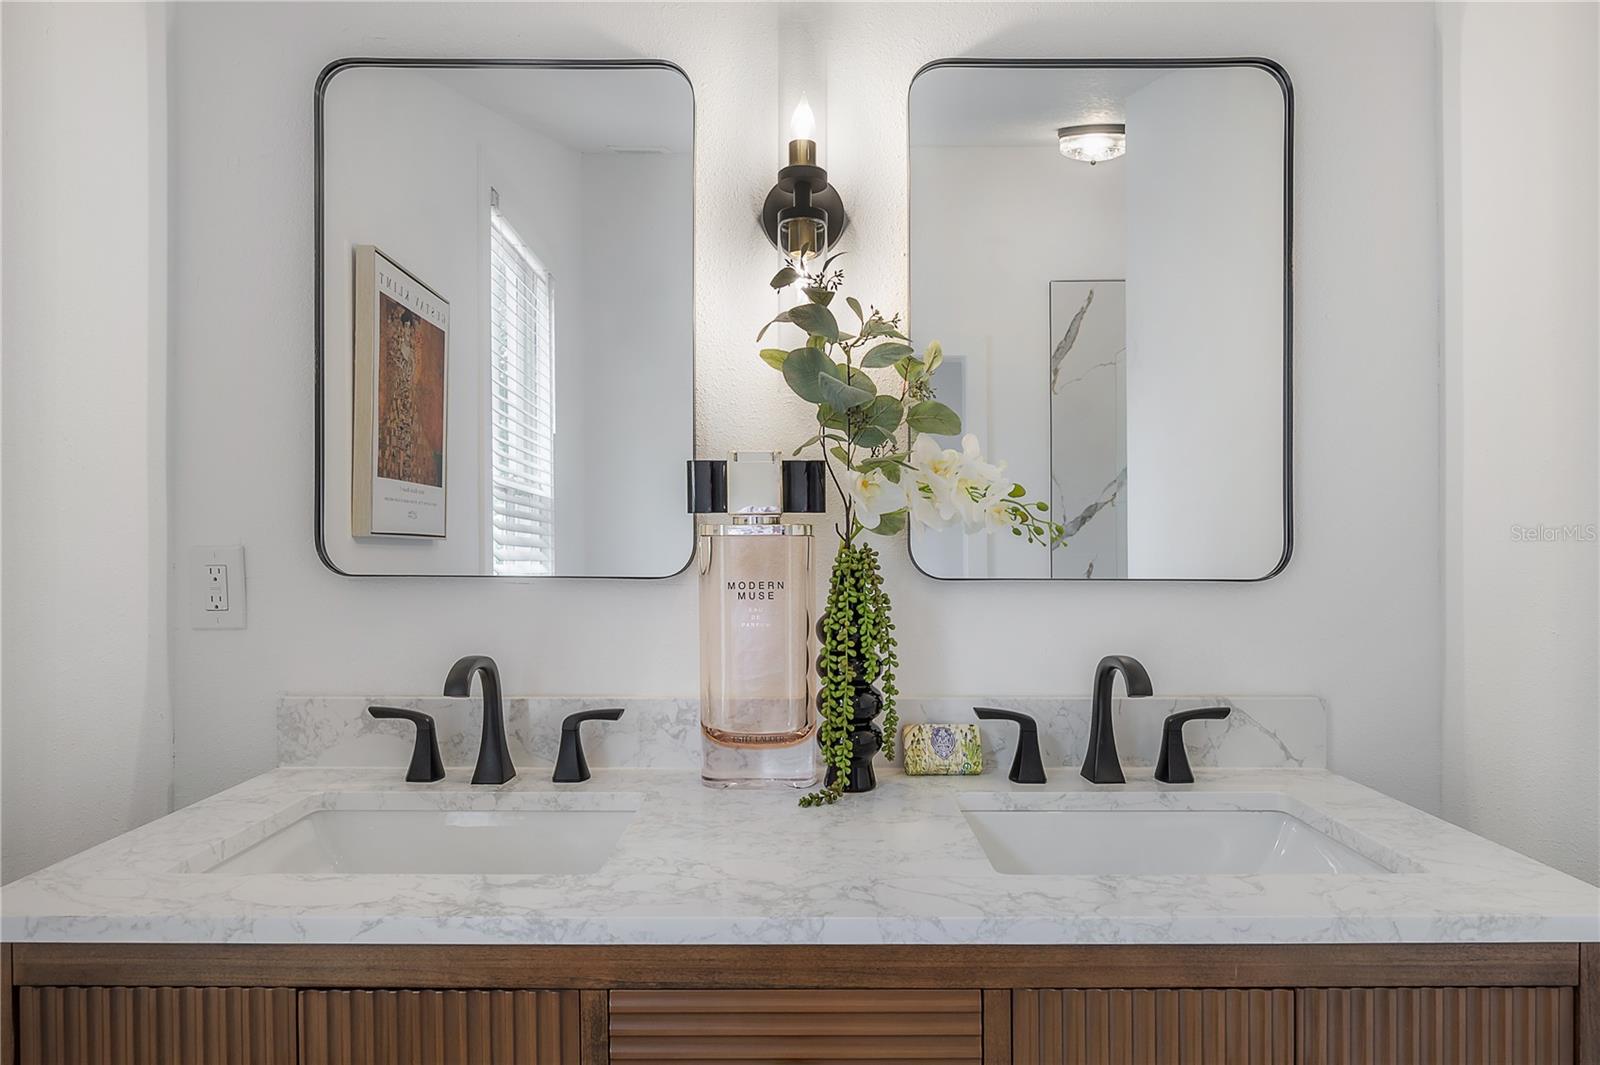
Bathroom double vanity with marble-look counters, black faucets, twin mirrors, and a fluted wood cabinet.
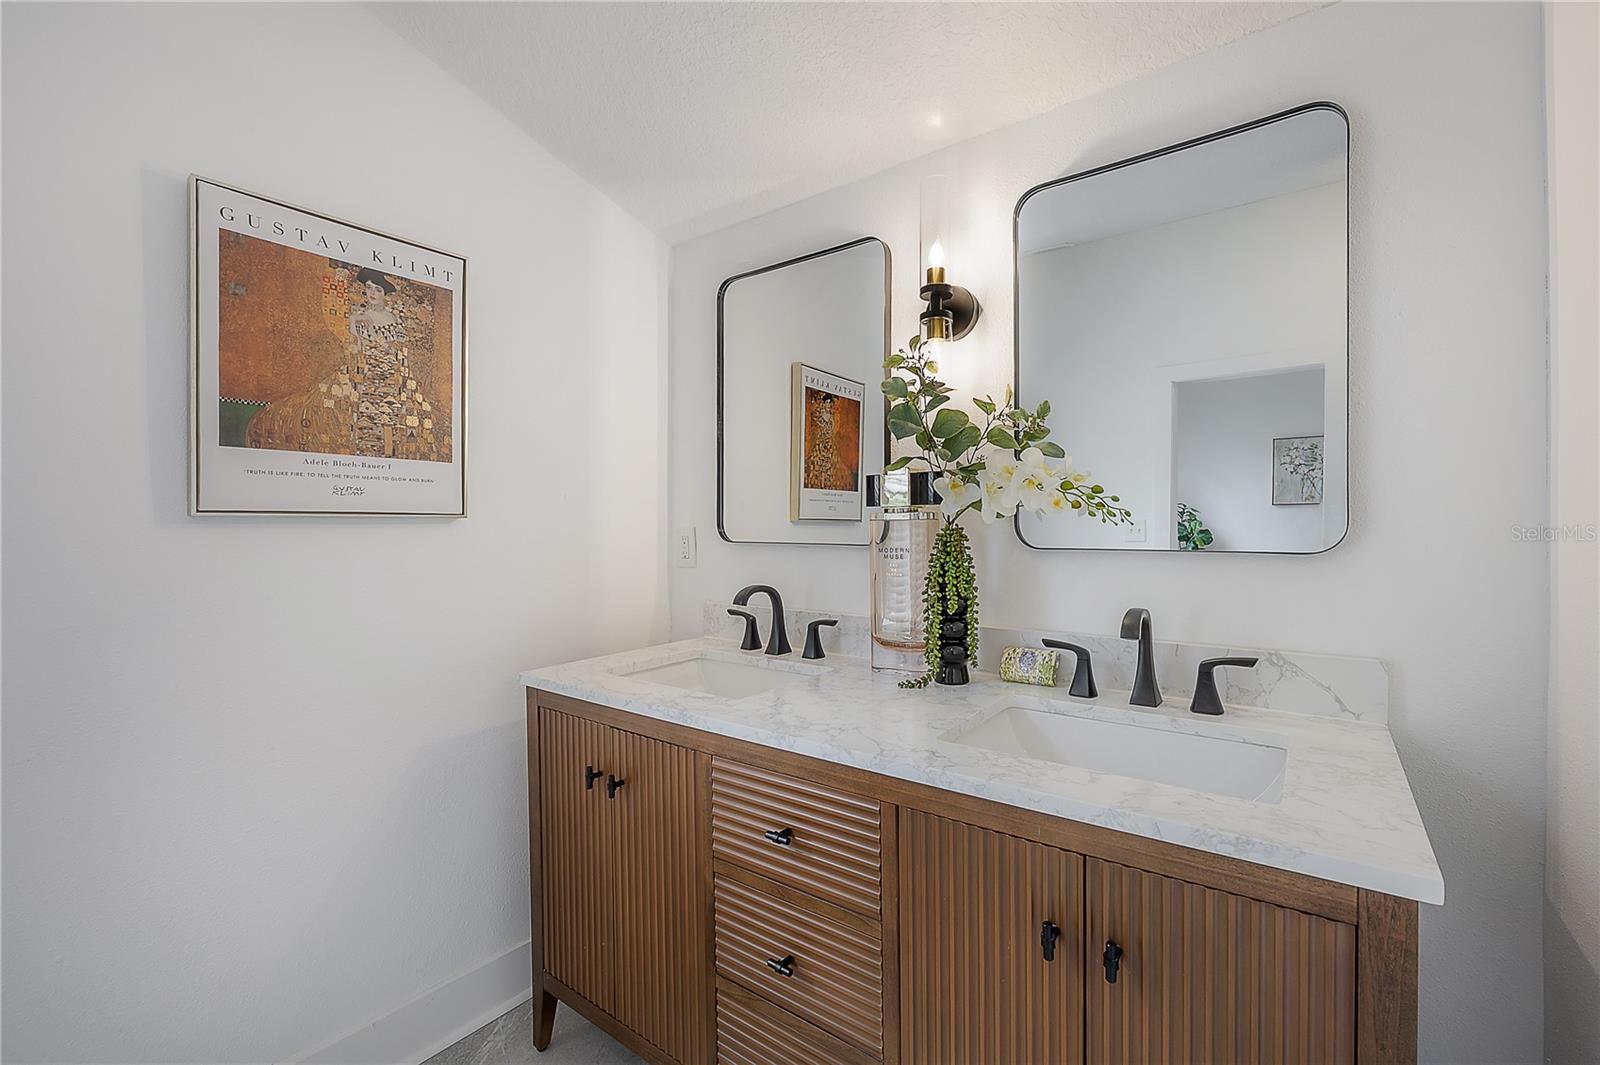
Bathroom vanity with double sinks, ribbed wood cabinetry, marble-look countertop, and two large mirrors.
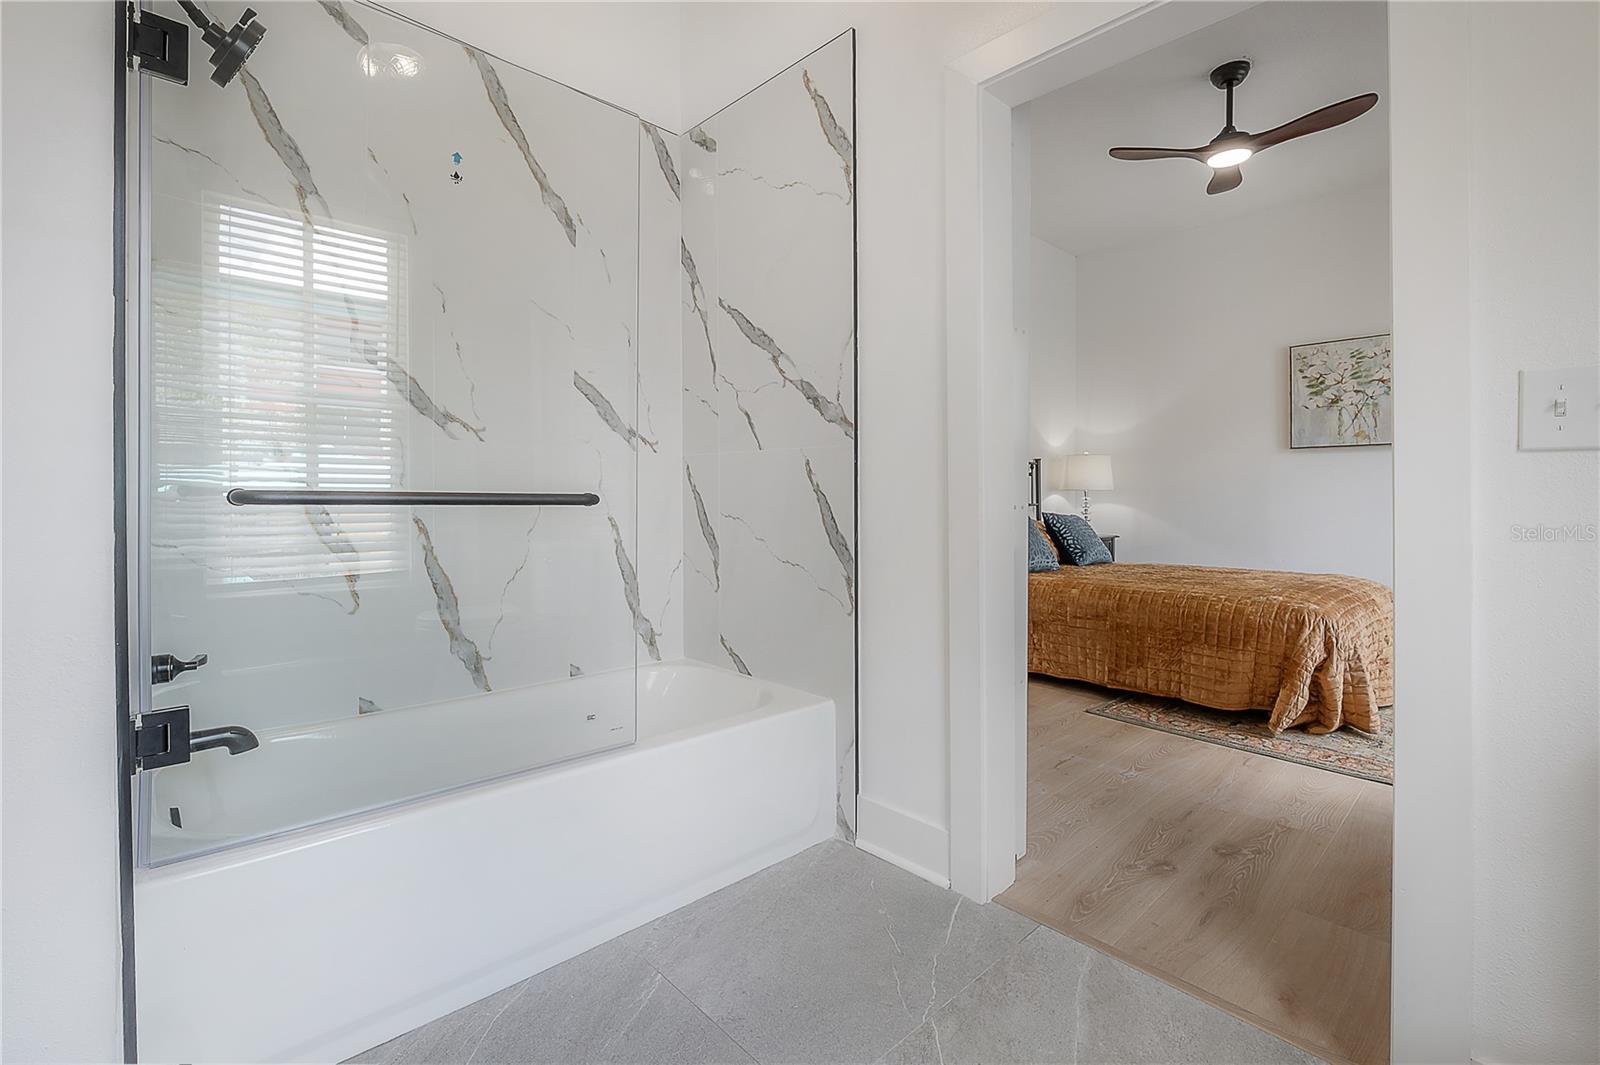
Bathroom with a glass-enclosed bathtub and marble-look walls beside a furnished bedroom.
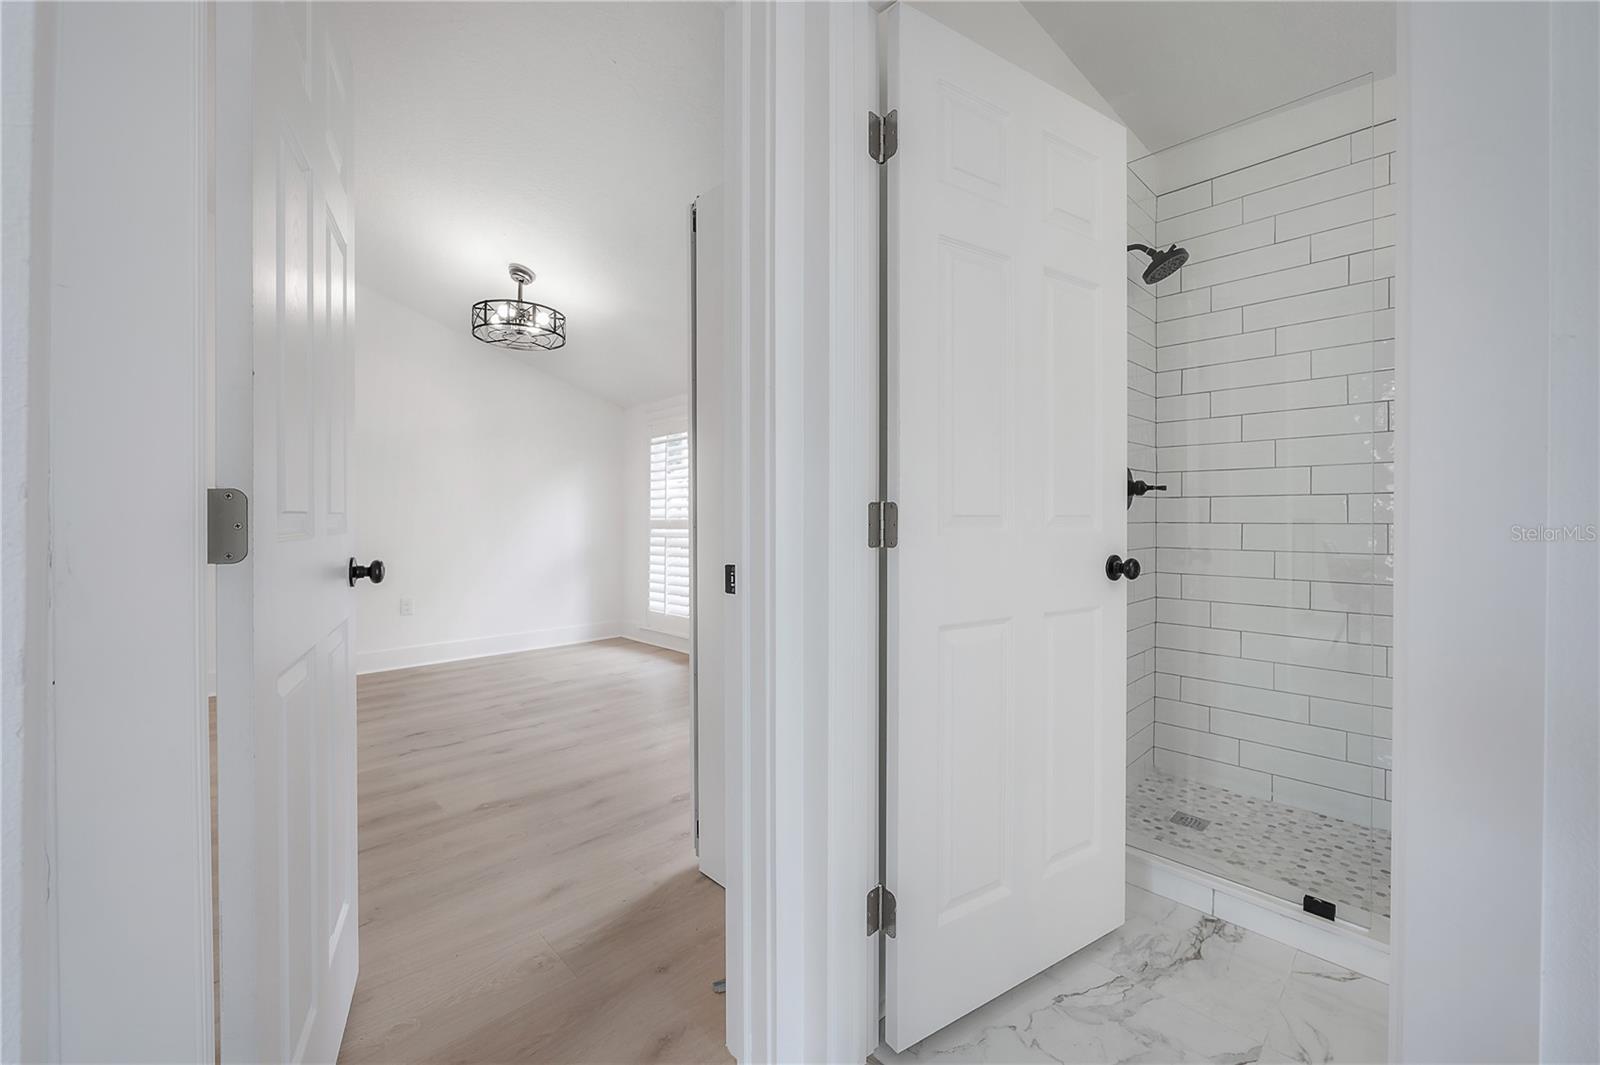
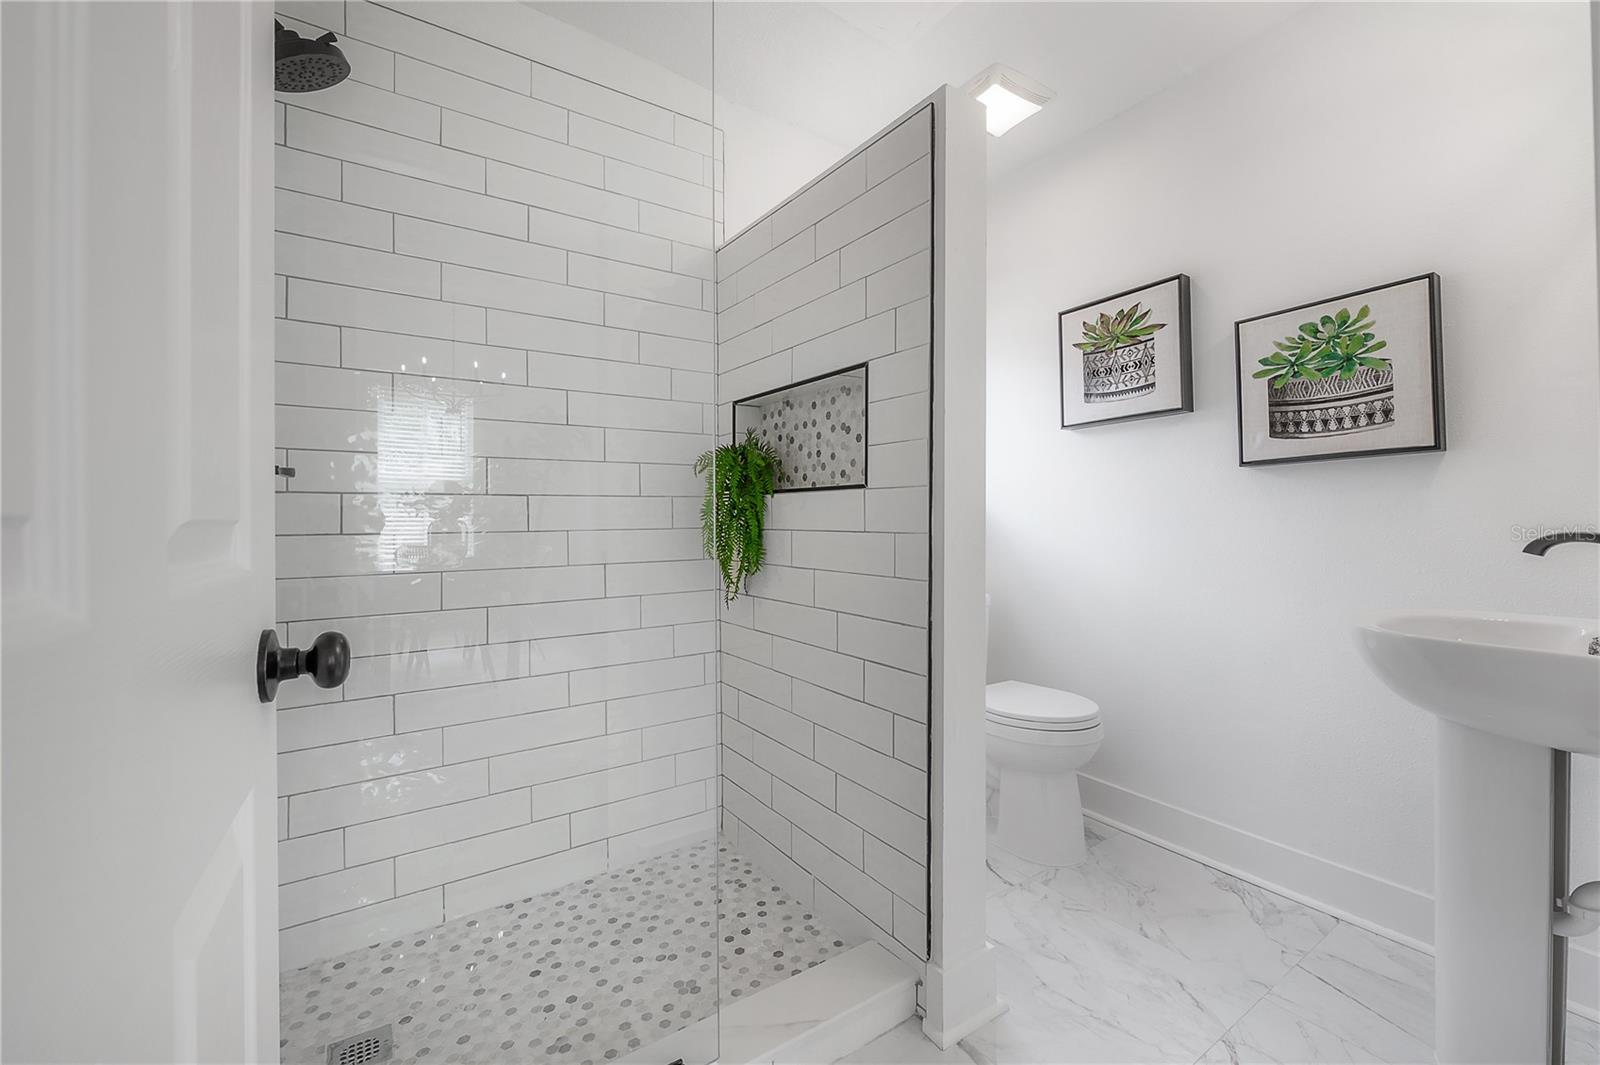
Bathroom with a white subway-tile walk-in shower and a view into an adjoining empty bedroom.
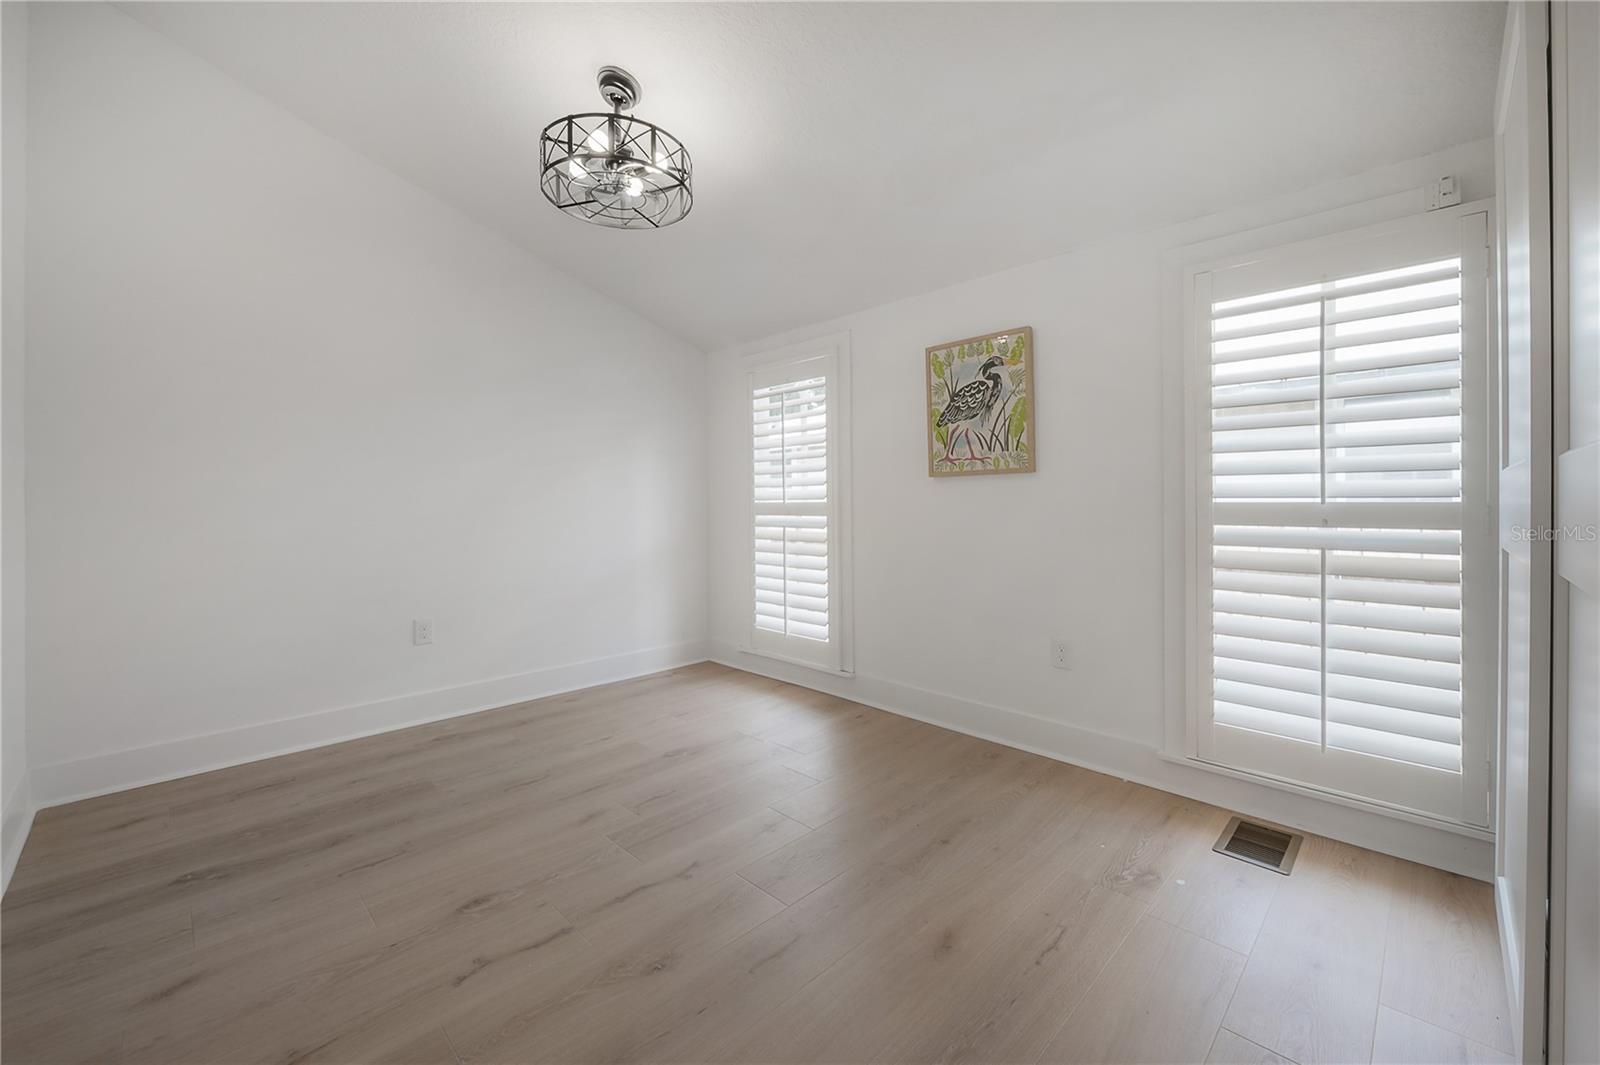
Vacant room with light wood flooring, plantation shutters, and a geometric ceiling light.
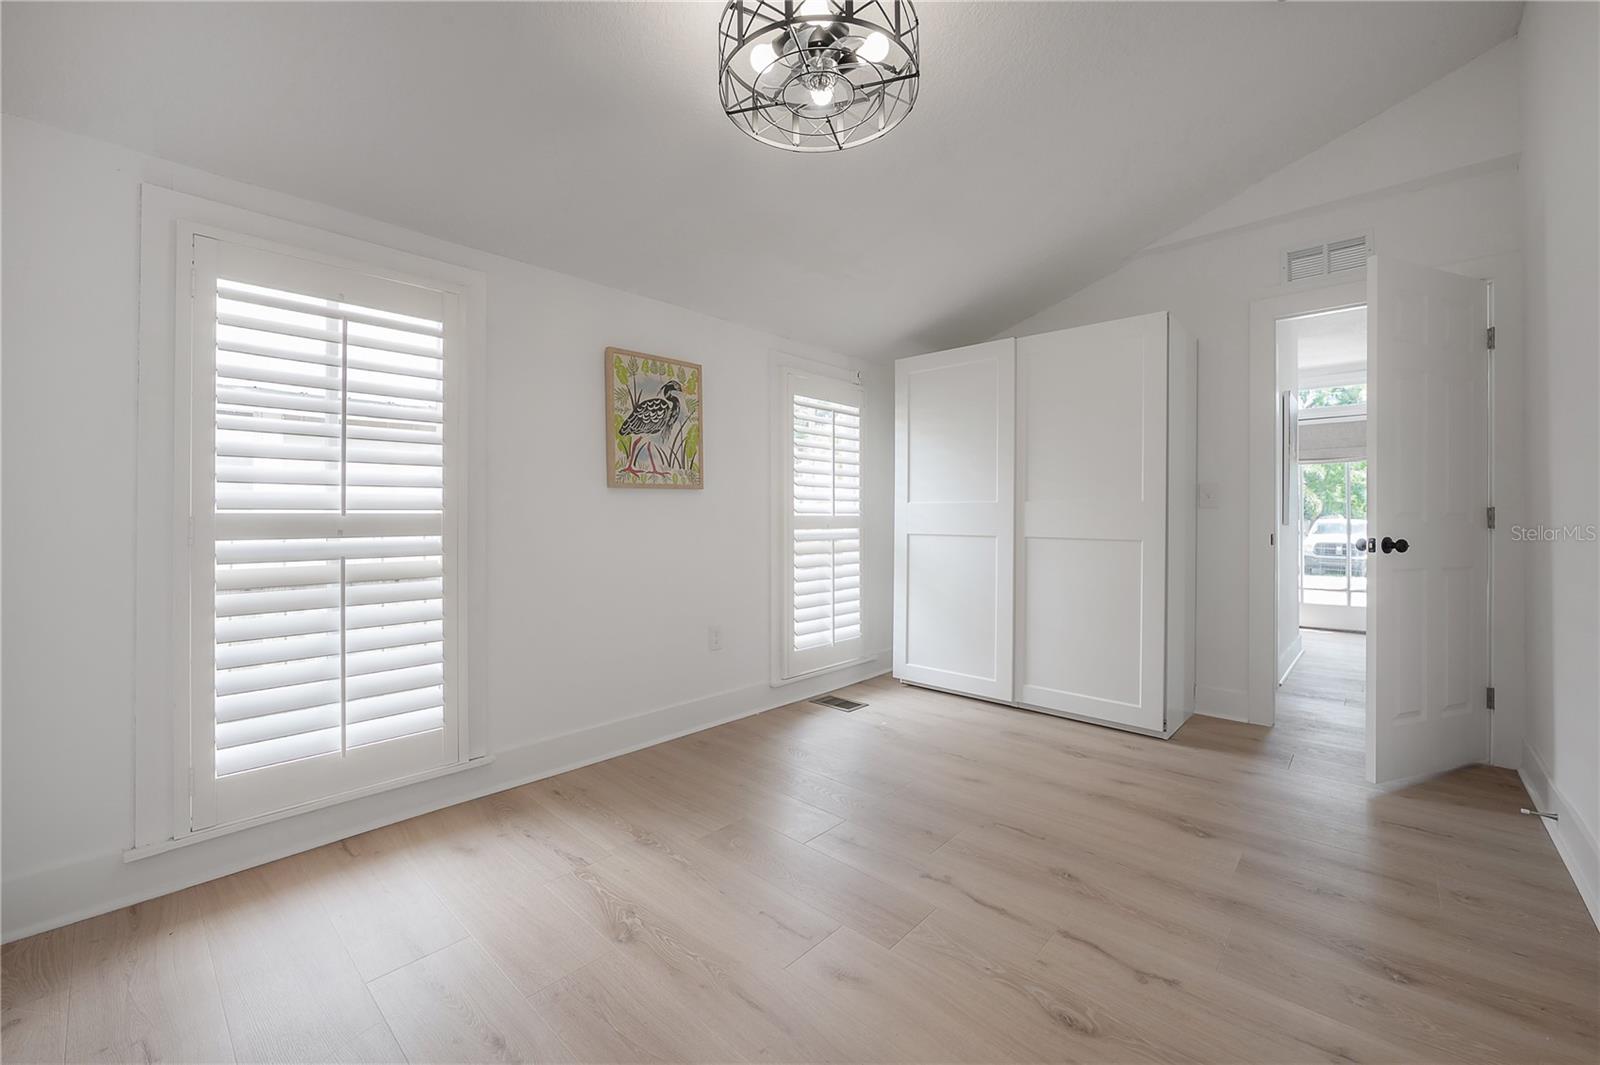
Bright, mostly empty bedroom with plantation shutters, pale wood floors, a paneled closet, and a geometric ceiling light.
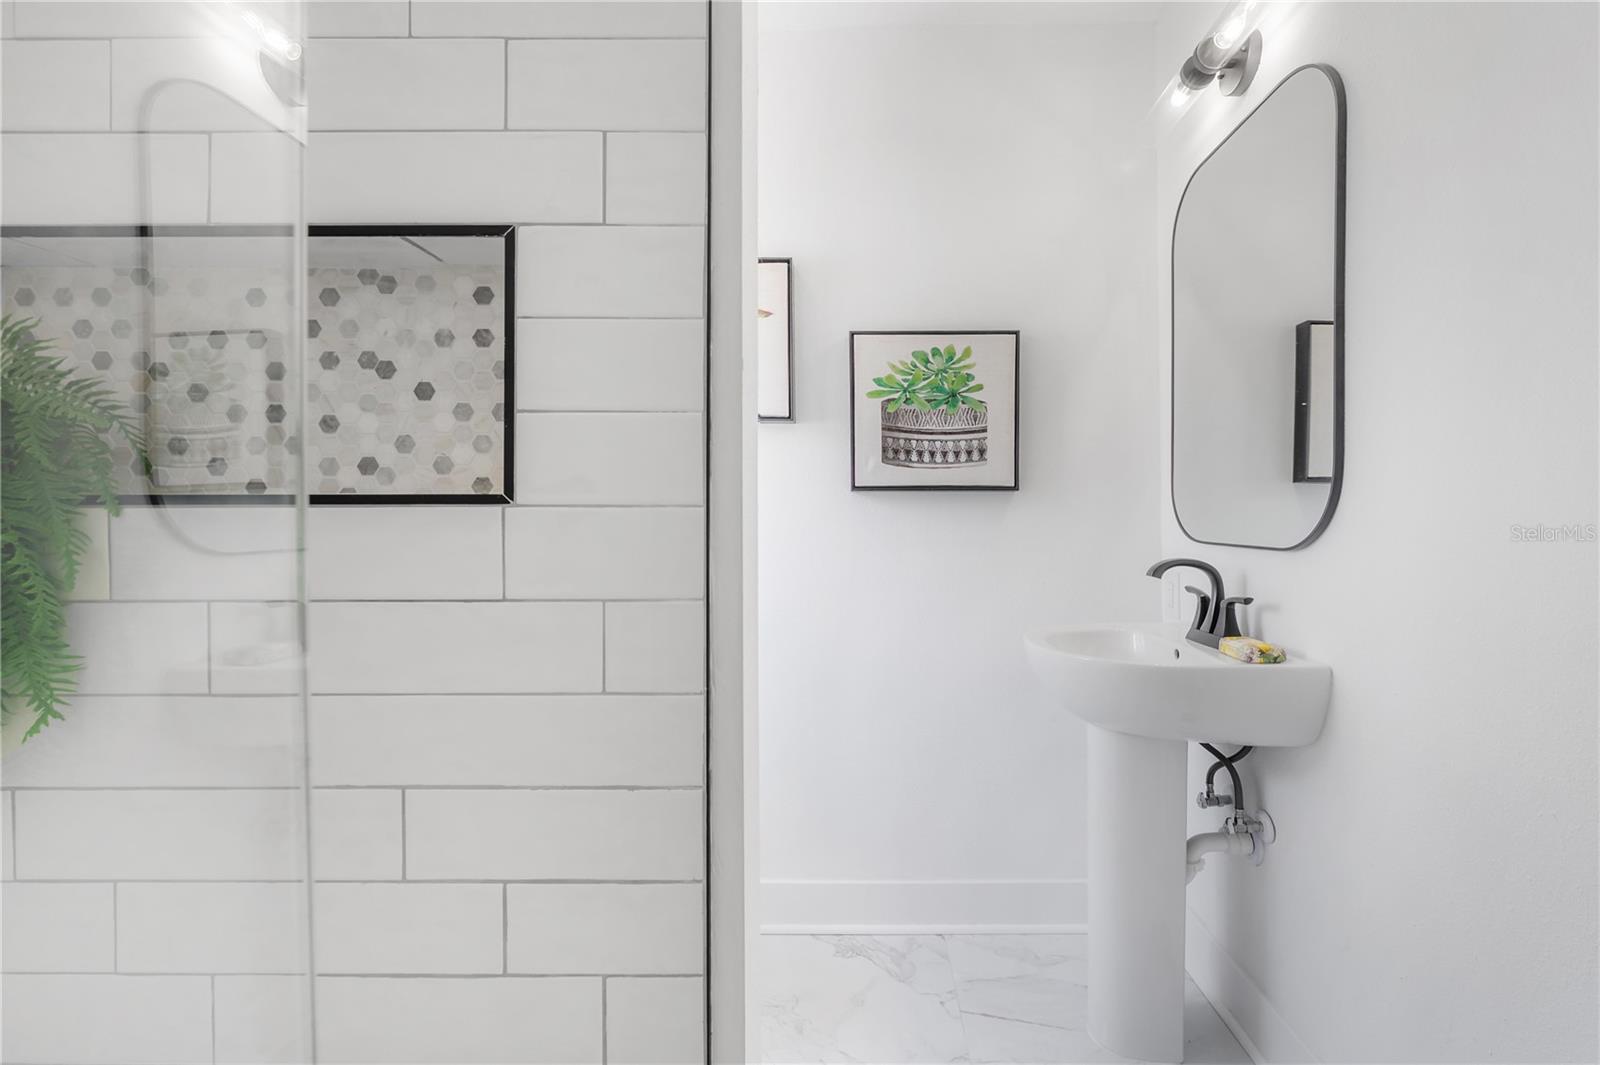
Bathroom with a white subway-tile shower, hexagon mosaic accent, pedestal sink, and tall rounded mirror.
Bathroom with a glass walk-in shower, white subway tile, mosaic floor, and botanical wall art.
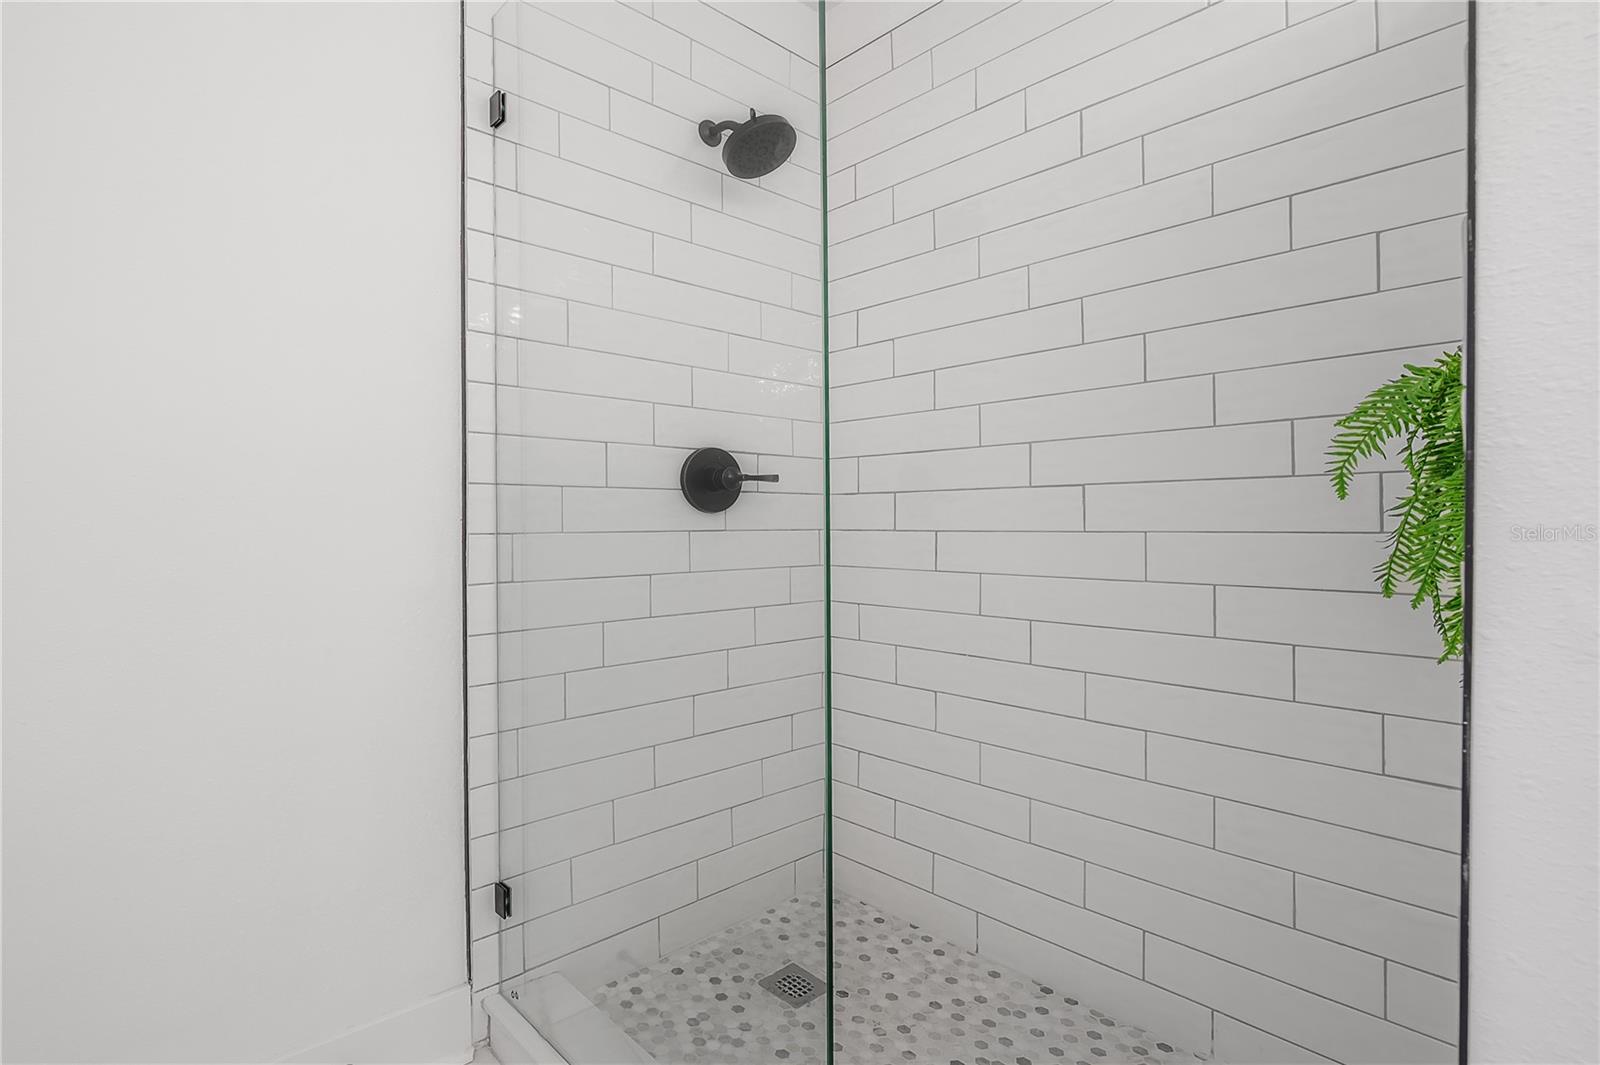
Walk-in shower with white subway tile, black fixtures, and pebble-style flooring.
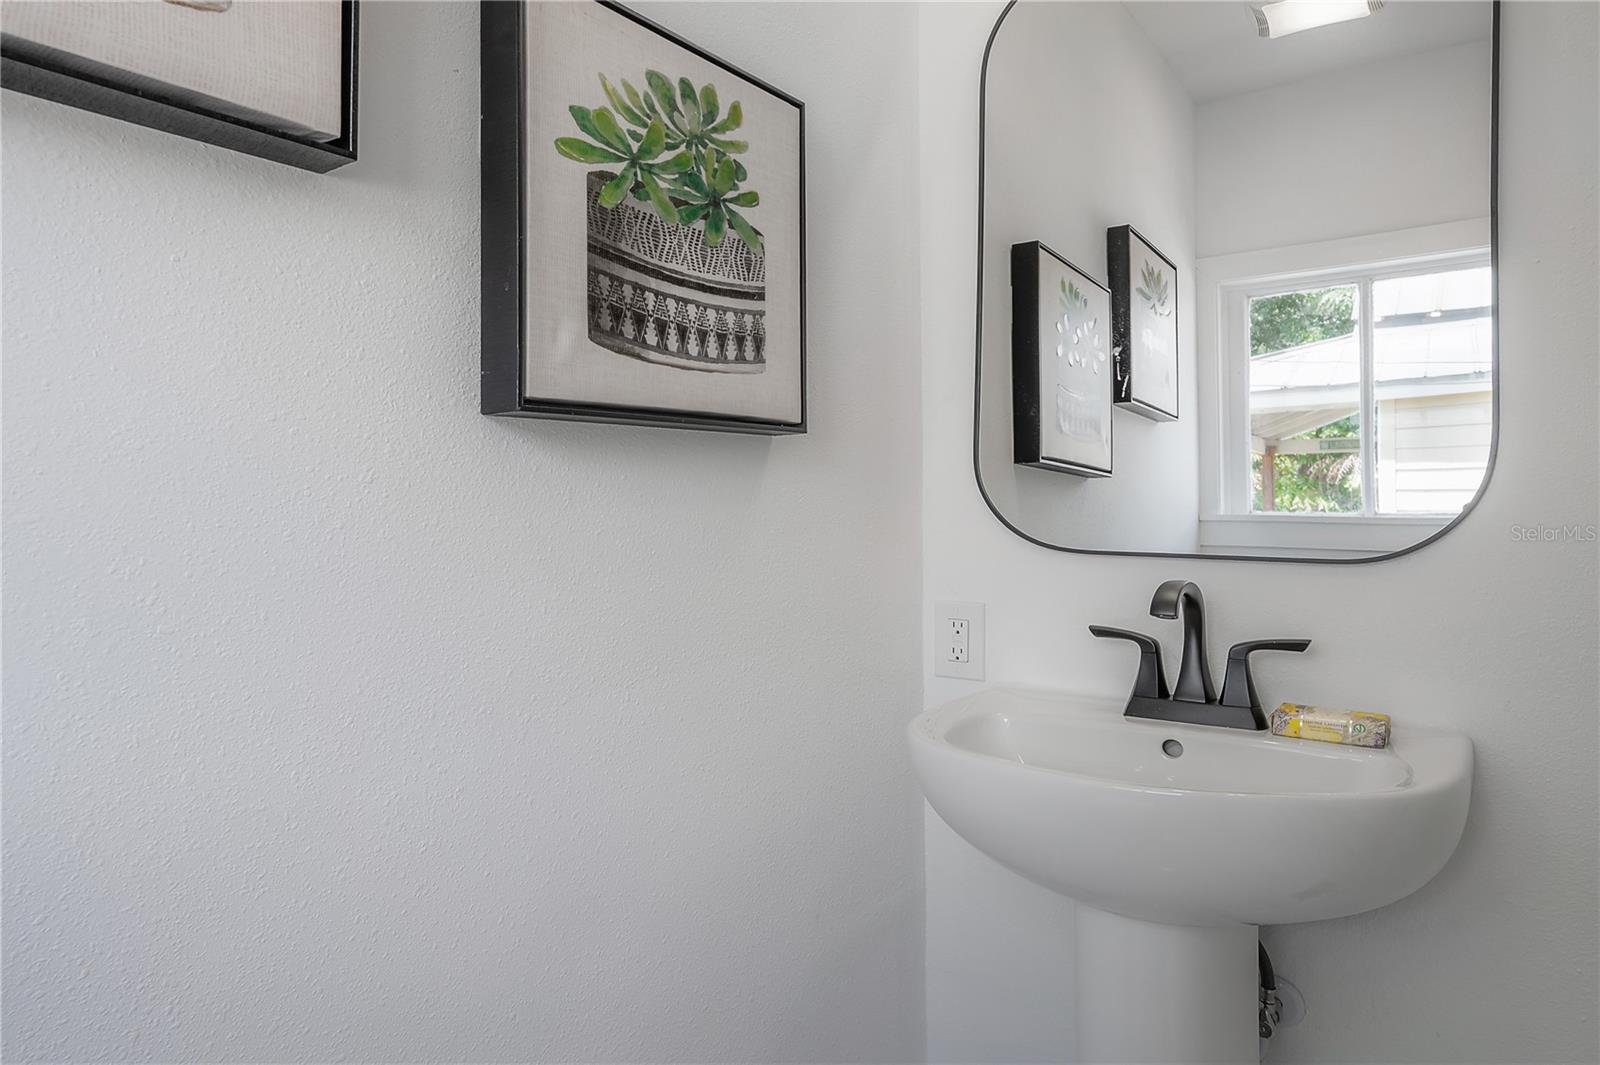
Bathroom pedestal sink with dark faucet, oversized mirror, and framed botanical prints.
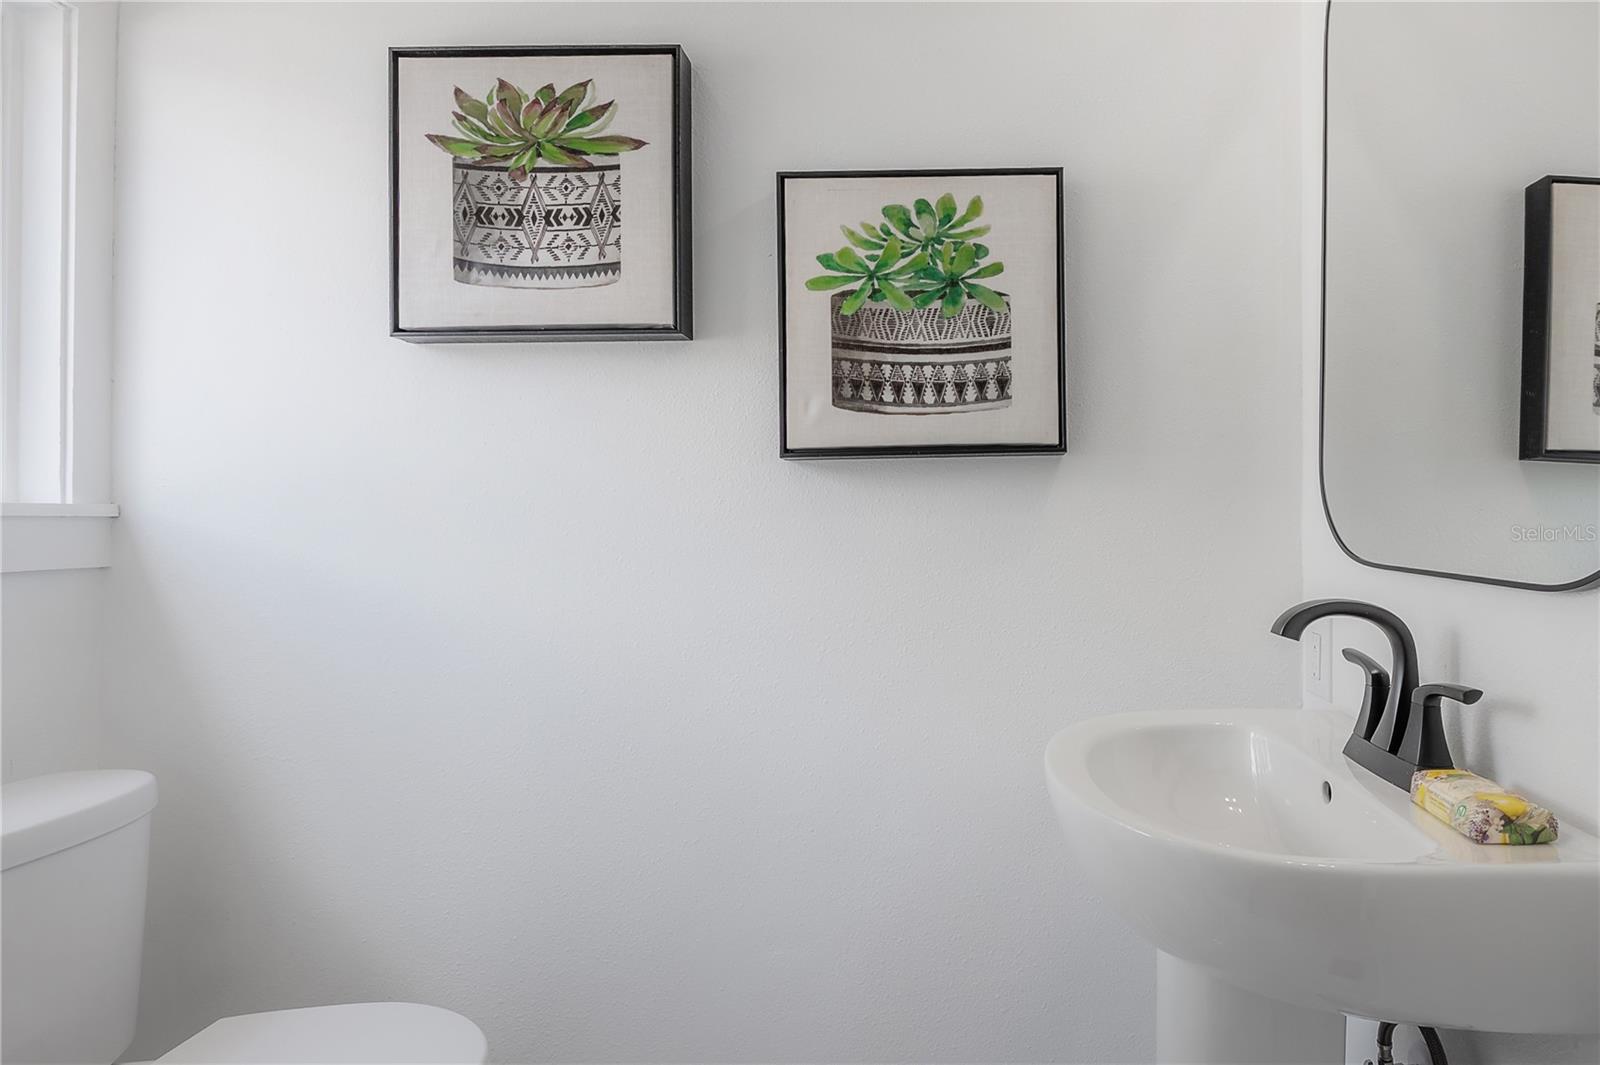
Bathroom with a white pedestal sink, dark faucet, and framed succulent prints.
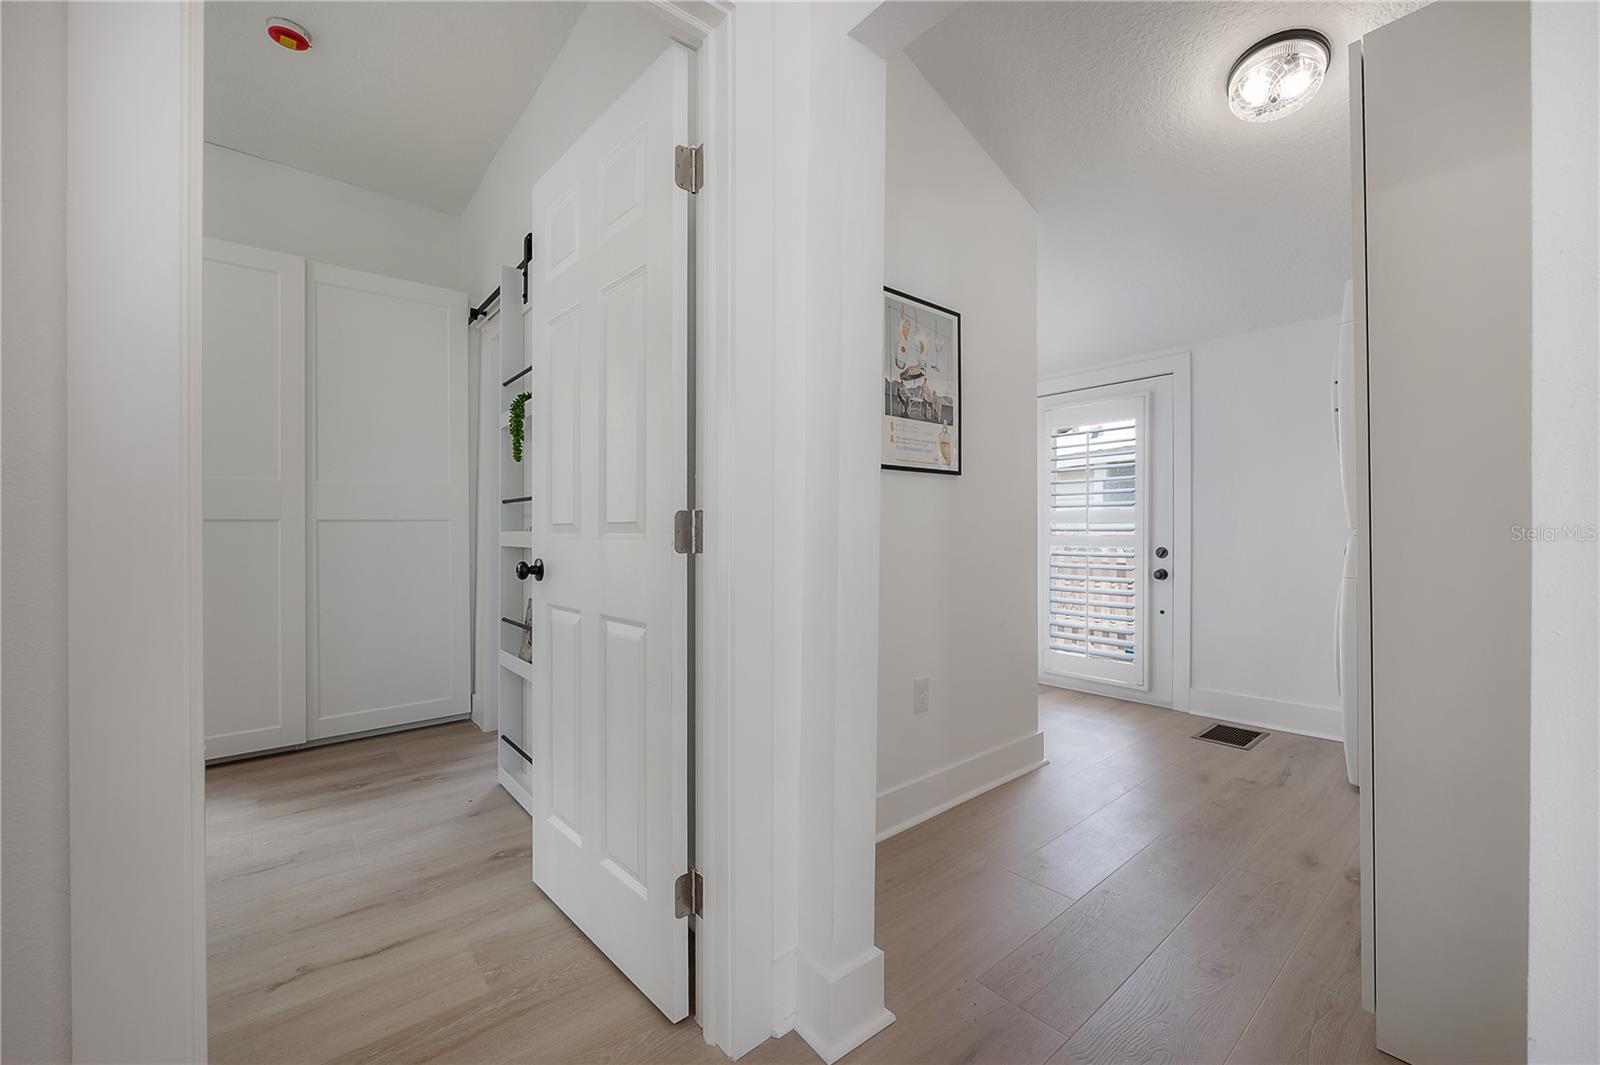
Bright hallway with light wood floors, built-in shelving, and a shuttered exterior door.
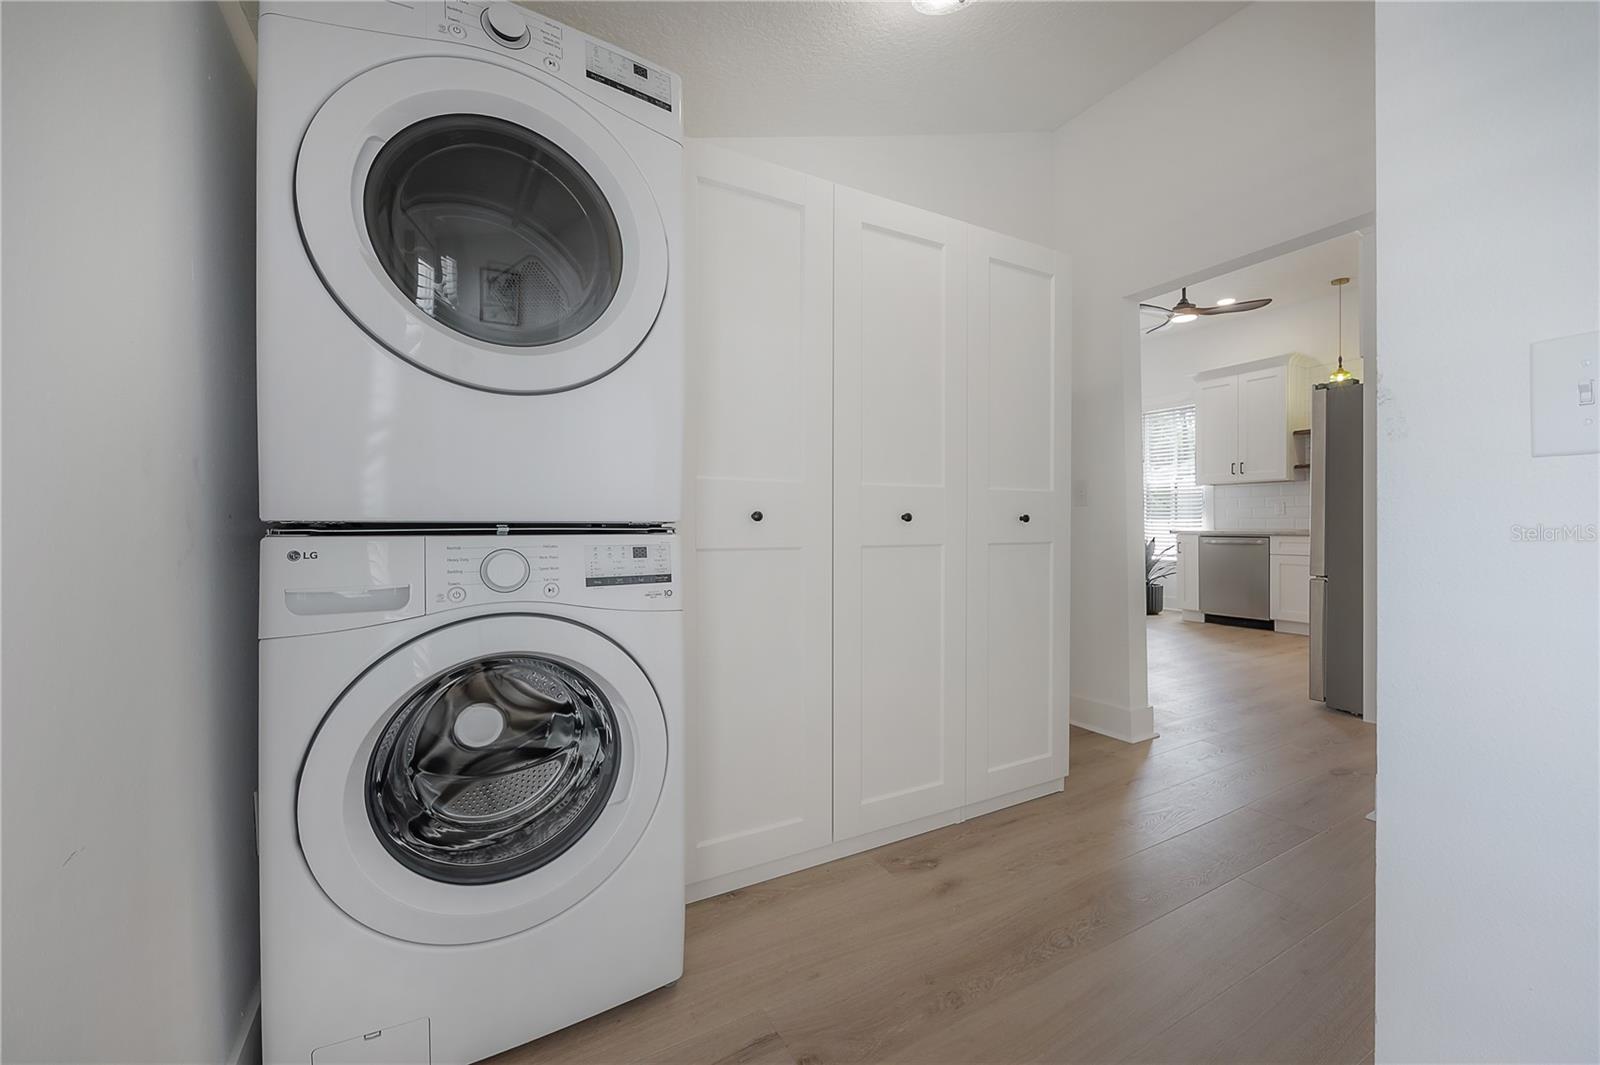
Laundry area with stacked washer and dryer beside paneled closet doors, opening to a bright kitchen.
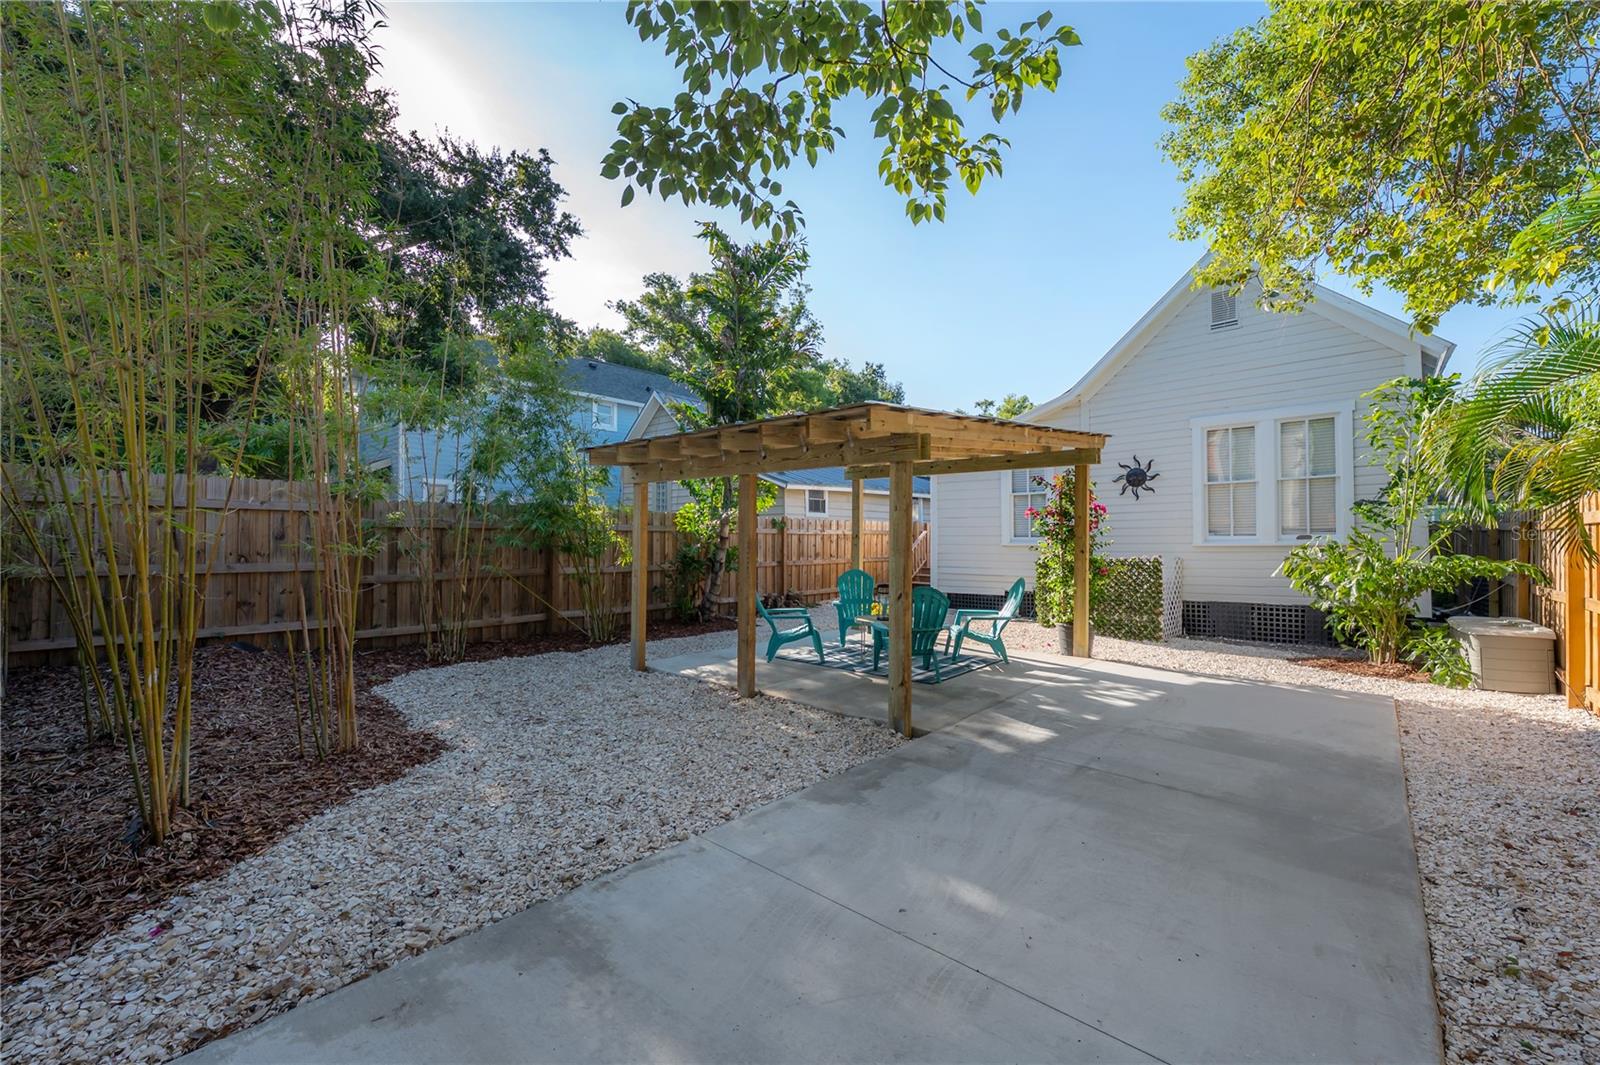
Backyard patio with a wooden pergola, turquoise chairs, and white gravel landscaping.
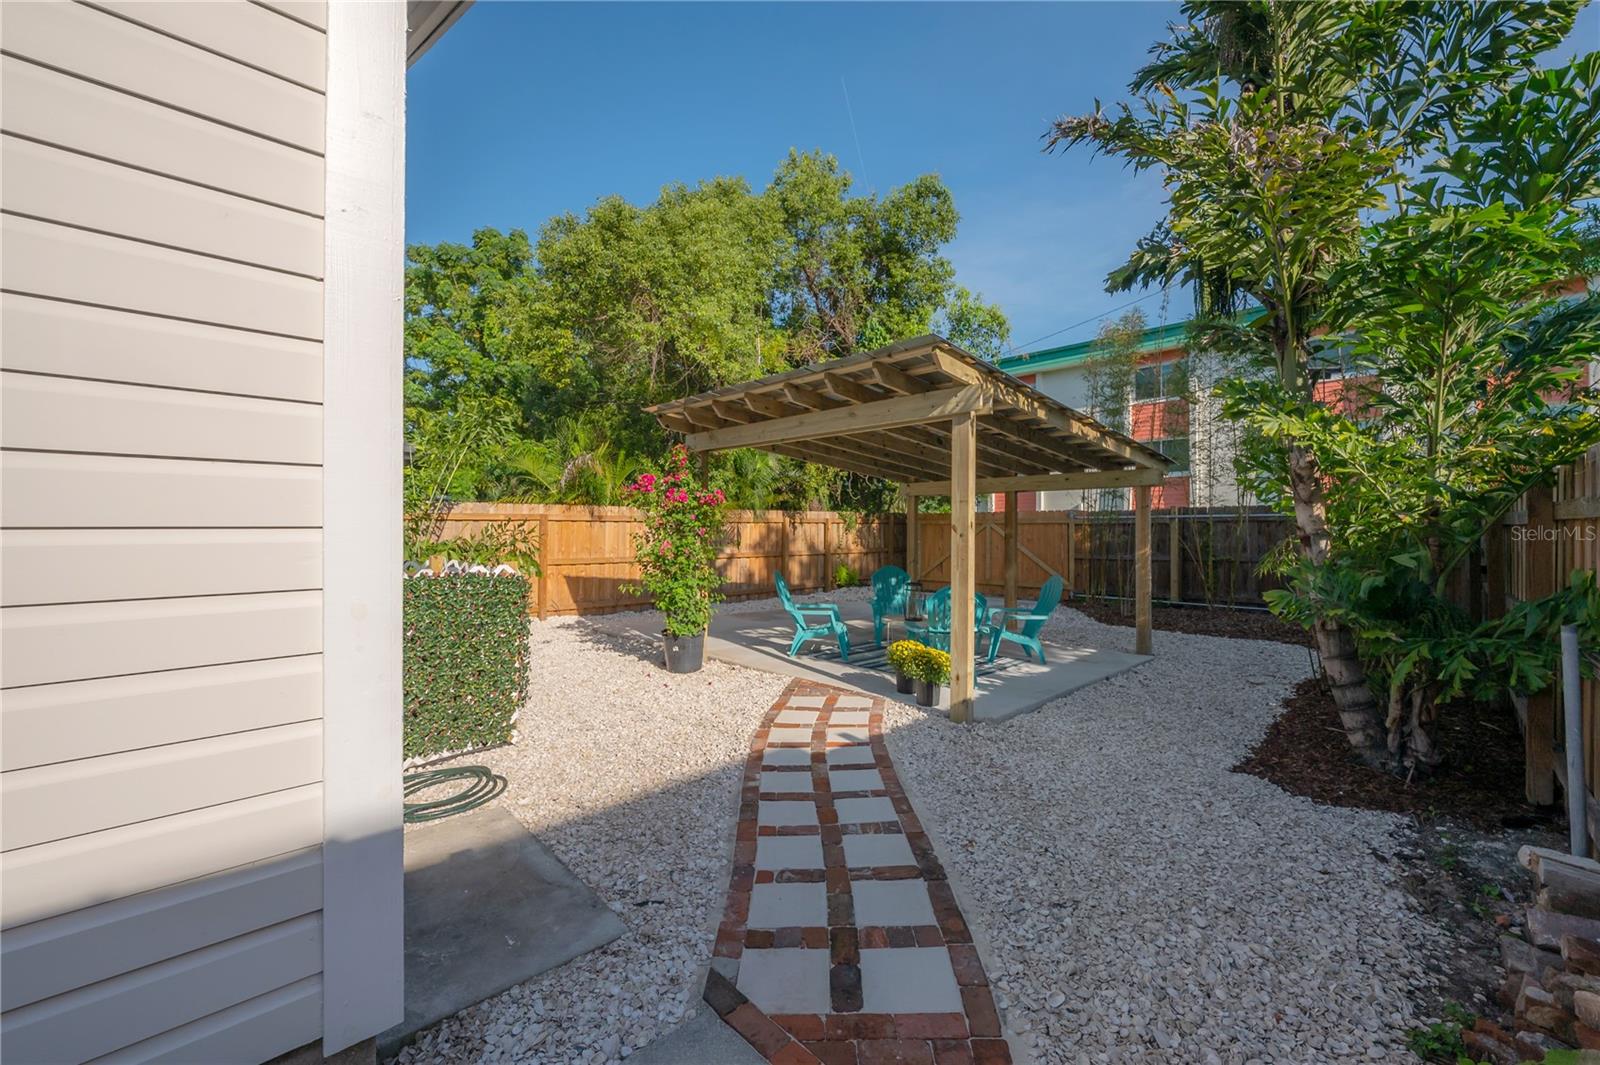
Backyard patio with a wooden pergola, turquoise chairs, and a brick-edged walkway through white gravel.
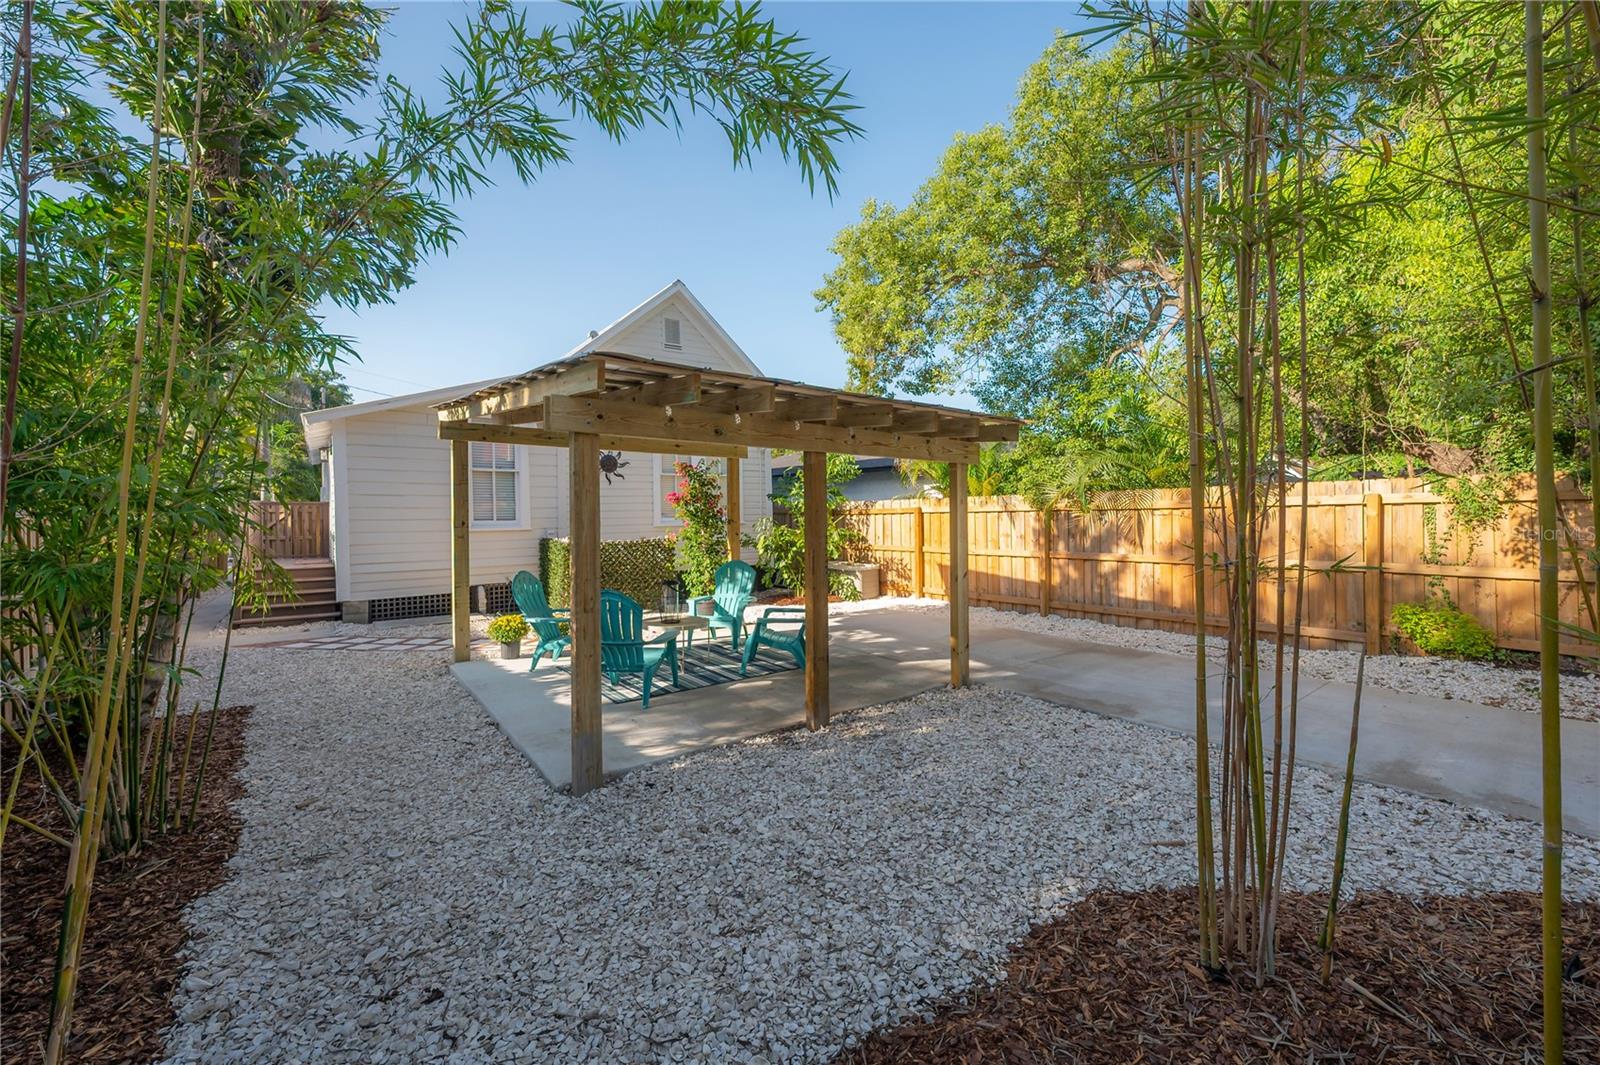
Backyard patio with a wooden pergola, turquoise chairs, white gravel, and bamboo landscaping.
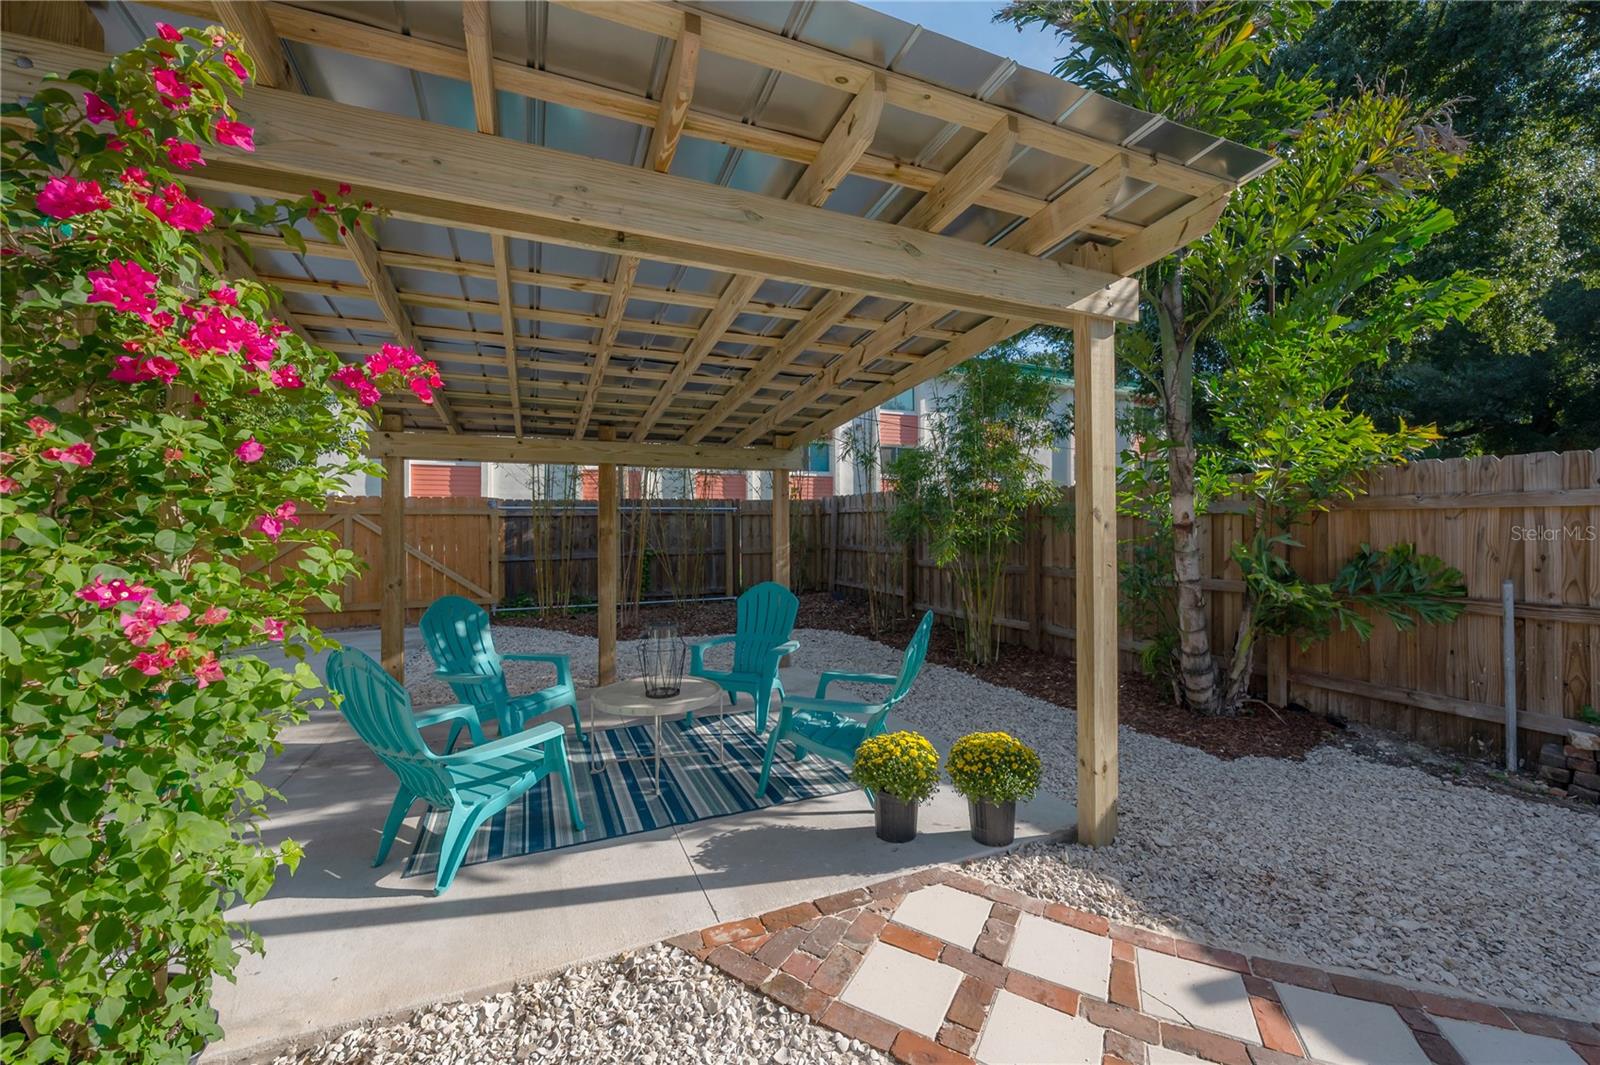
Backyard patio under a wooden pergola, with turquoise chairs and pink bougainvillea.
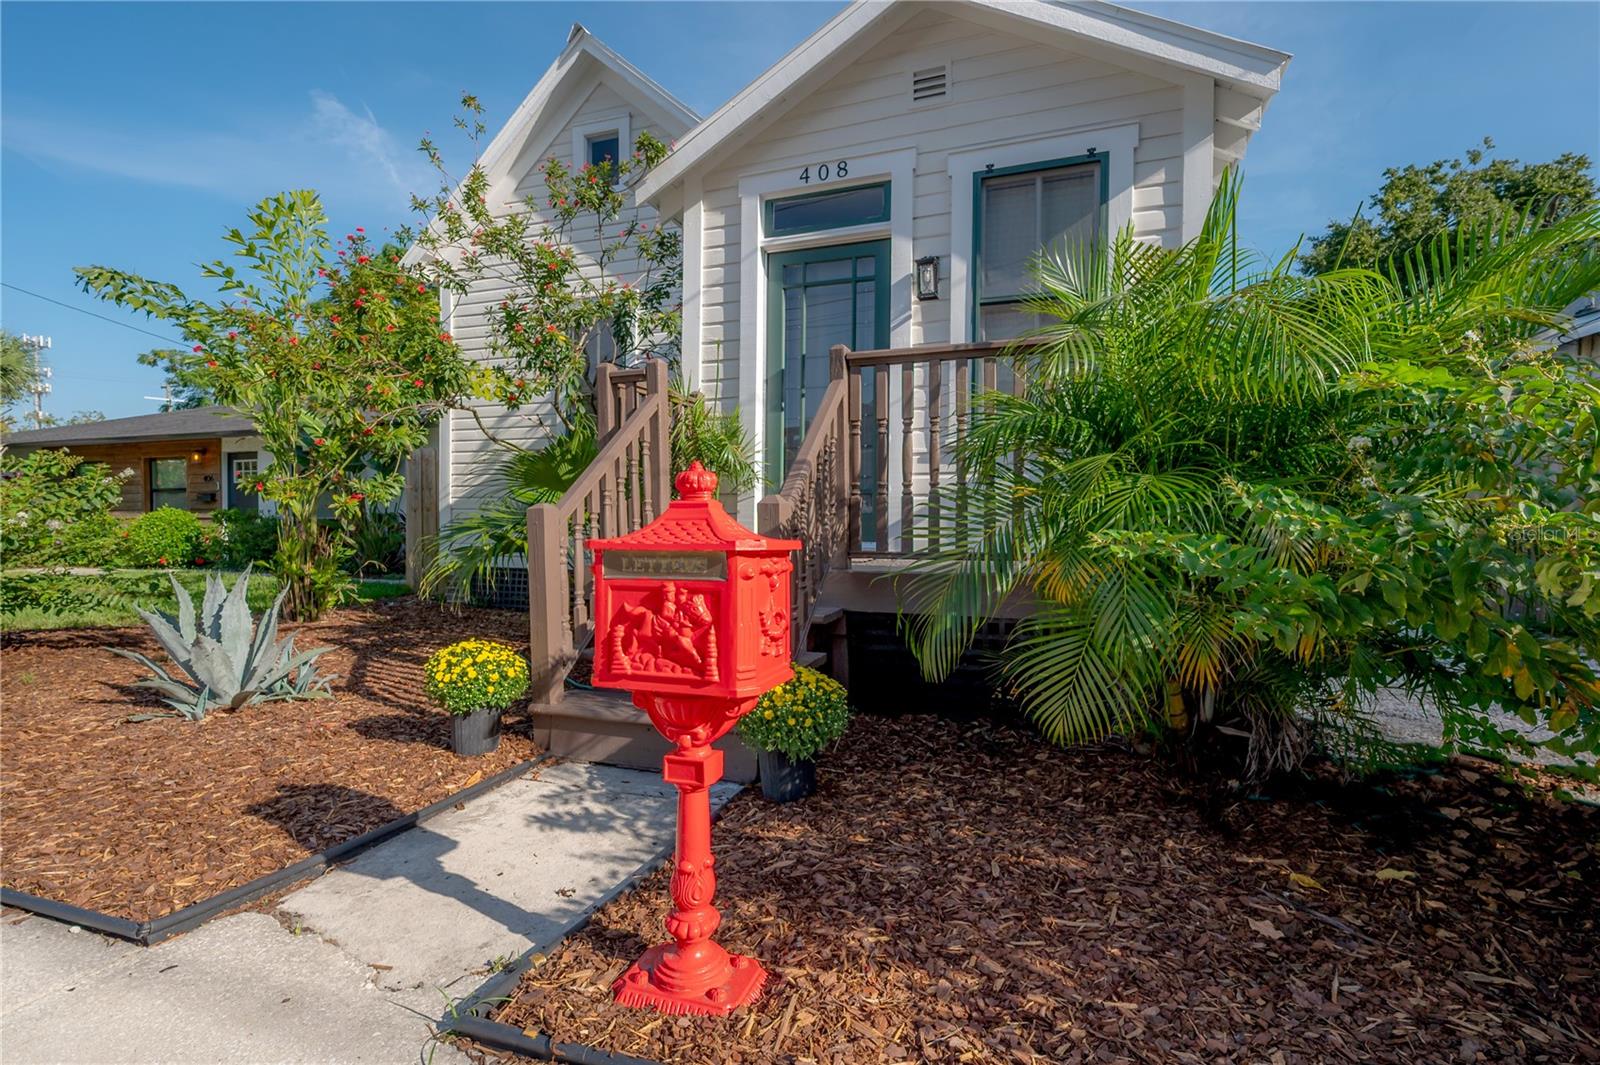
White house with a raised entry porch and a bright red mailbox beside the walkway.
SEE ALL PHOTOS
White raised house numbered 408, with blue-green trim, wooden entry stairs, and tropical landscaping.
Entry nook with wicker desk and chair, sunburst mirror, and framed parrot artwork.
Entry hall with pale wood floors, vintage travel posters, and a glass-paneled door to the outdoors.
Open-plan living and dining area with vaulted ceiling, tall windows, and white kitchen cabinetry.
Dining room with a vaulted ceiling, chandelier, and glass-top table beneath large windows.
Open-plan dining room and kitchen with a glass-top table, woven chairs, and vaulted ceiling.
Open-plan living and dining room with vaulted ceiling, pale wood floors, tan sofa, and chandelier.
Living room with a tufted brown sofa, gray armchair, and live-edge wood coffee table.
Open-plan kitchen and living area with white cabinetry, a dining table, and vaulted ceiling.
Console table with woven front, colorful portrait artwork, turquoise glasses, and a crystal decanter beside a window.
White kitchen with shaker cabinets, subway tile, stainless steel appliances, and open wooden shelves above the sink.
Kitchen with white shaker cabinets, marble-look counters, and stainless steel appliances.
Kitchen with white shaker cabinets, stainless steel appliances, and open wooden shelves above the sink.
Staged bedroom with a tan quilted bed, blue pillows, and a colorful patterned rug.
Furnished bedroom with a tan quilted bed, bright windows, and a white sliding barn door.
Bathroom with a wood double vanity, glass shower, gray tile floor, and built-in display shelves.
Bathroom with a wood double vanity, twin mirrors, and a glass shower beside a window.
Bathroom double vanity with marble-look counters, black faucets, twin mirrors, and a fluted wood cabinet.
Bathroom vanity with double sinks, ribbed wood cabinetry, marble-look countertop, and two large mirrors.
Bathroom with a glass-enclosed bathtub and marble-look walls beside a furnished bedroom.
Bathroom with a white subway-tile walk-in shower and a view into an adjoining empty bedroom.
Vacant room with light wood flooring, plantation shutters, and a geometric ceiling light.
Bright, mostly empty bedroom with plantation shutters, pale wood floors, a paneled closet, and a geometric ceiling light.
Bathroom with a white subway-tile shower, hexagon mosaic accent, pedestal sink, and tall rounded mirror.
Bathroom with a glass walk-in shower, white subway tile, mosaic floor, and botanical wall art.
Walk-in shower with white subway tile, black fixtures, and pebble-style flooring.
Bathroom pedestal sink with dark faucet, oversized mirror, and framed botanical prints.
Bathroom with a white pedestal sink, dark faucet, and framed succulent prints.
Bright hallway with light wood floors, built-in shelving, and a shuttered exterior door.
Laundry area with stacked washer and dryer beside paneled closet doors, opening to a bright kitchen.
Backyard patio with a wooden pergola, turquoise chairs, and white gravel landscaping.
Backyard patio with a wooden pergola, turquoise chairs, and a brick-edged walkway through white gravel.
Backyard patio with a wooden pergola, turquoise chairs, white gravel, and bamboo landscaping.
Backyard patio under a wooden pergola, with turquoise chairs and pink bougainvillea.
White house with a raised entry porch and a bright red mailbox beside the walkway.
Courtesy of COMPASS FLORIDA LLC, Leslie Sibbitt  Listing Contact: 813-365-9935 
For Lease

408 E AMELIA AVE

408 E AMELIA AVE, TAMPA, FL 33602

$2,695/month
ABSOLUTELY GORGEOUS BUNGALOW IN THE HISTORIC DISTRICT OF TAMPA HEIGHTS! Step inside to a charming foyer that also offers the perfect nook for a home office. From there, the floorplan opens into a light-filled living and dining space, where the dining area makes an immediate impression with its **dramatic 20-foot vaulted ceiling**. Soaring 12-foot ceilings throughout the main living areas and primary bedroom add even more volume and create a wonderful sense of openness throughout the home. The beautiful kitchen features new Taj Mahal granite countertops, a classic white subway tile backsplash, stainless steel appliances, vintage-inspired pendant lighting and abundant recessed lighting. The thoughtfully designed split-bedroom floor plan offers both privacy and functionality. The spacious primary suite features 12-foot ceilings and a lovely en suite bath with new large-format tile flooring and a double-sink vanity. The guest bedroom is filled with beautiful morning light and features plantation shutters, while the updated guest bath showcases a designer-tiled walk-in shower with a sleek glass panel. Outside, enjoy a private fenced backyard with a large, covered pergola that easily extends your living space and is the ideal spot for your morning coffee, end of day cocktail and entertaining friends. Located approximately 1 mile from the exciting upcoming Gasworx mixed-use development, with its growing collection of dining and entertainment options, and less than a mile from Tampa's scenic sparkling Riverwalk. Even better, you're just around the corner from the iconic neighborhood favorite **Lee's Grocery**, beloved for its wood-fired pizza and wings. Also, just two blocks over is the Tampa Heights Community Garden. Delightfully charming, stylish and move-in ready, this bungalow combines the character of one of Tampa's most historic picturesque neighborhoods with the comfort and convenience of modern living in a sought after central location. **All that's missing is YOU!** Listing agent is a licensed Florida Realtor.

2
beds

2
baths

1,004 Sq.Ft. LIVING AREA

3,230 Sq.Ft. lot

Leslie Sibbitt

Leslie Sibbitt

Features & Amenities

Interior

  • total bedrooms2
  • Total bathrooms2
  • full bathrooms2
  • Laundry room Inside, Laundry Room
  • Flooring Luxury Vinyl, Tile
  • APPLIANCES Dishwasher, Disposal, Dryer, Electric Water Heater, Ice Maker, Microwave, Range, Refrigerator, Washer
  • other interior Features Cathedral Ceiling(s), Ceiling Fans(s), High Ceilings, Open Floorplan, Split Bedroom, Stone Counters, Thermostat, Vaulted Ceiling(s)

Area & Lot

  • Status For Lease
  • Living Area1,004 Sq.Ft.
  • Total Area1,163 Sq.Ft.
  • Lot Area3,230 Sq.Ft.
  • MLS® IDTB8539334
  • TypeResidential
  • YEAR BUILT1900
  • NeighborhoodTampa Heights

Exterior

  • STORIES1
  • water SourcePublic
  • utilitiesBB/HS Internet Available, Electricity Connected, Sewer Connected, Water Connected
  • lot featuresSidewalk, Paved
  • parkingDriveway, Off Street
  • HEAT TYPECentral, Electric
  • AIR CONDITIONINGCentral Air
  • sewerPublic Sewer
  • other exterior FeaturesPrivate Mailbox, Private Yard

Financial

  • Lease Price$2,695/mo
View Virtual Tour
Entry nook with wicker desk and chair, sunburst mirror, and framed parrot artwork.

Schedule a Showing

We would love to show you this beautiful property. Please select your preferred date and time below. An agent will be in touch shortly to confirm your appointment.

Schedule a Showing

We would love to show you this beautiful property. Please select your preferred date and time below. An agent will be in touch shortly to confirm your appointment.

Thank you for your interest in 408 E AMELIA AVE, TAMPA, FL 33602. We are reviewing your request and will be in touch shortly!

Tampa Heights

27.9669° N, 82.4609° W

Explore

Work With Us

Over the years we've been blessed to form many long-standing relationships with sellers and buyers by working hard, establishing trust, and cultivating repeat and referral clients that are the heart of our business. Contact us today to start your real estate journey!

Follow Me on Instagram