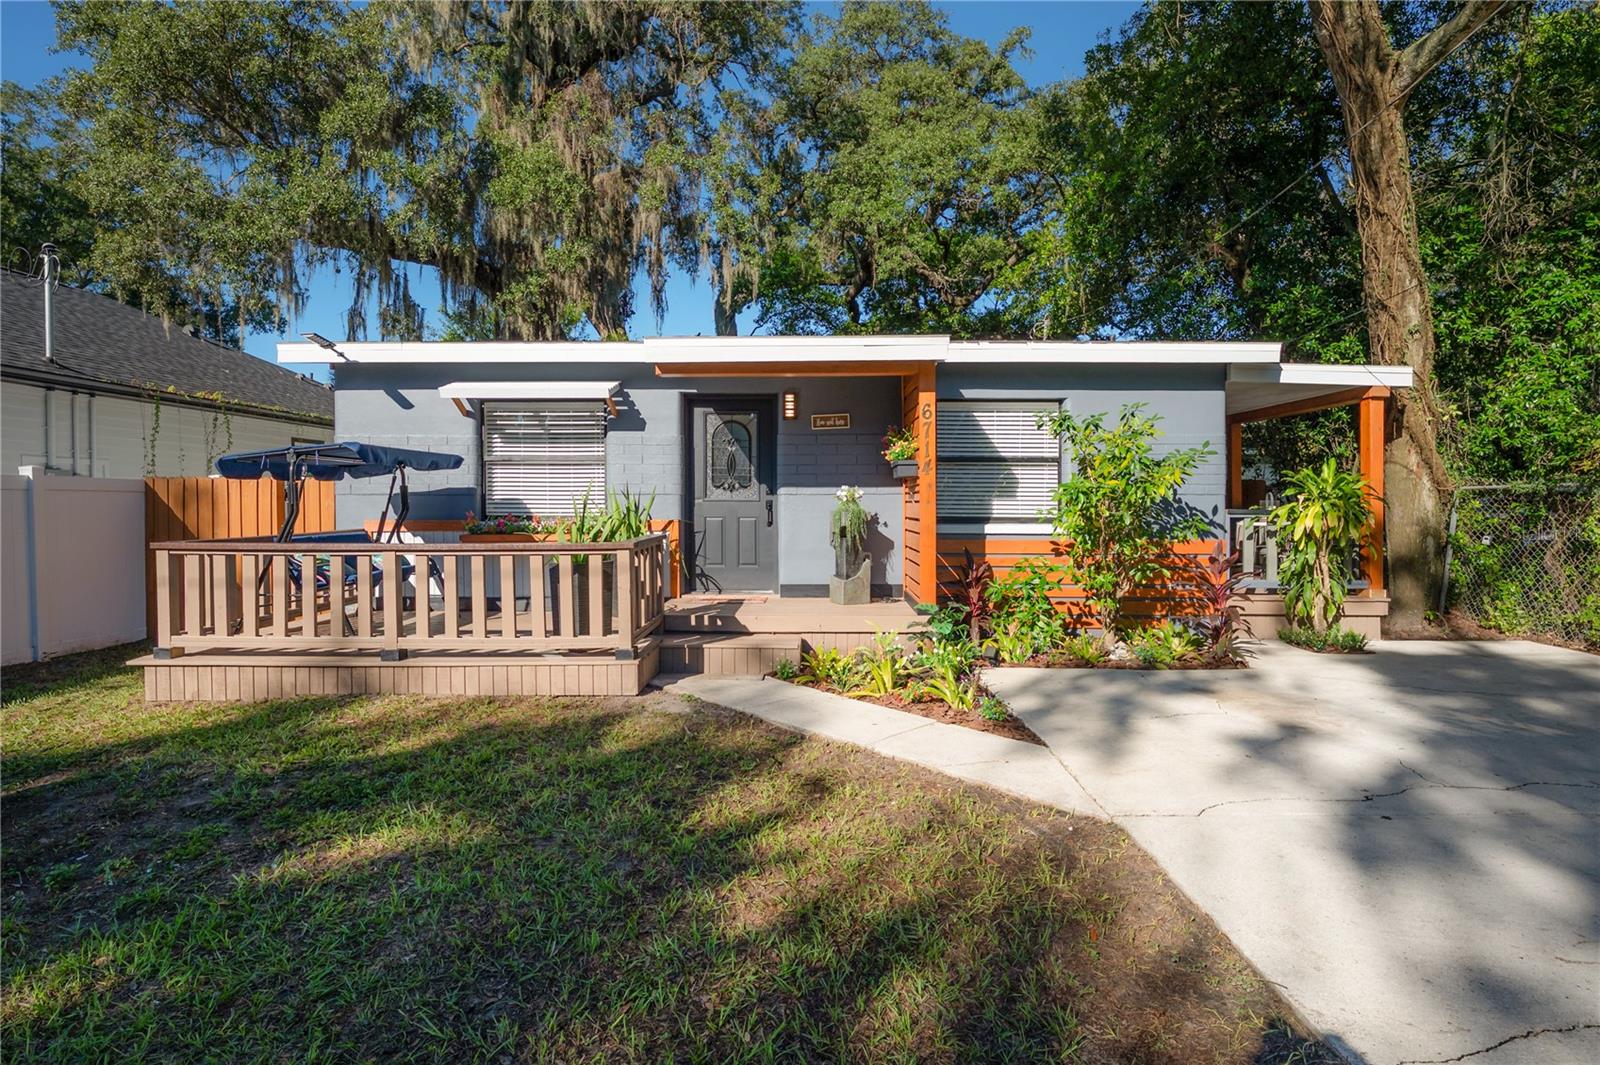
Gray modern single-story home with orange trim, a raised front deck, and mature oak trees.
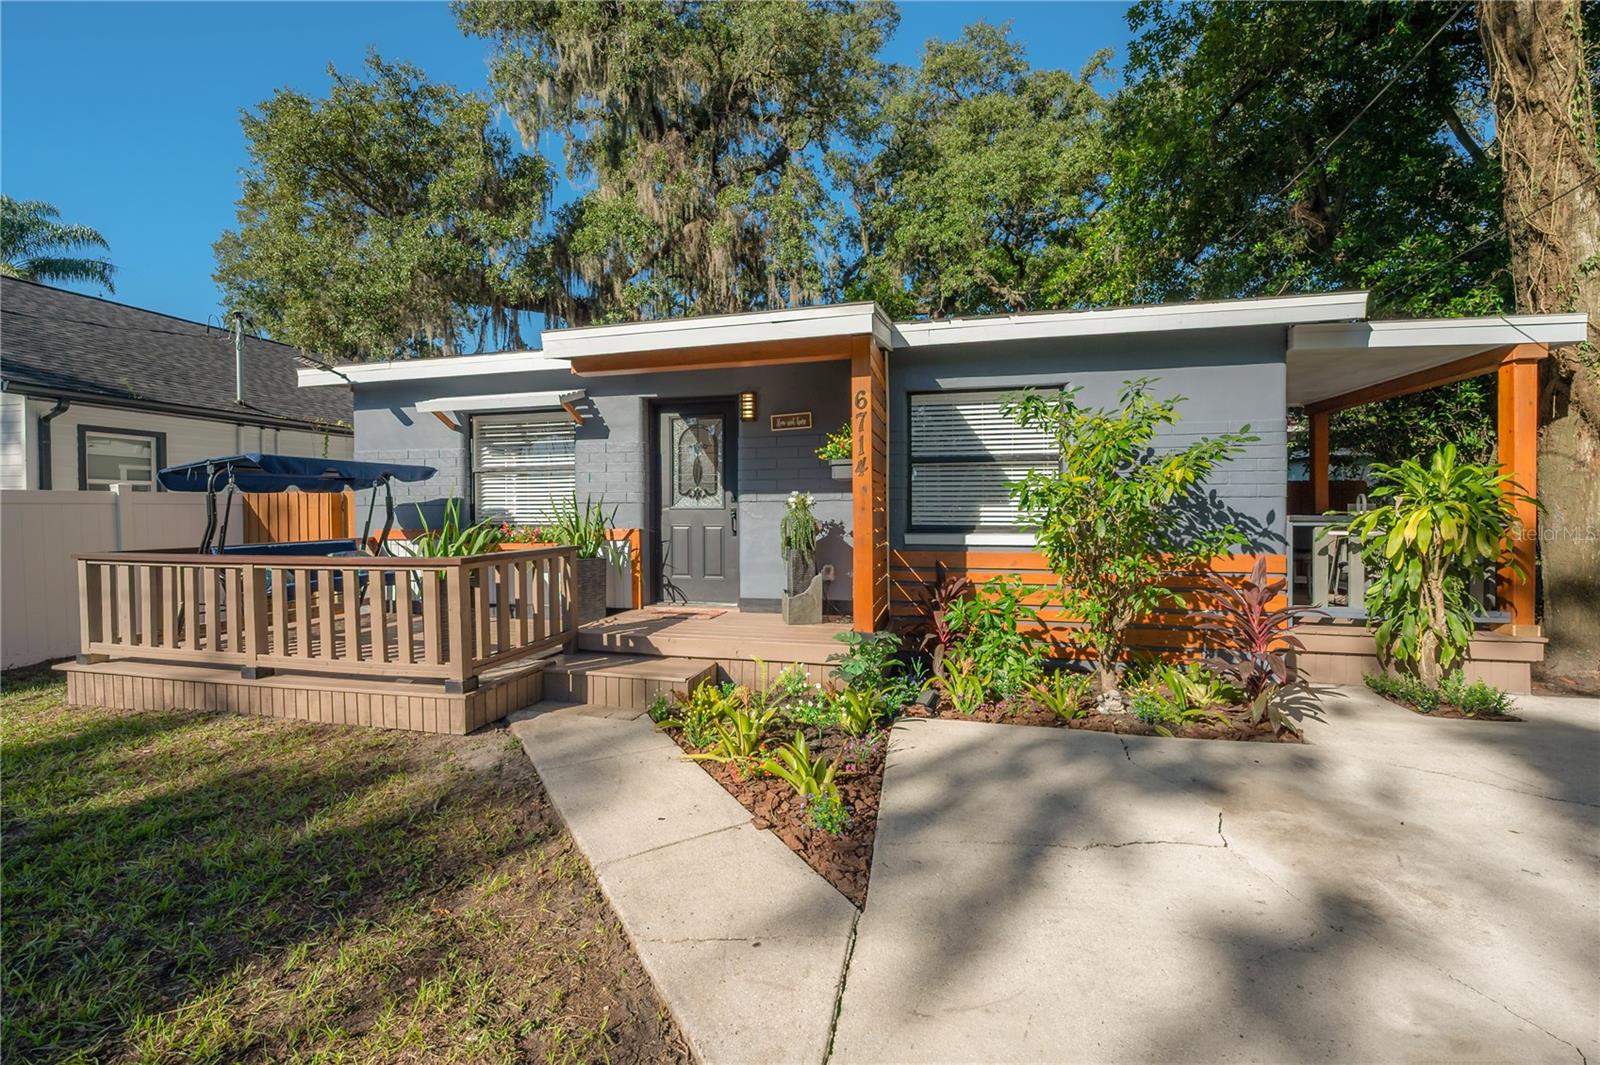
Gray modern home with a low roof, raised wooden deck, and landscaped front garden.
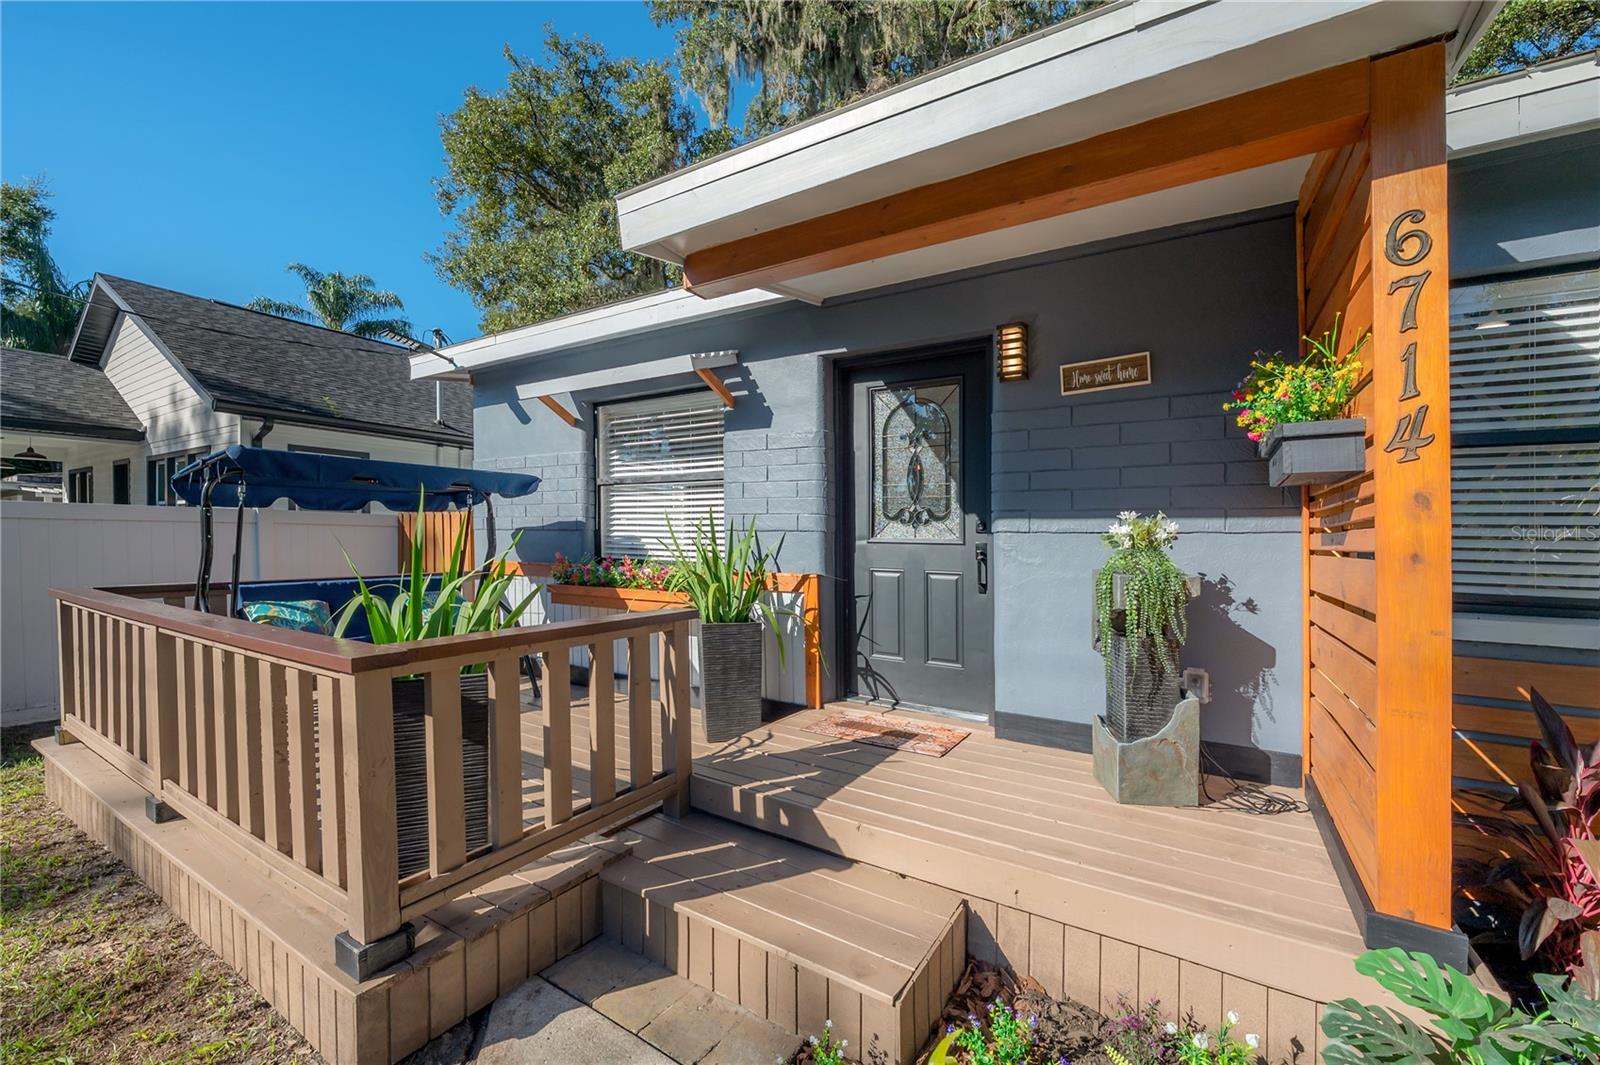
Front porch with a raised wooden deck, gray facade, and the address 6714 on a timber post.
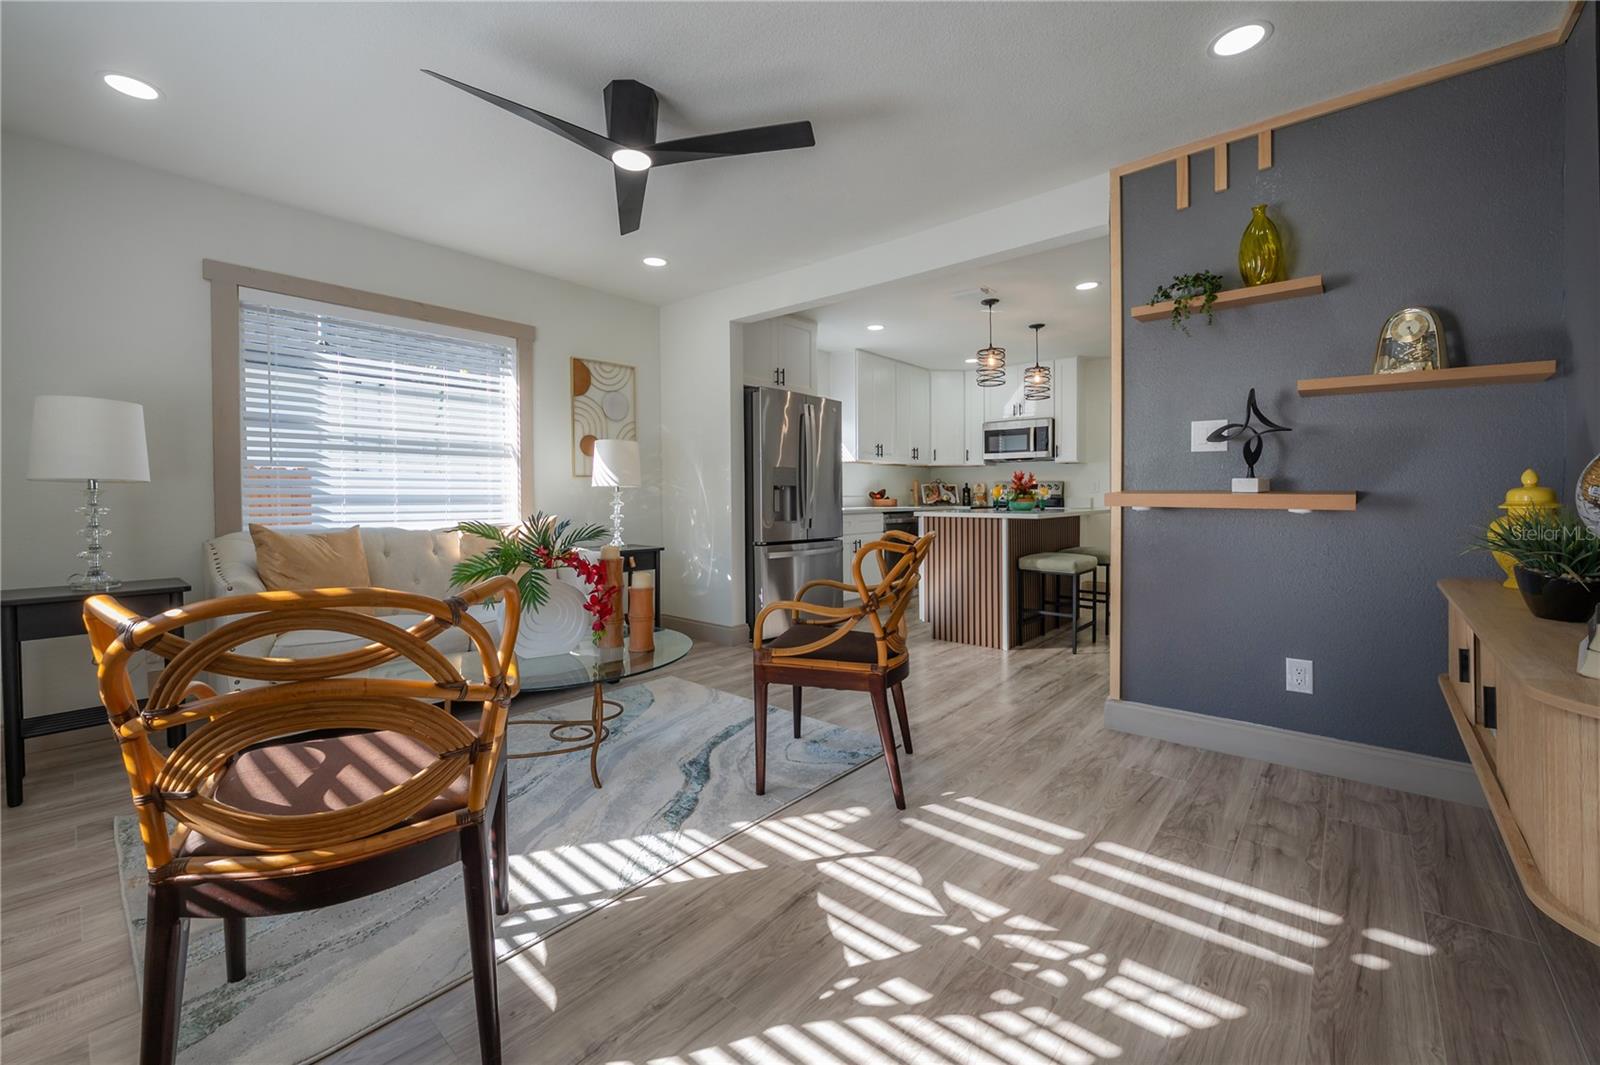
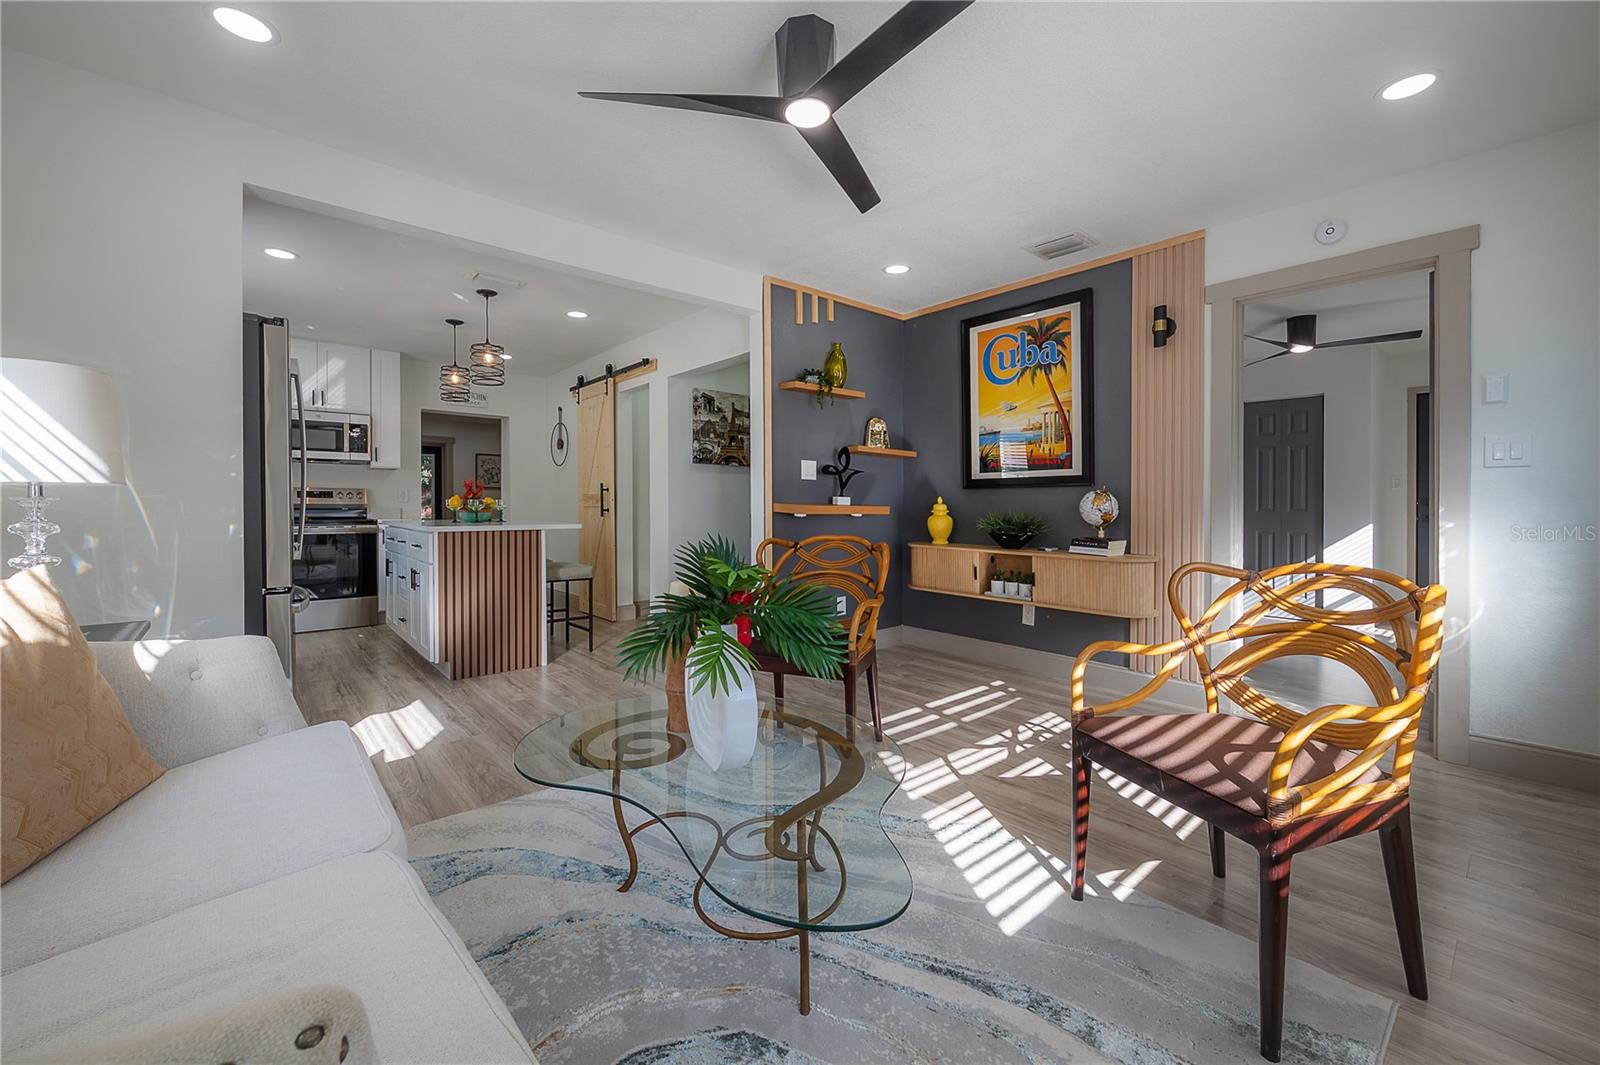
Furnished living room opening to a white kitchen, with a gray accent wall and sunlit wood-look floors.
Bright living room with a glass coffee table, woven chairs, and an open kitchen.
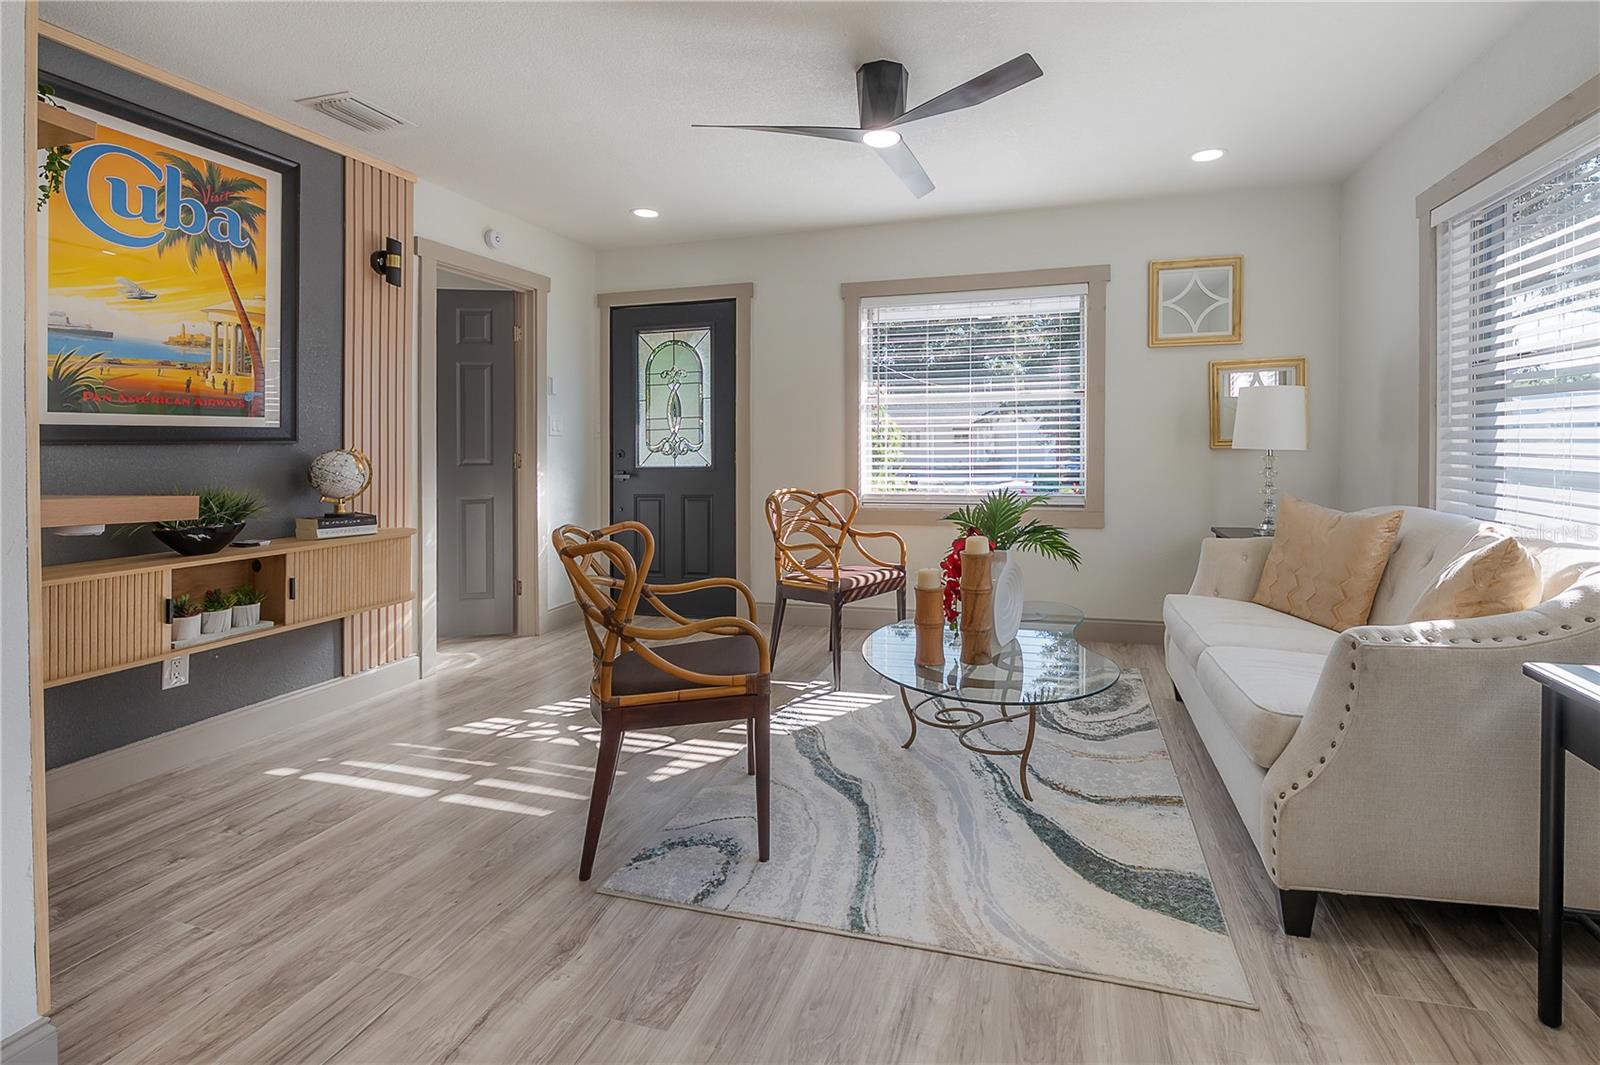
Living room with a white sofa, glass coffee table, and framed Cuba travel poster.
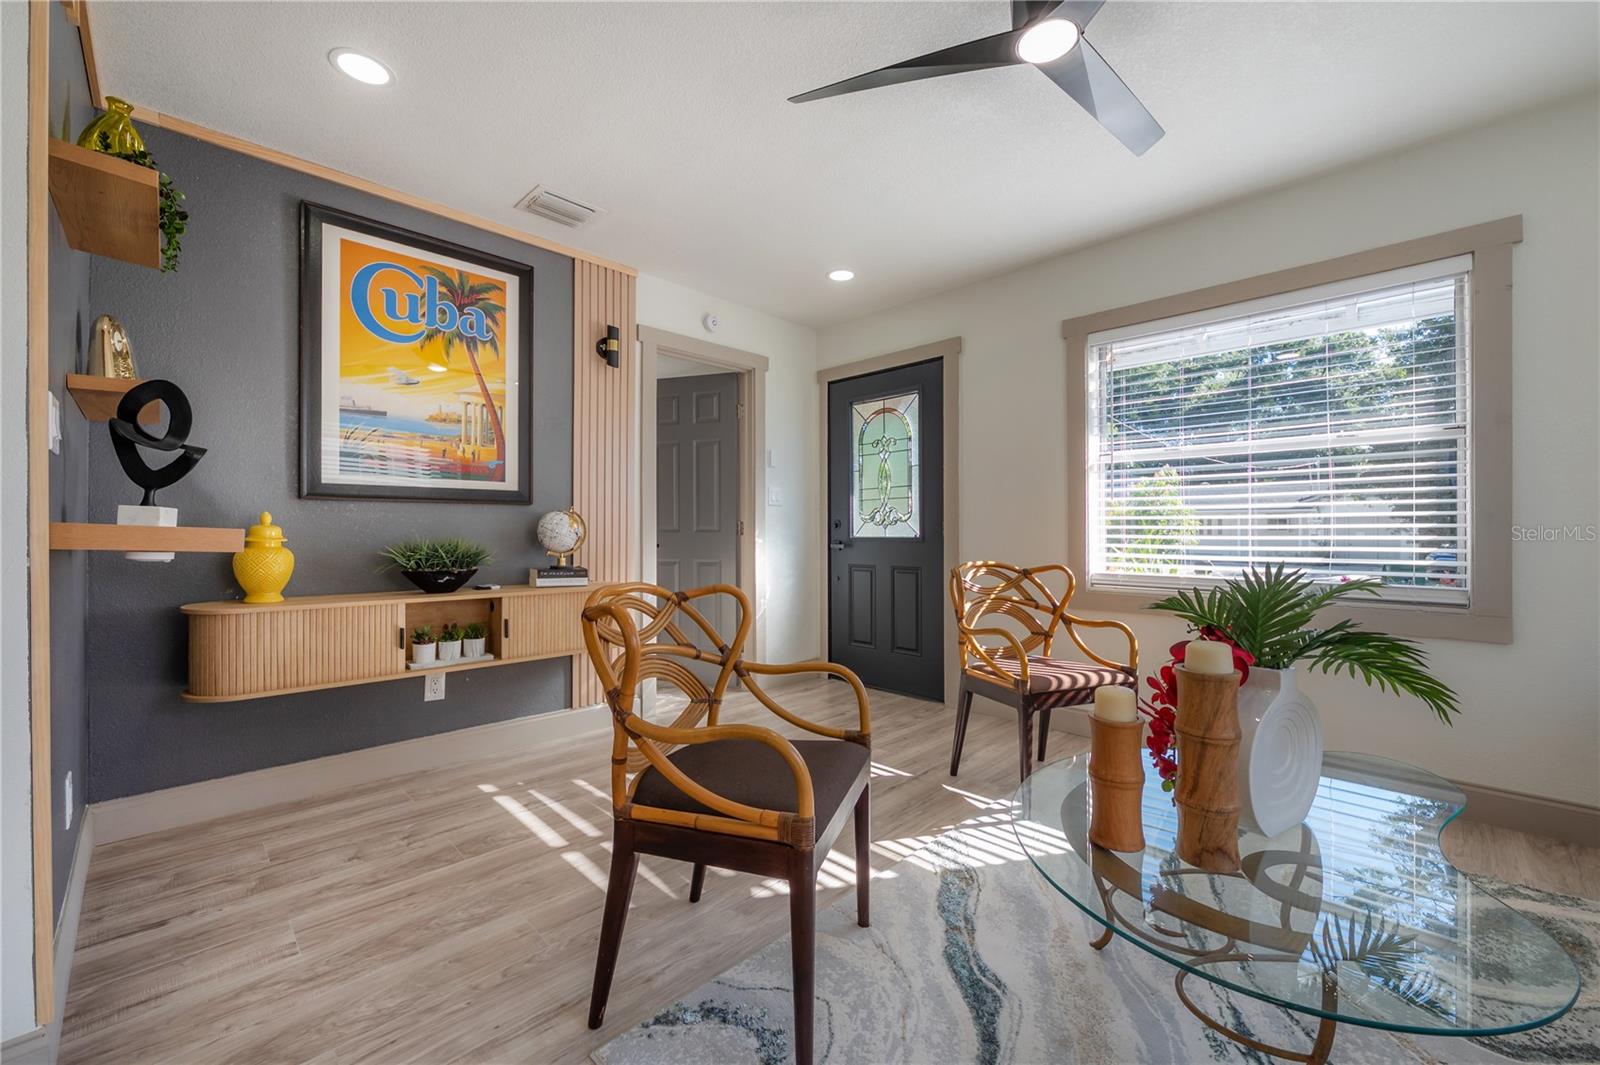
Bright sitting room with rattan chairs, a glass coffee table, and a dark front door with decorative glass.
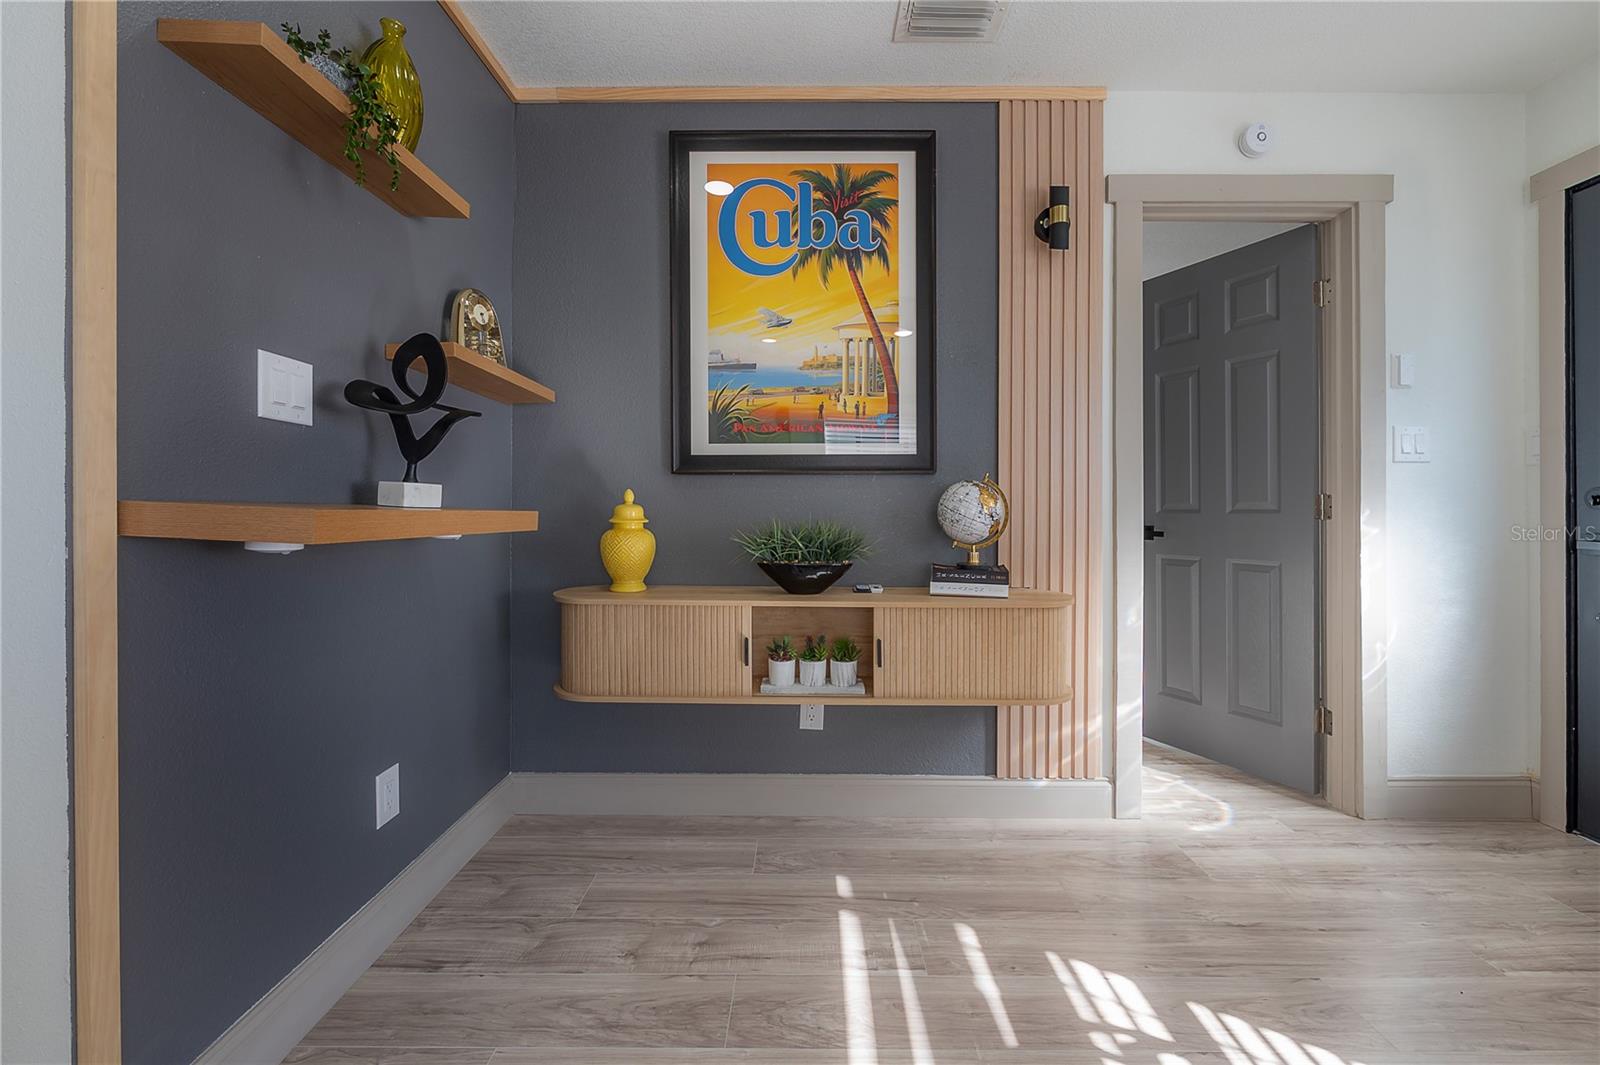
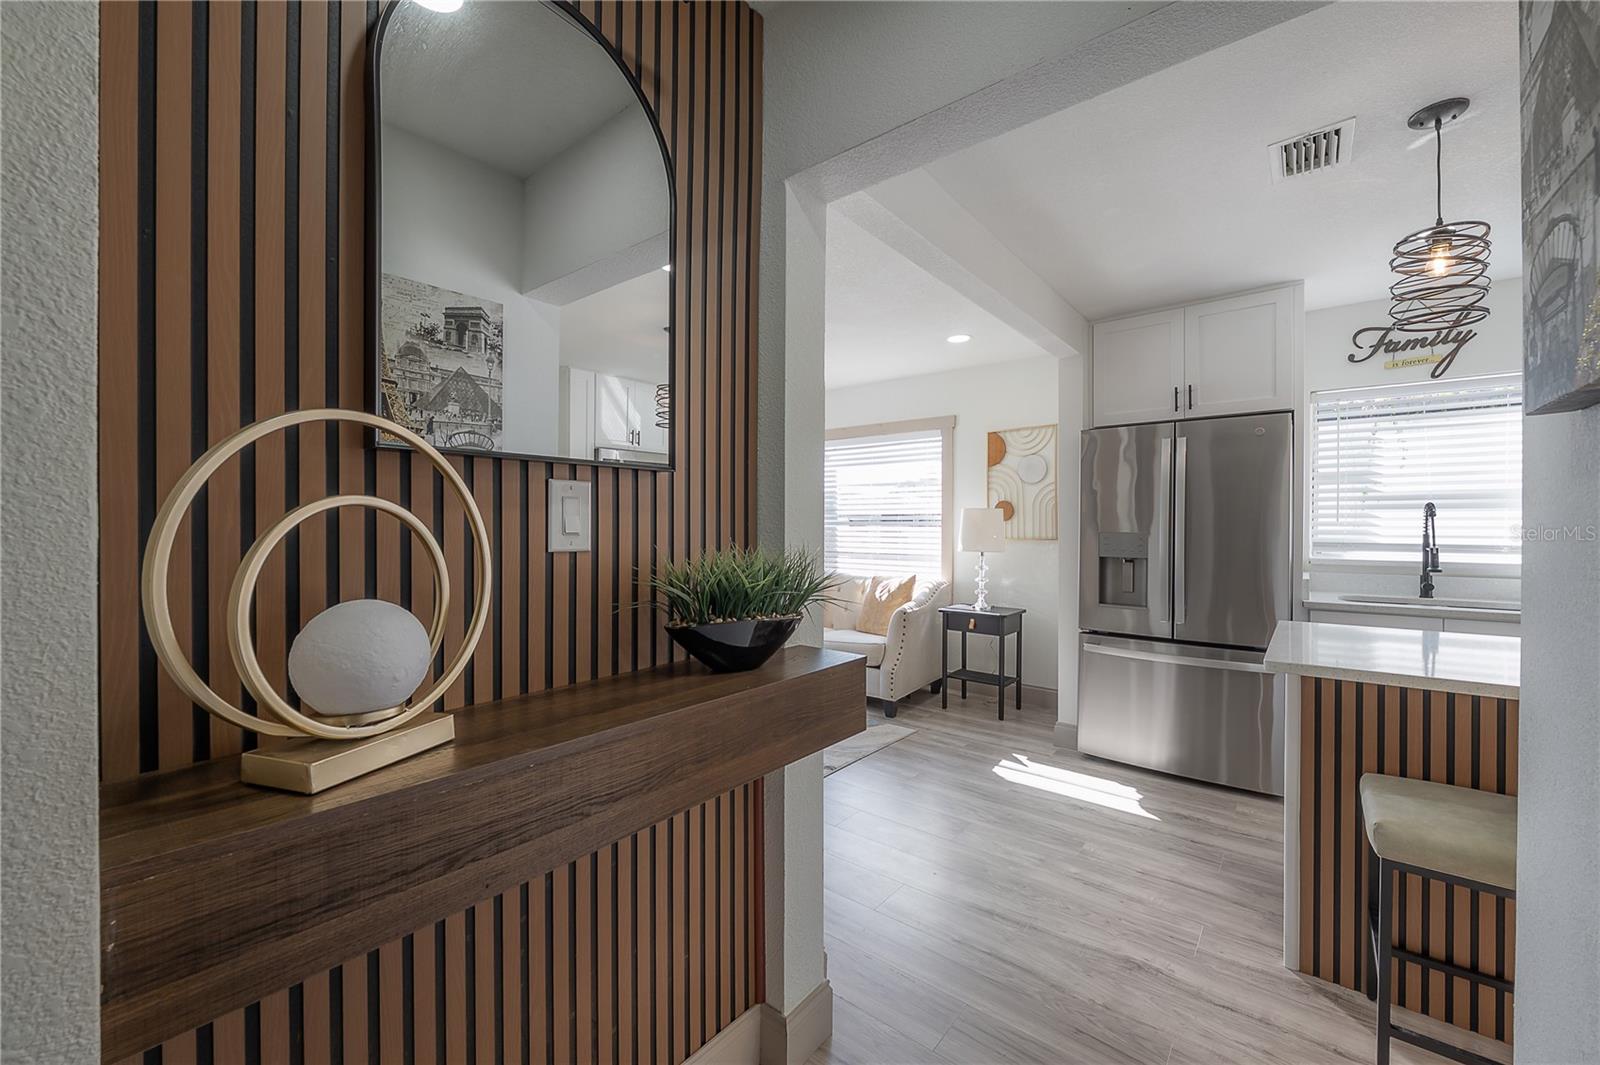
Entryway with gray accent wall, floating wood shelves, and wood console beneath a Cuba poster.
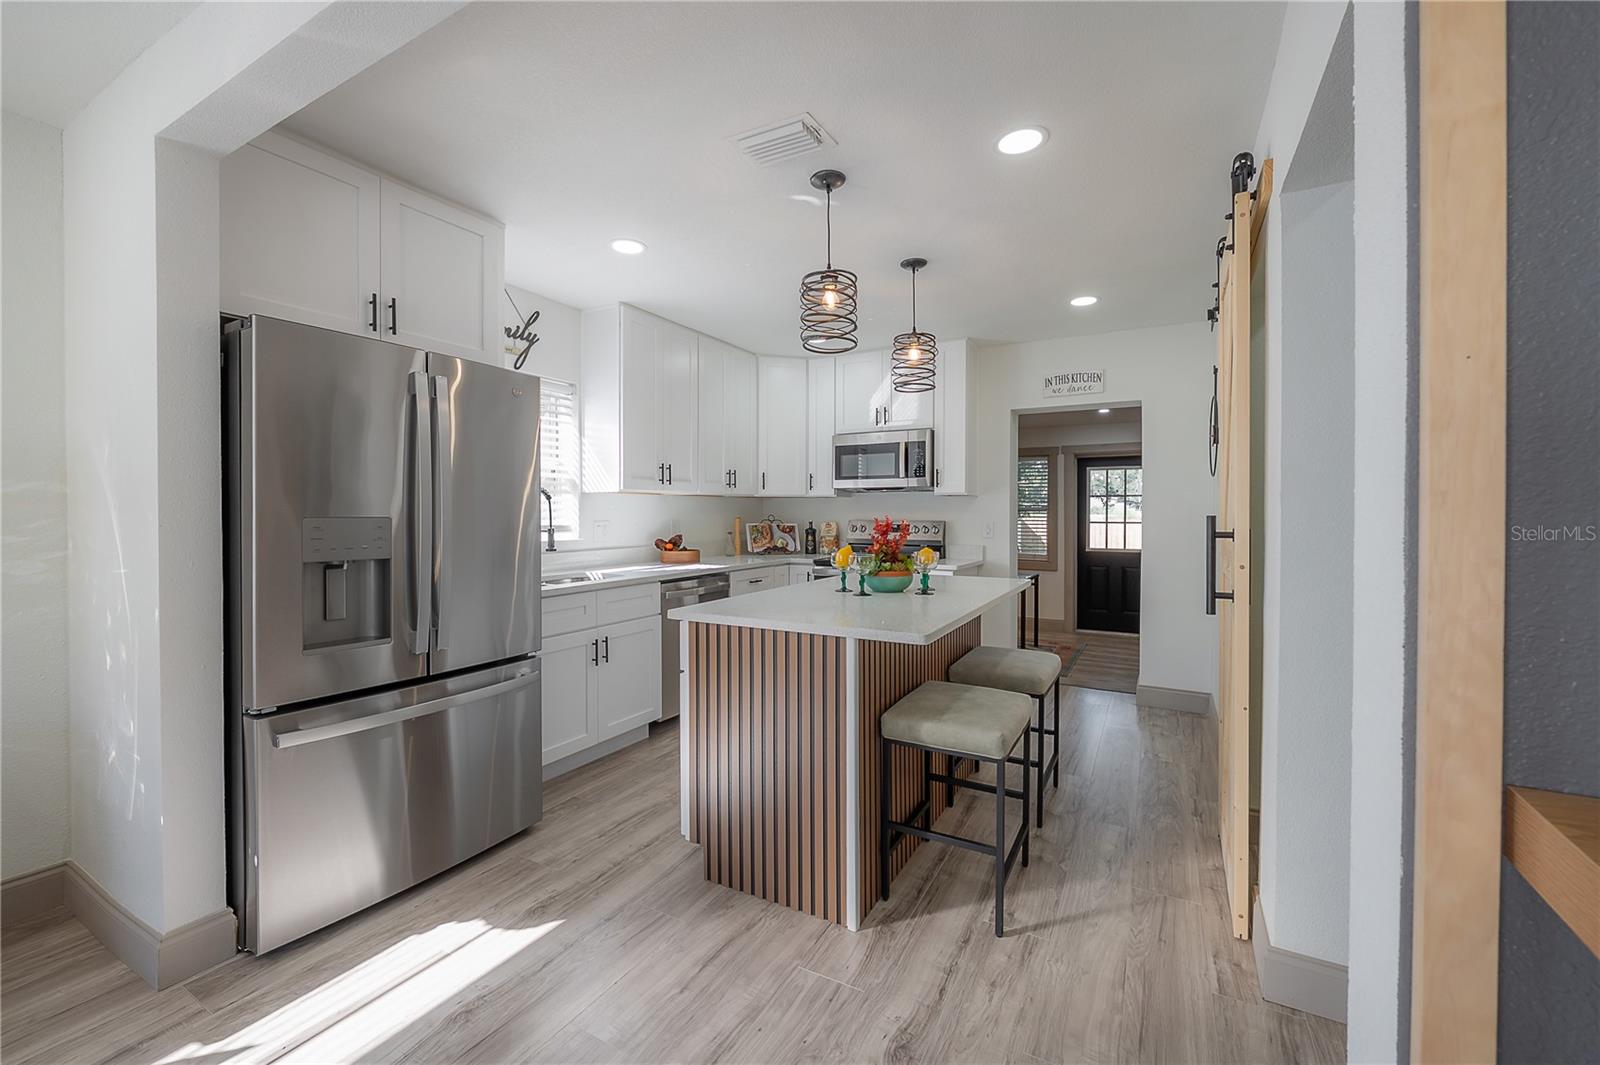
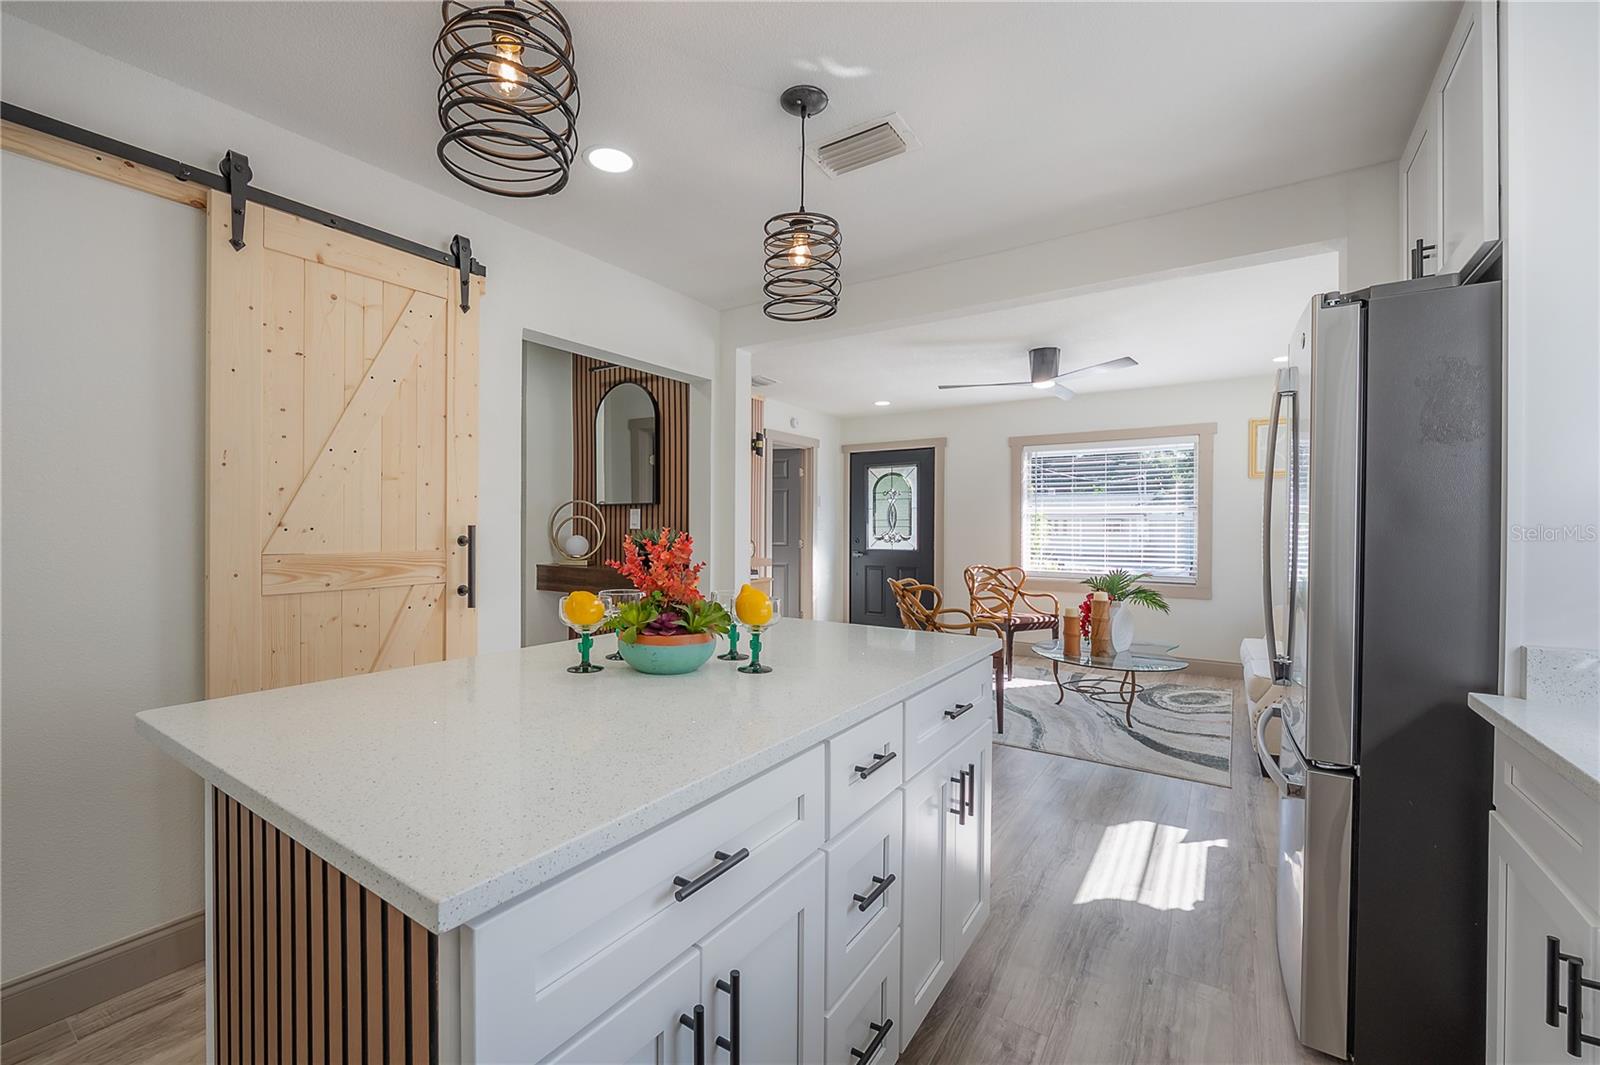
Bright white kitchen with stainless appliances, a striped island, and two bar stools.
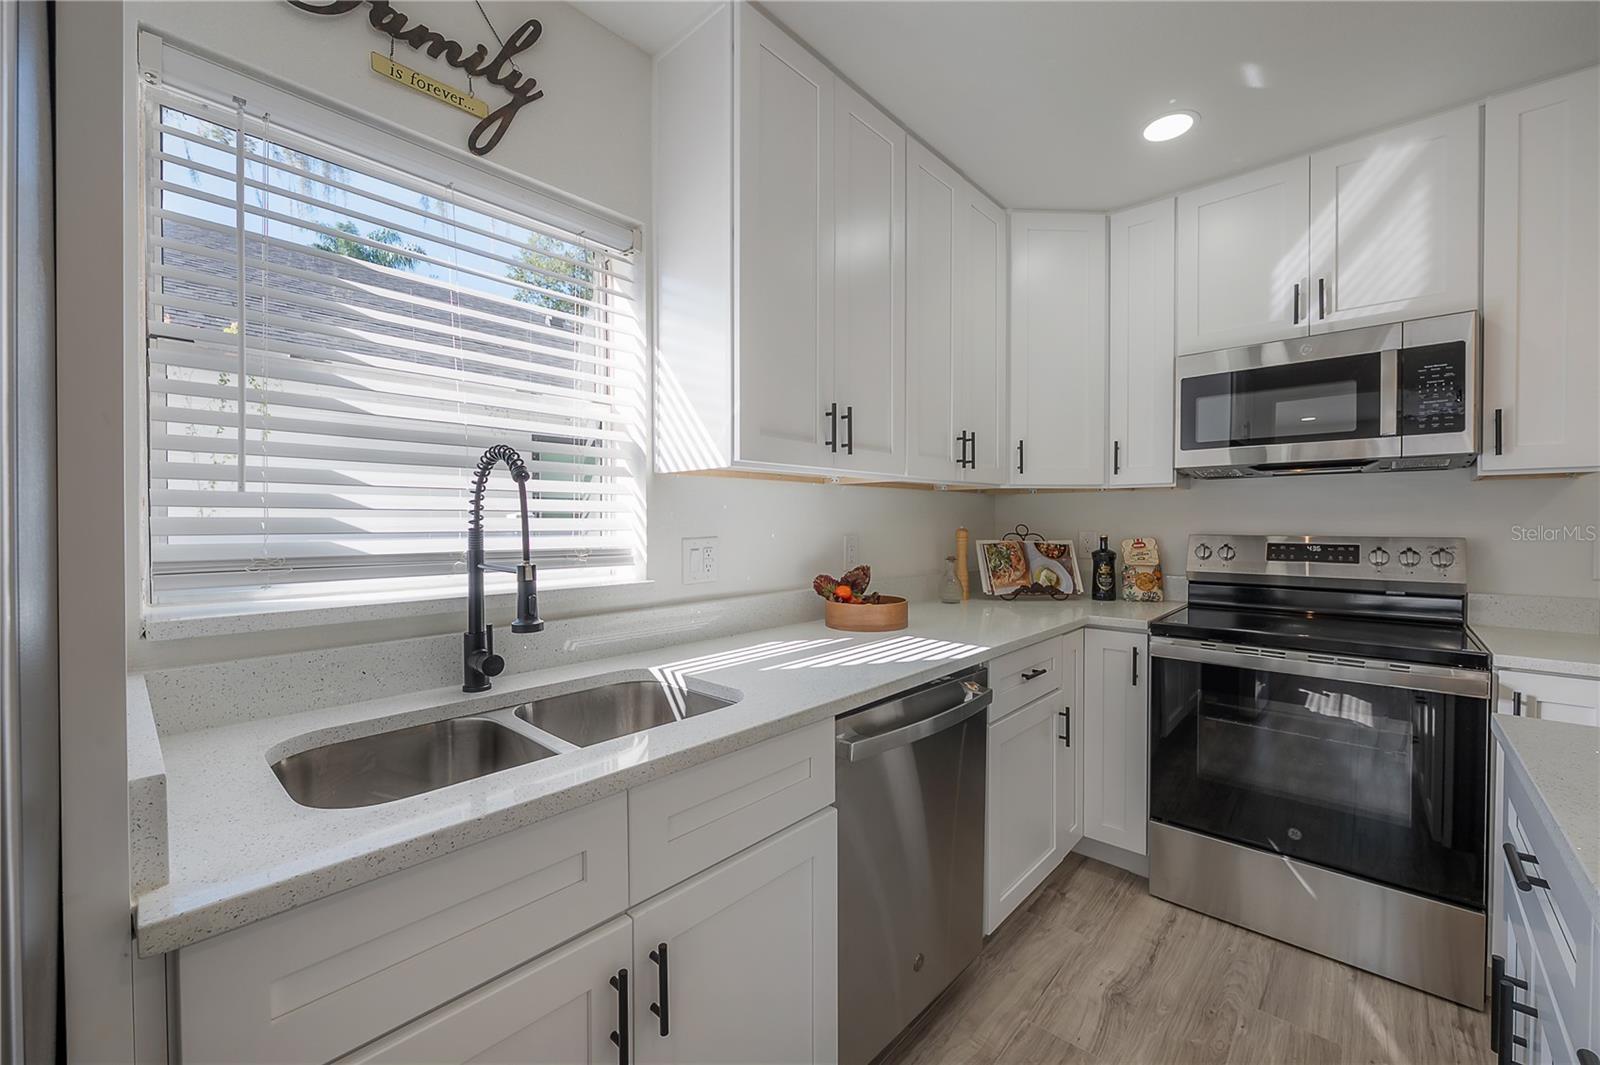
Bright renovated kitchen with white cabinets, stainless steel appliances, and a double-basin sink beneath a window.
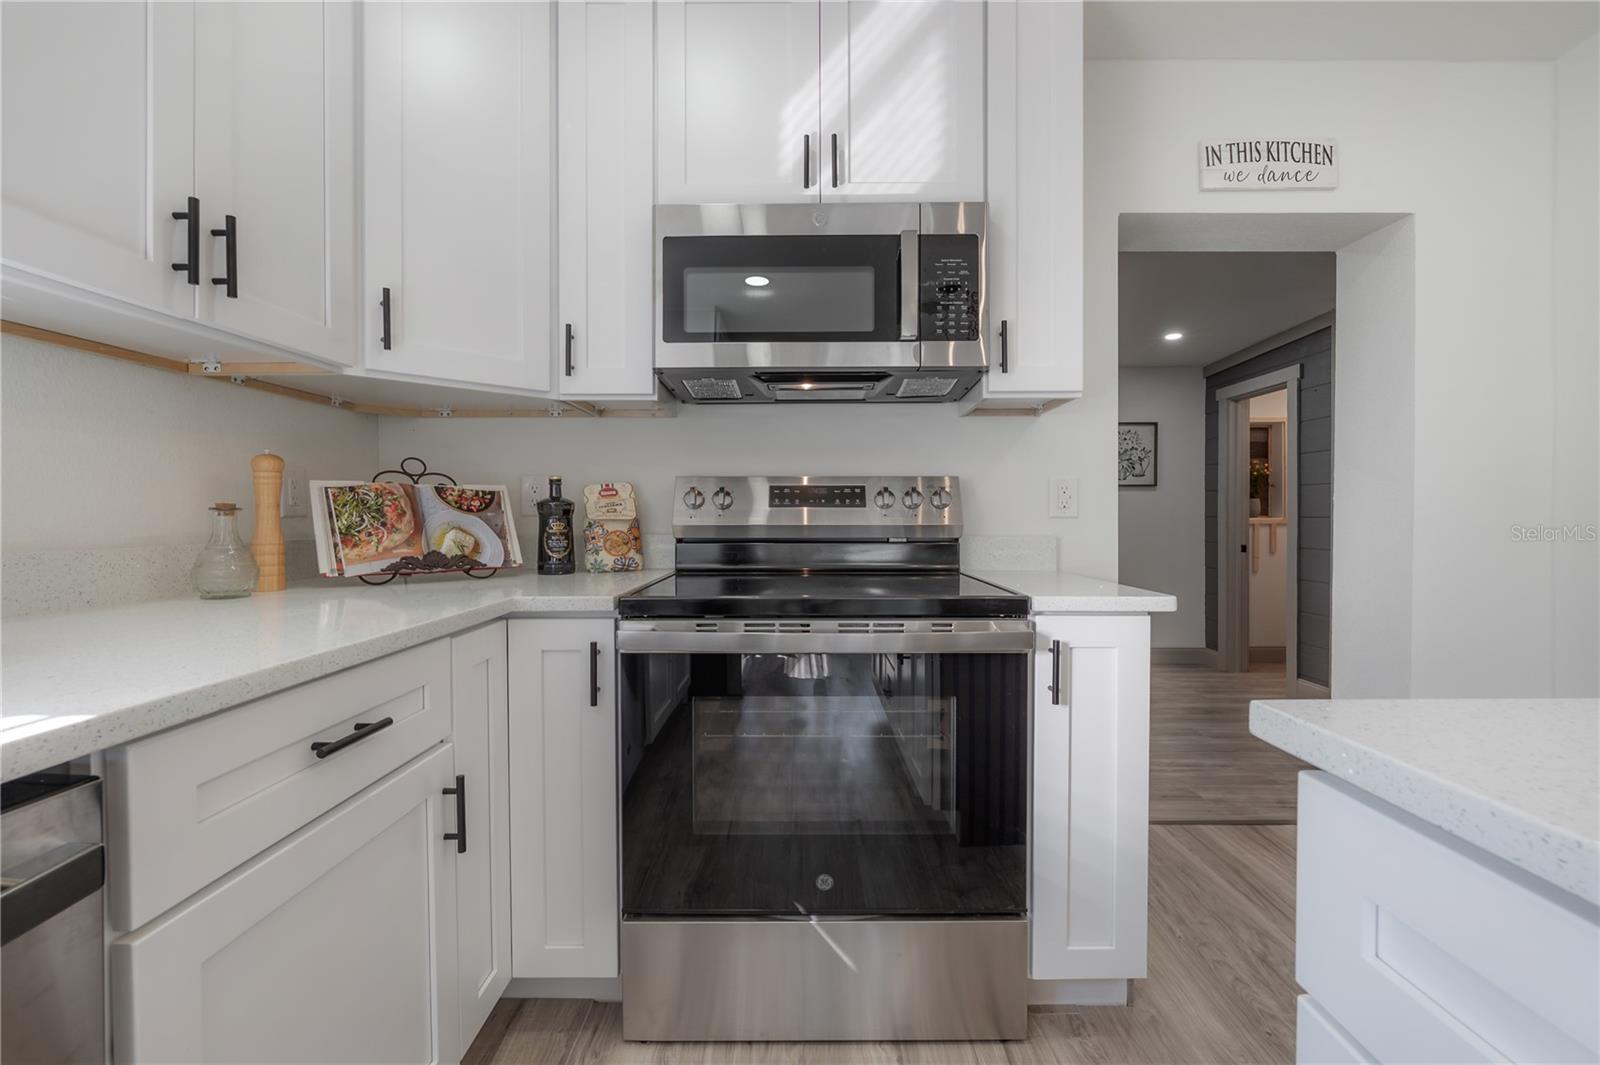
Bright kitchen with white cabinets, quartz counters, and stainless steel appliances.
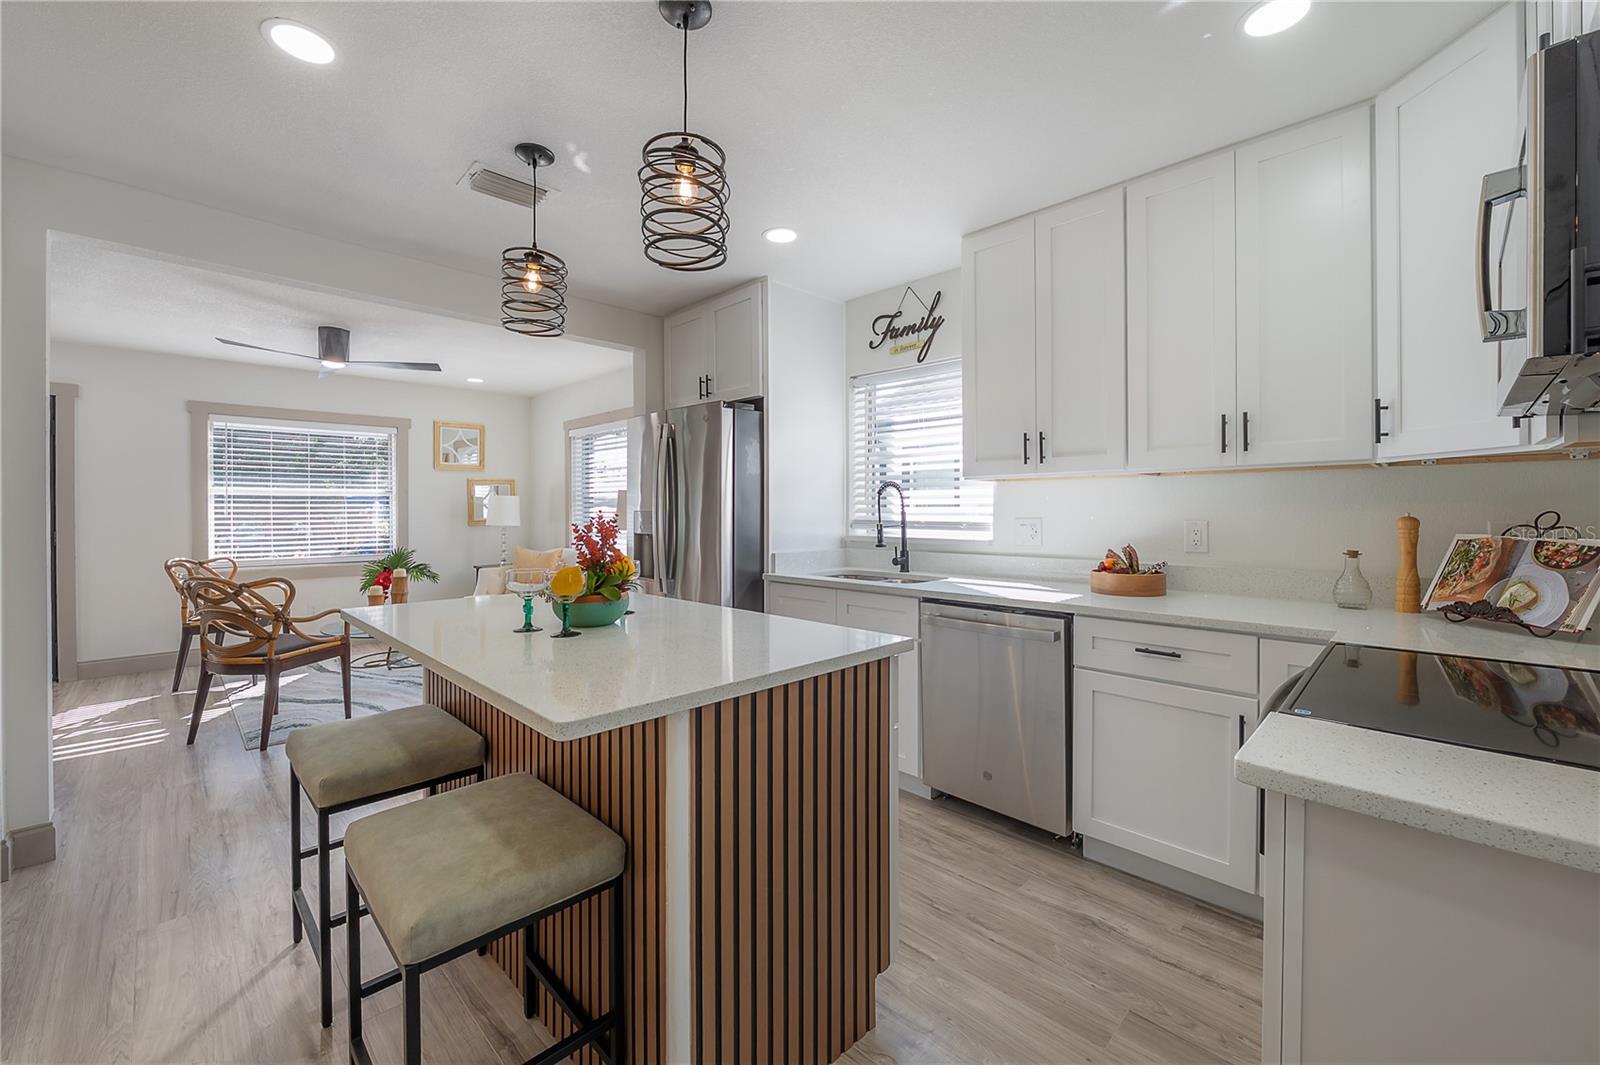
Bright remodeled kitchen with a striped island, white cabinetry, and adjoining dining area.
Bright kitchen with a large white island, barn door, and open dining area.
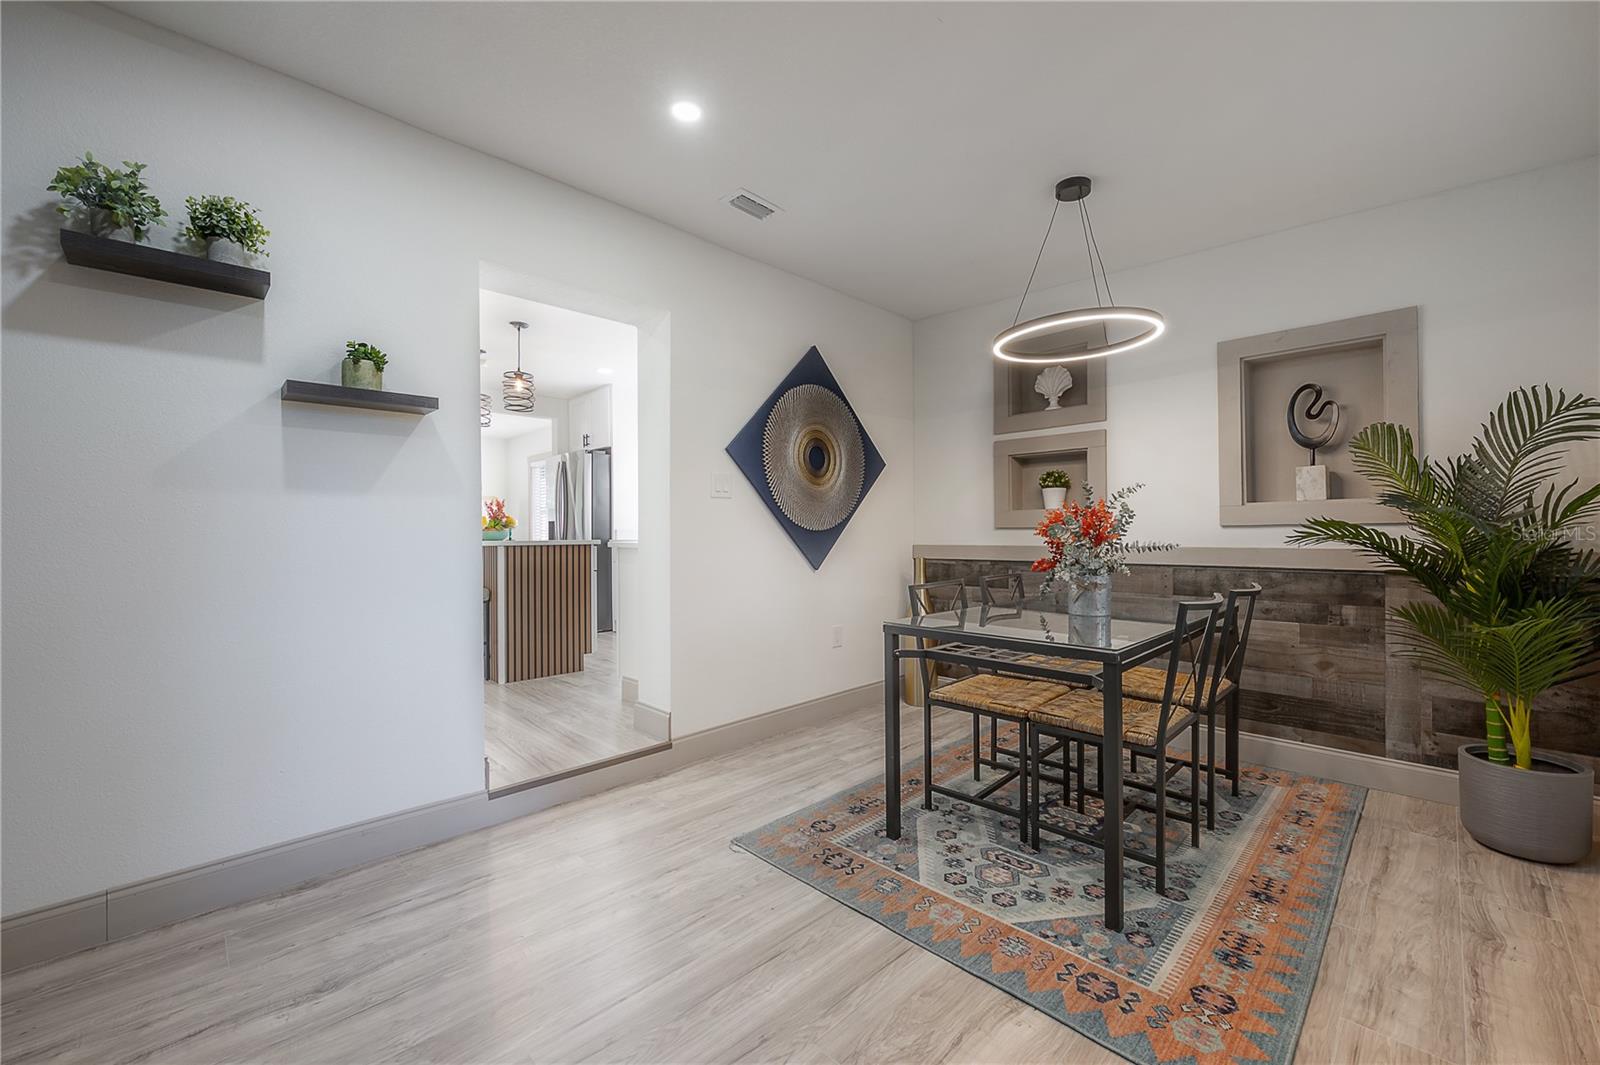
Staged dining room with a black table, patterned rug, wood accent wall, and pendant light.
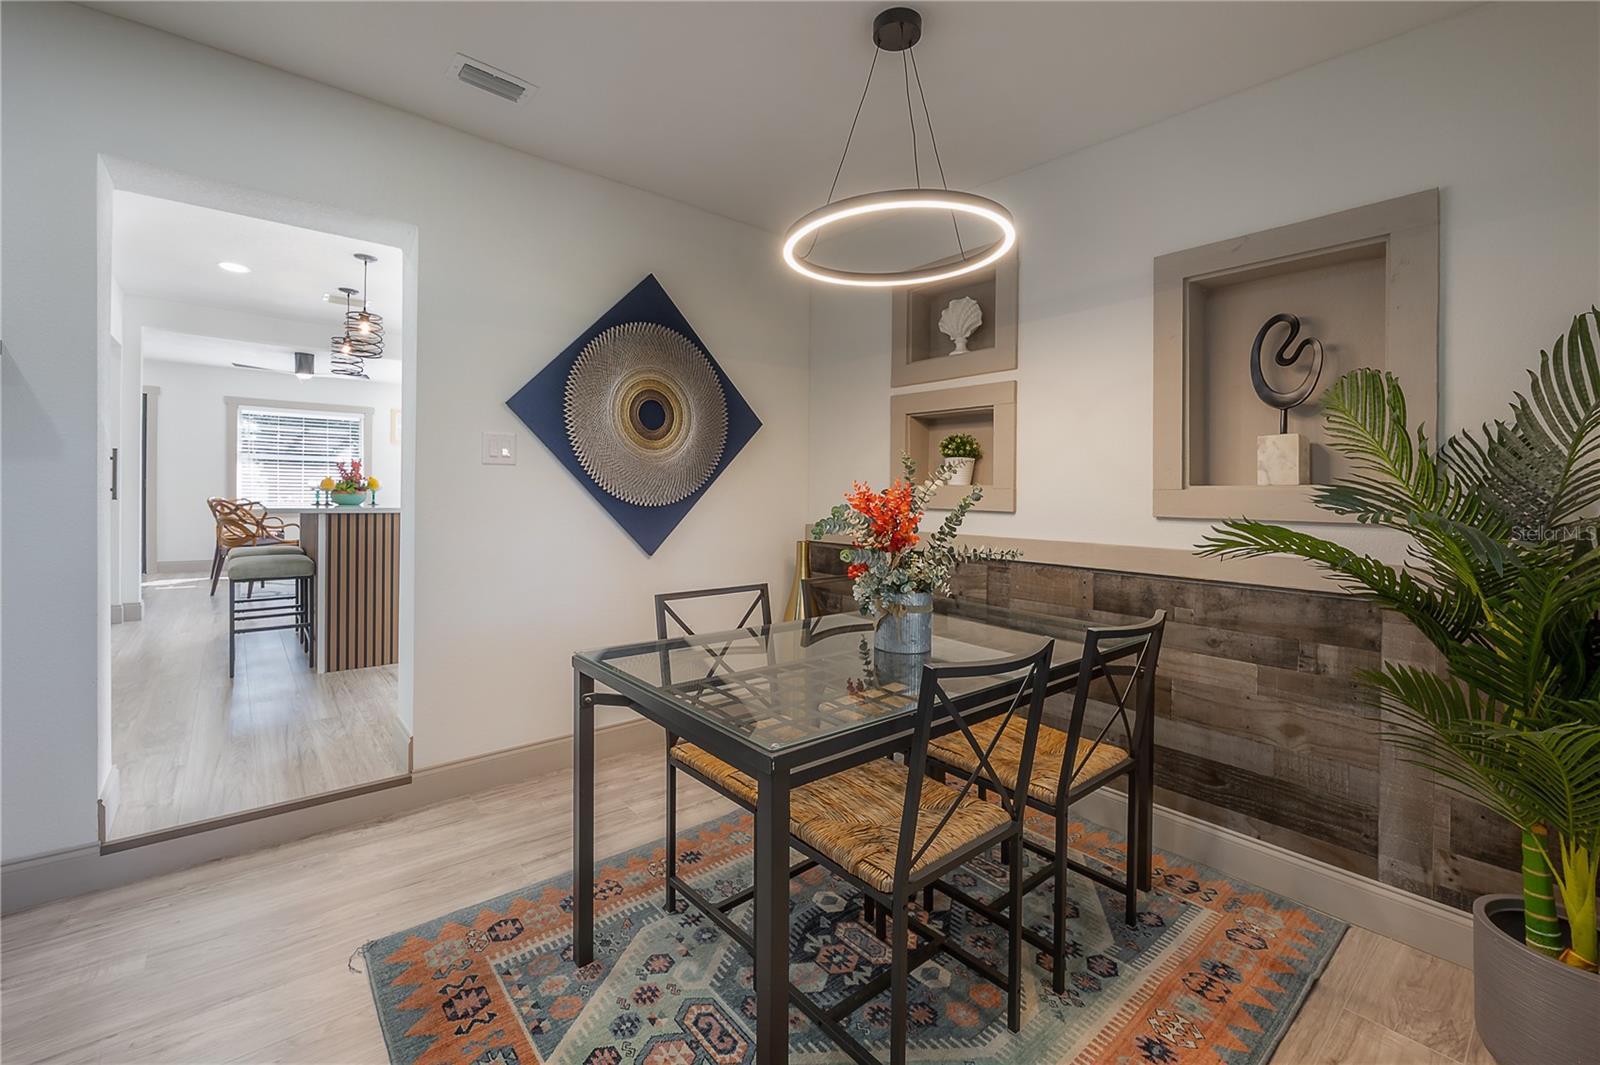
Dining room with a glass-top table, built-in display niches, and a view into the kitchen.
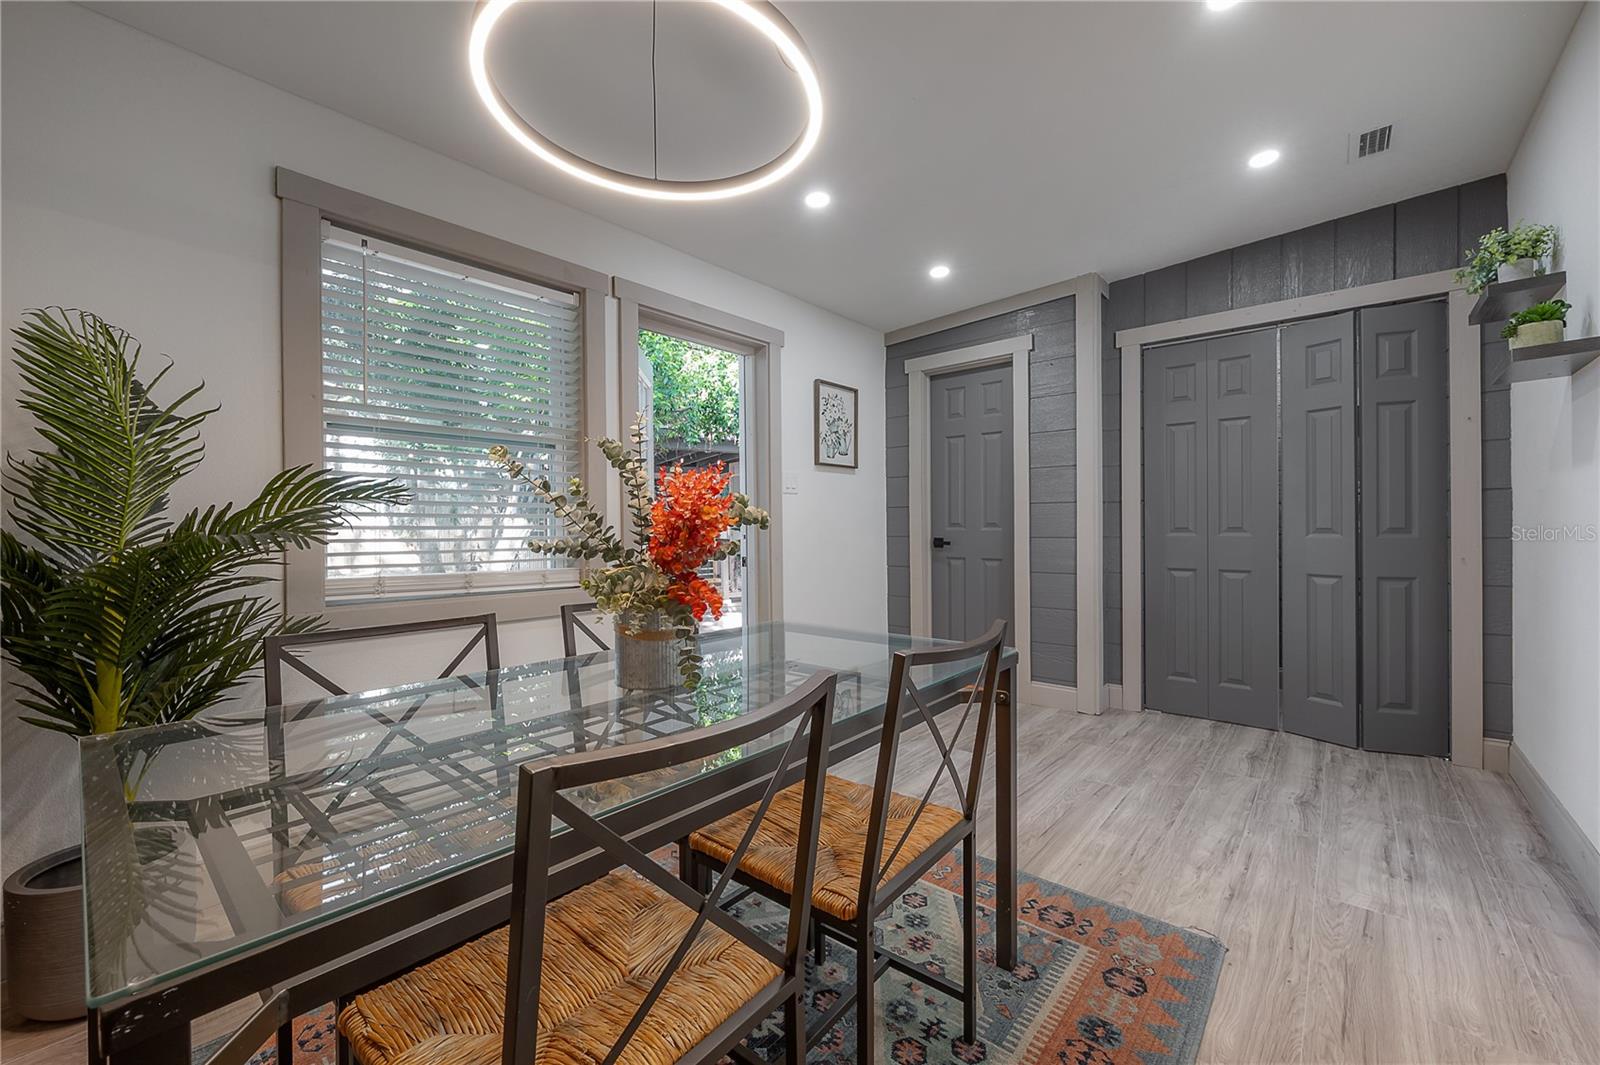
Dining room with a glass table, woven-seat chairs, gray paneled doors, and a circular ceiling light.
Entryway with a wood-slat accent wall opens onto a bright kitchen with stainless steel appliances.
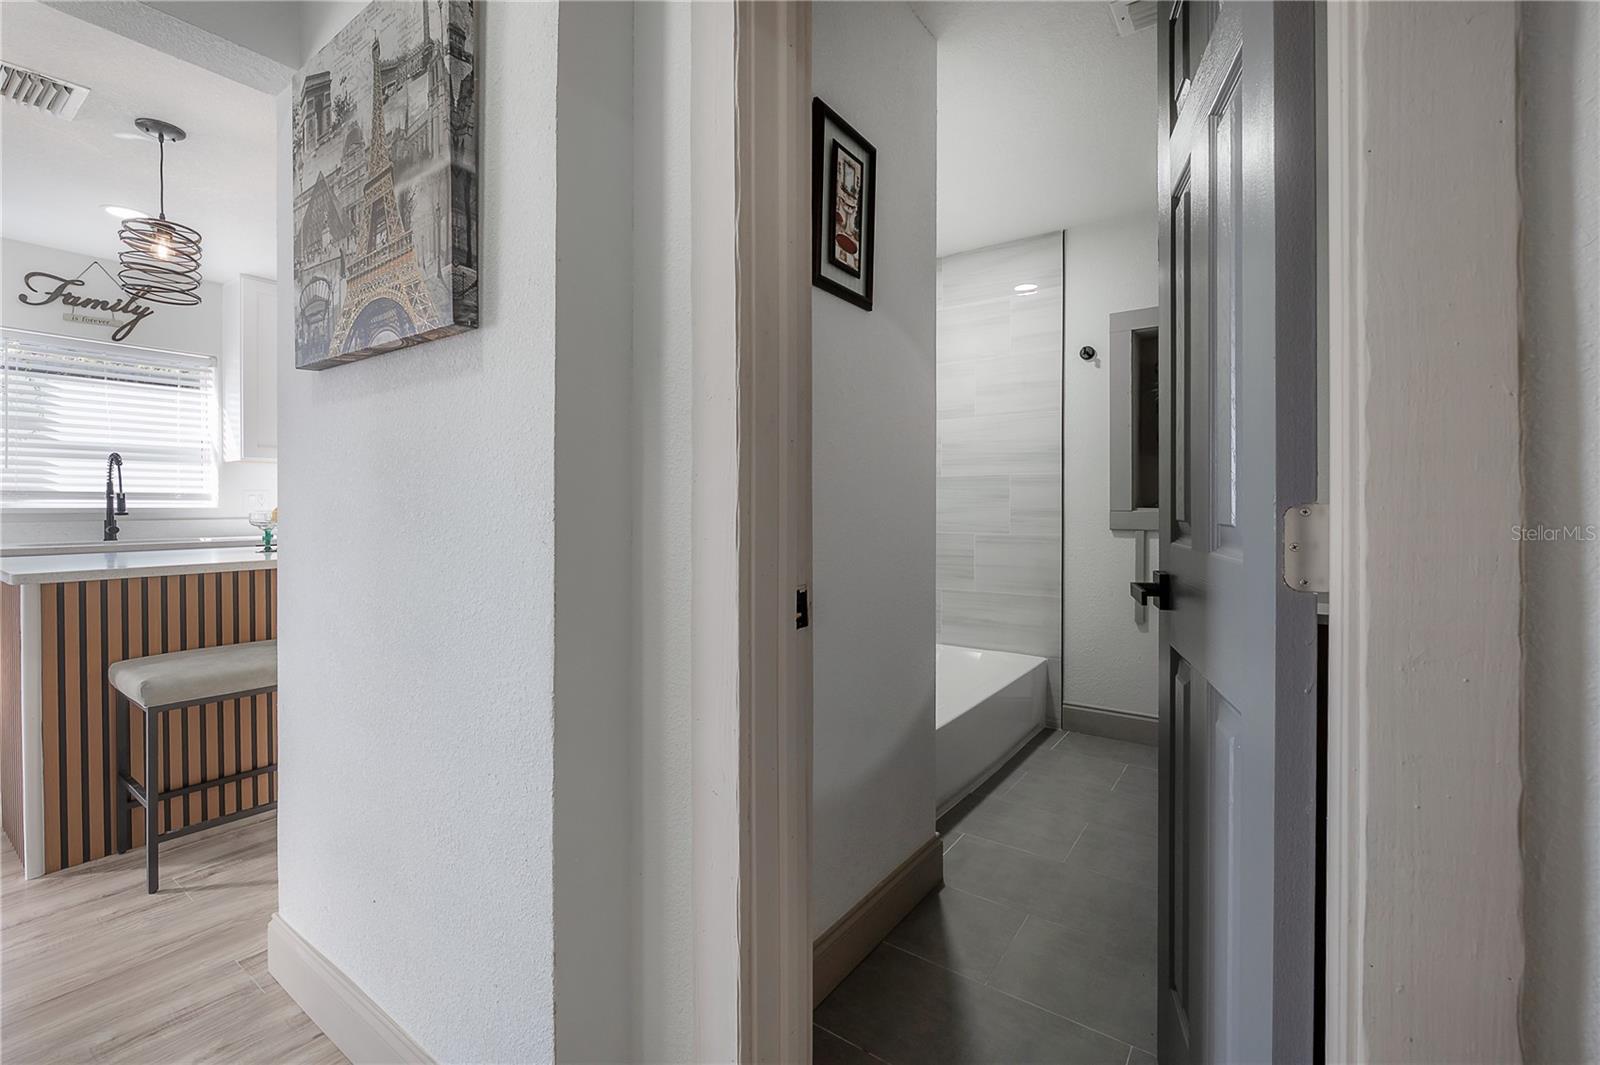
Bathroom with a tiled tub surround, viewed beside a kitchen with a striped island.
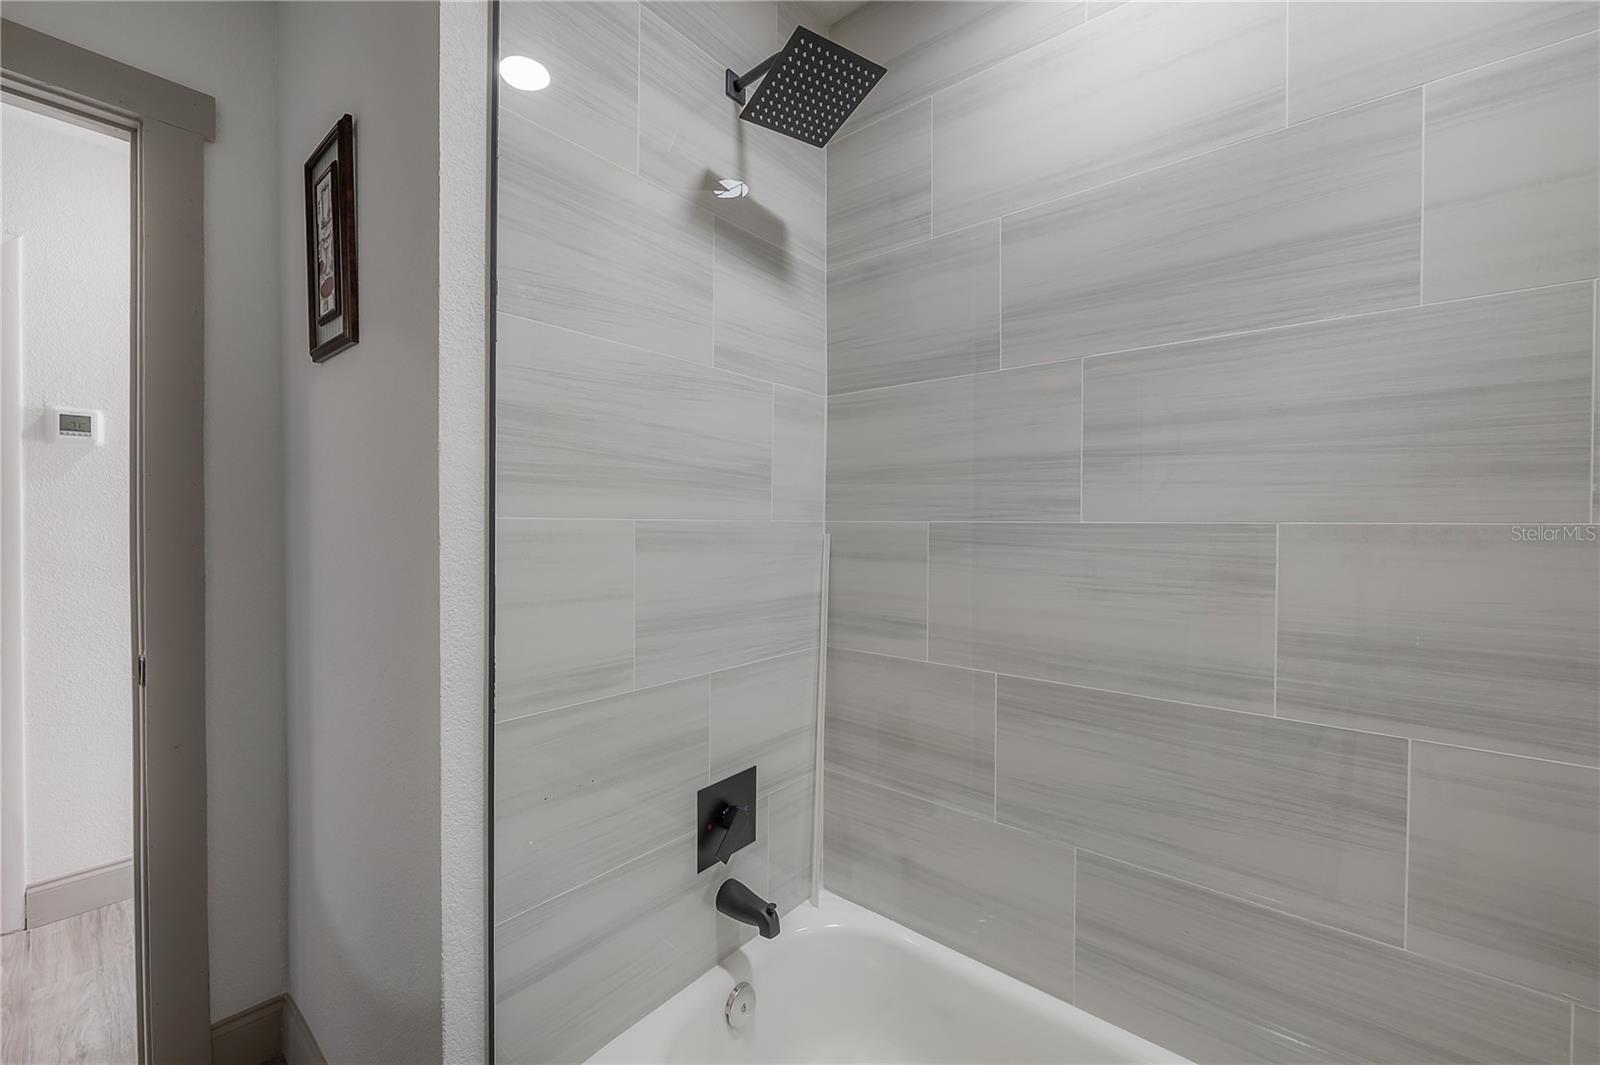
Bathroom tub and shower with large gray tile walls and a black rainfall showerhead.
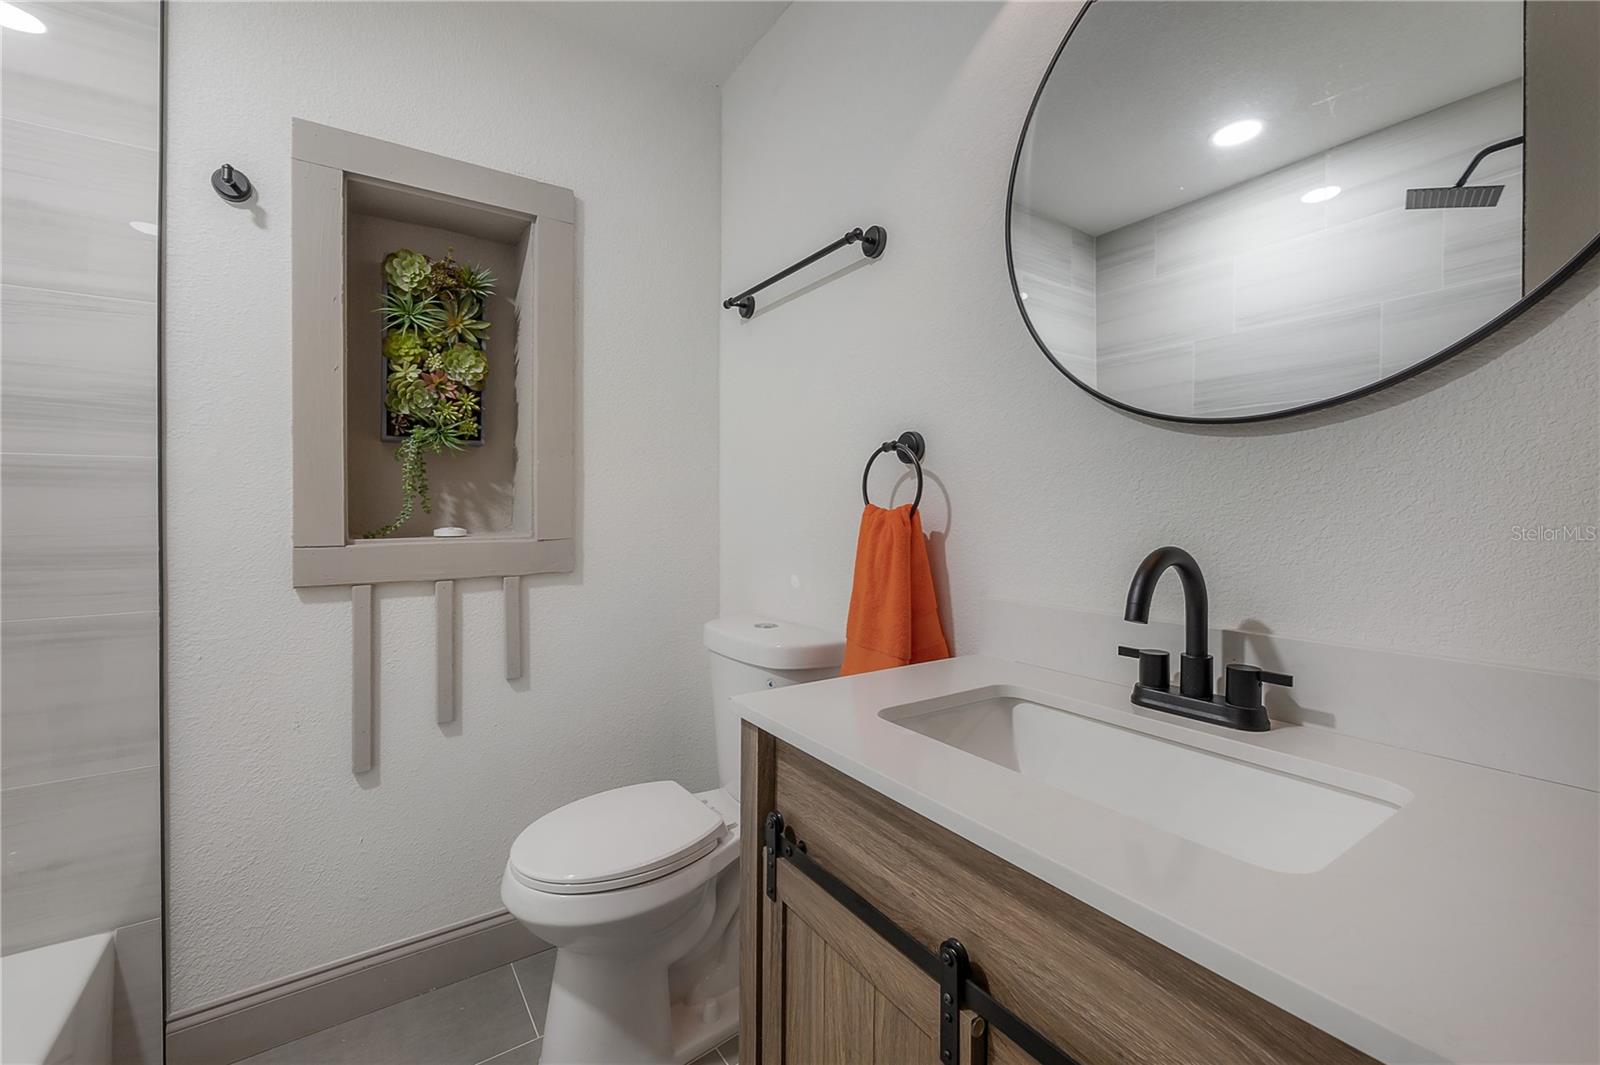
Bathroom with a wood vanity, black fixtures, large round mirror, and recessed plant display.
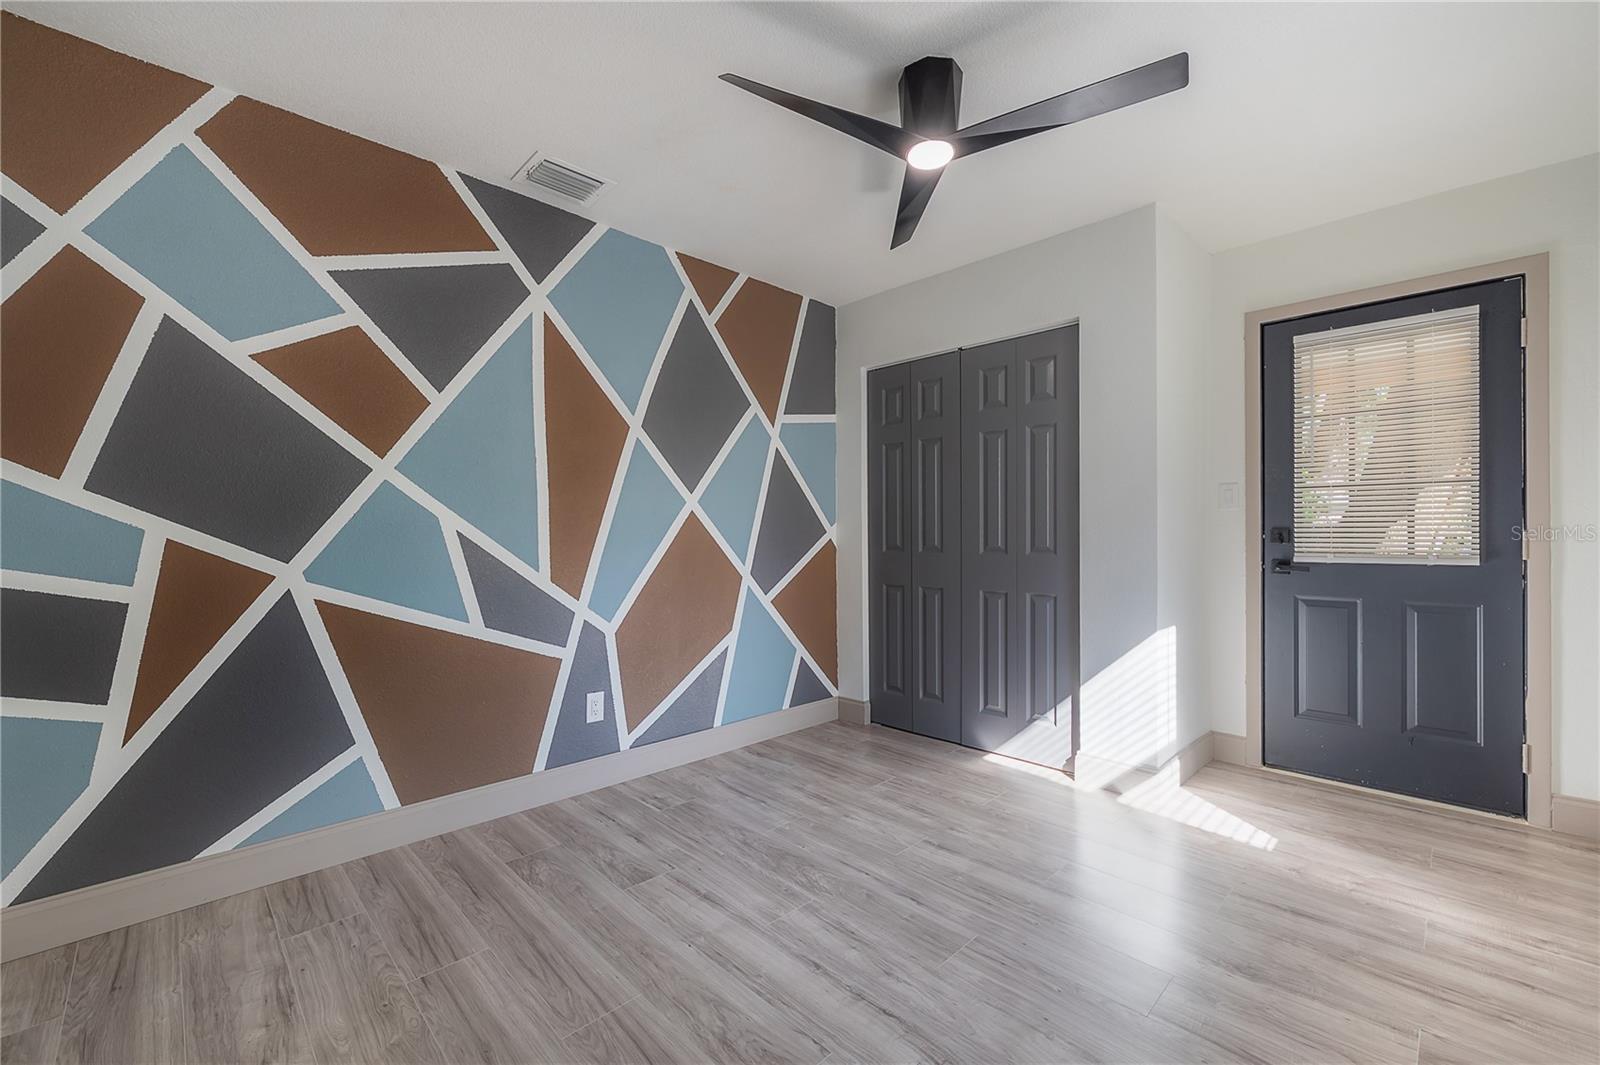
Entryway with a geometric accent wall, dark doors, and light wood-look flooring.
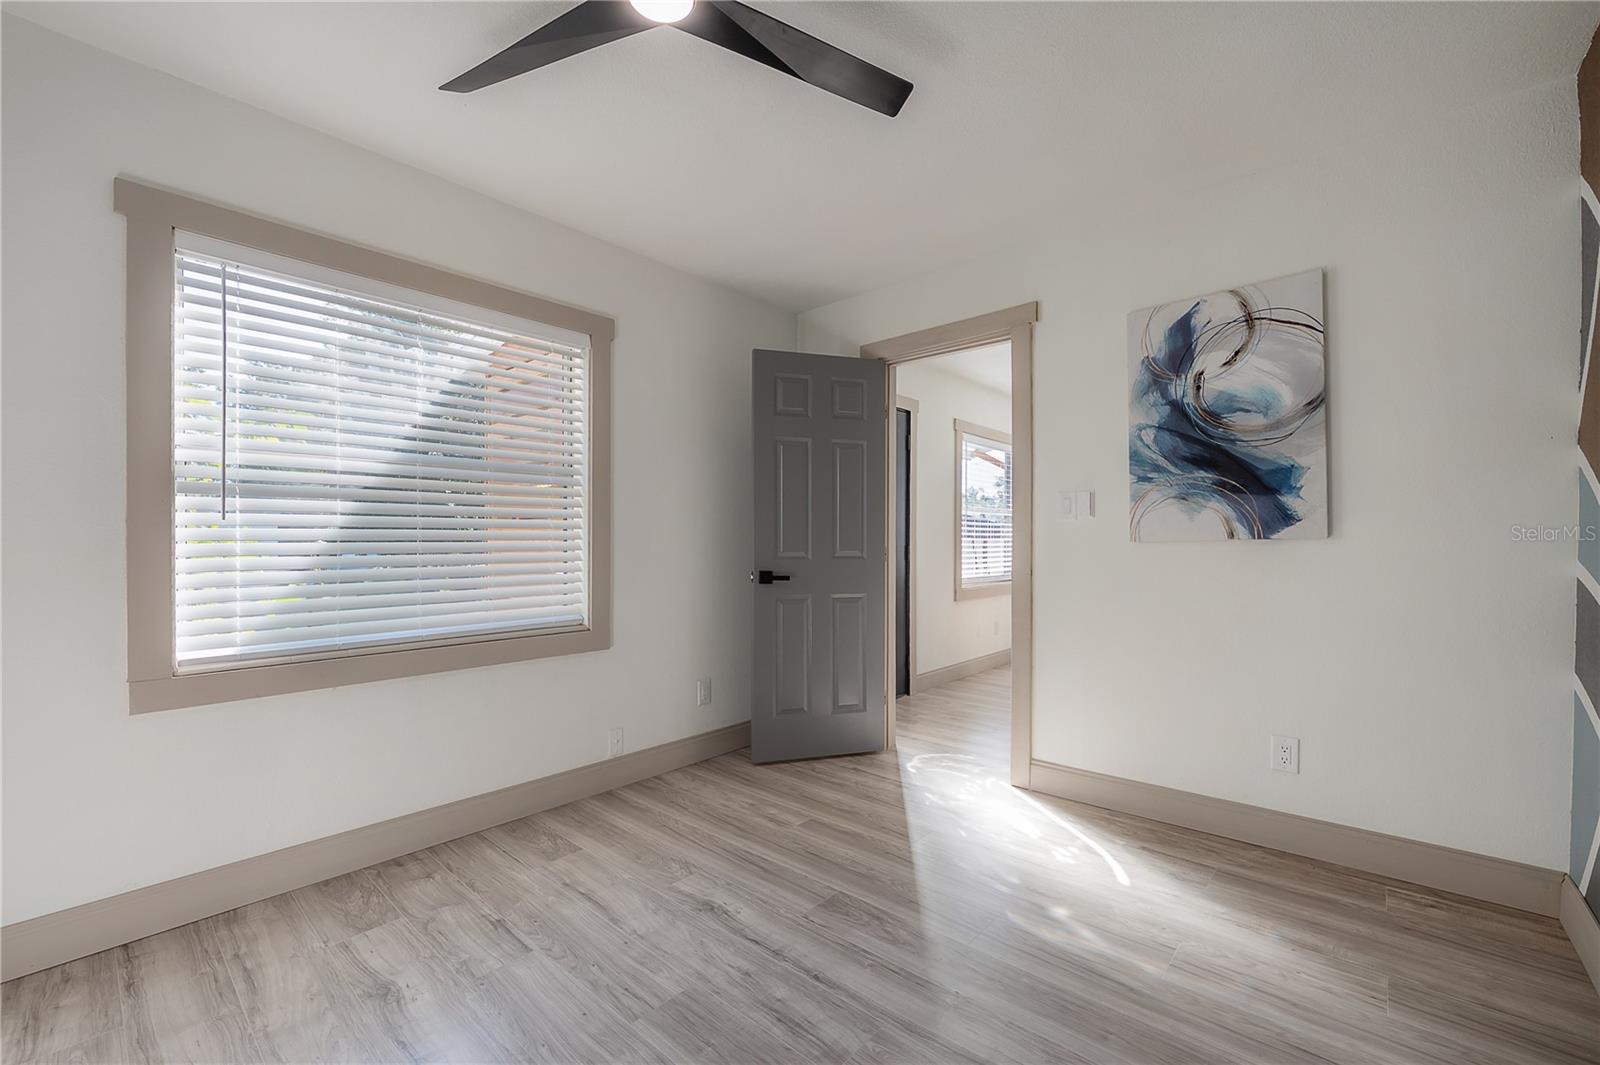
Bright empty room with gray wood-look flooring, window blinds, ceiling fan, and abstract wall art.
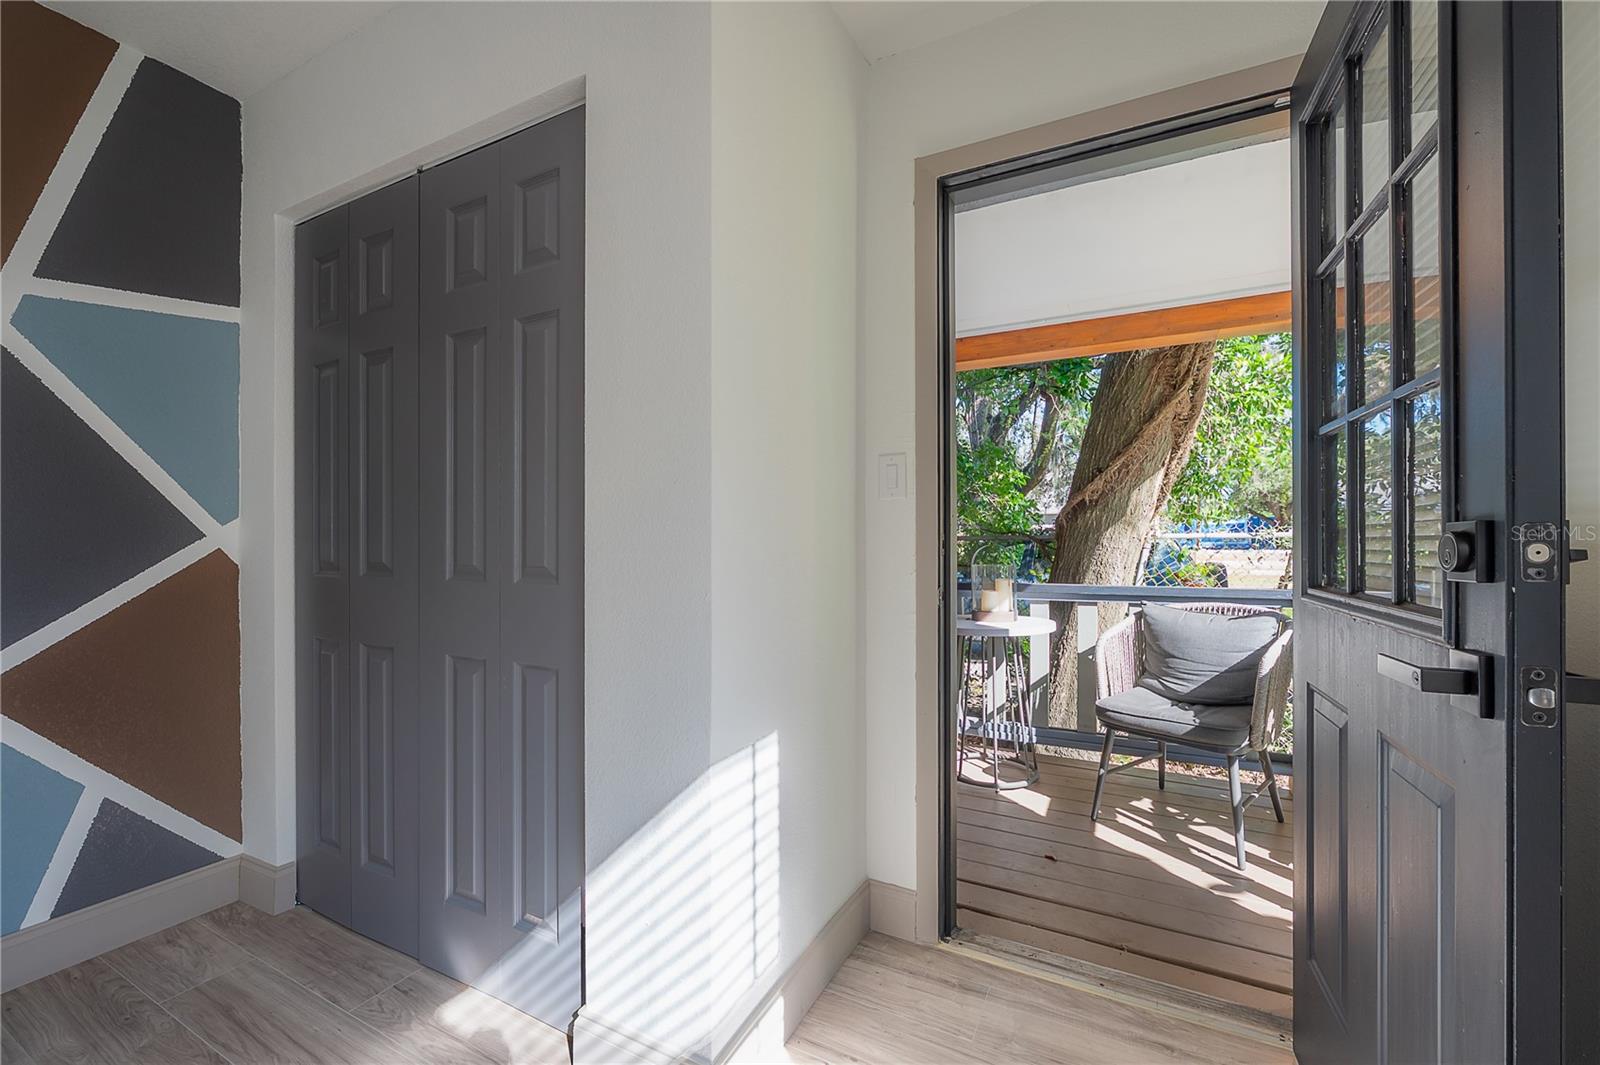
Entryway with geometric accent wall, gray double doors, and an open door to a covered porch.
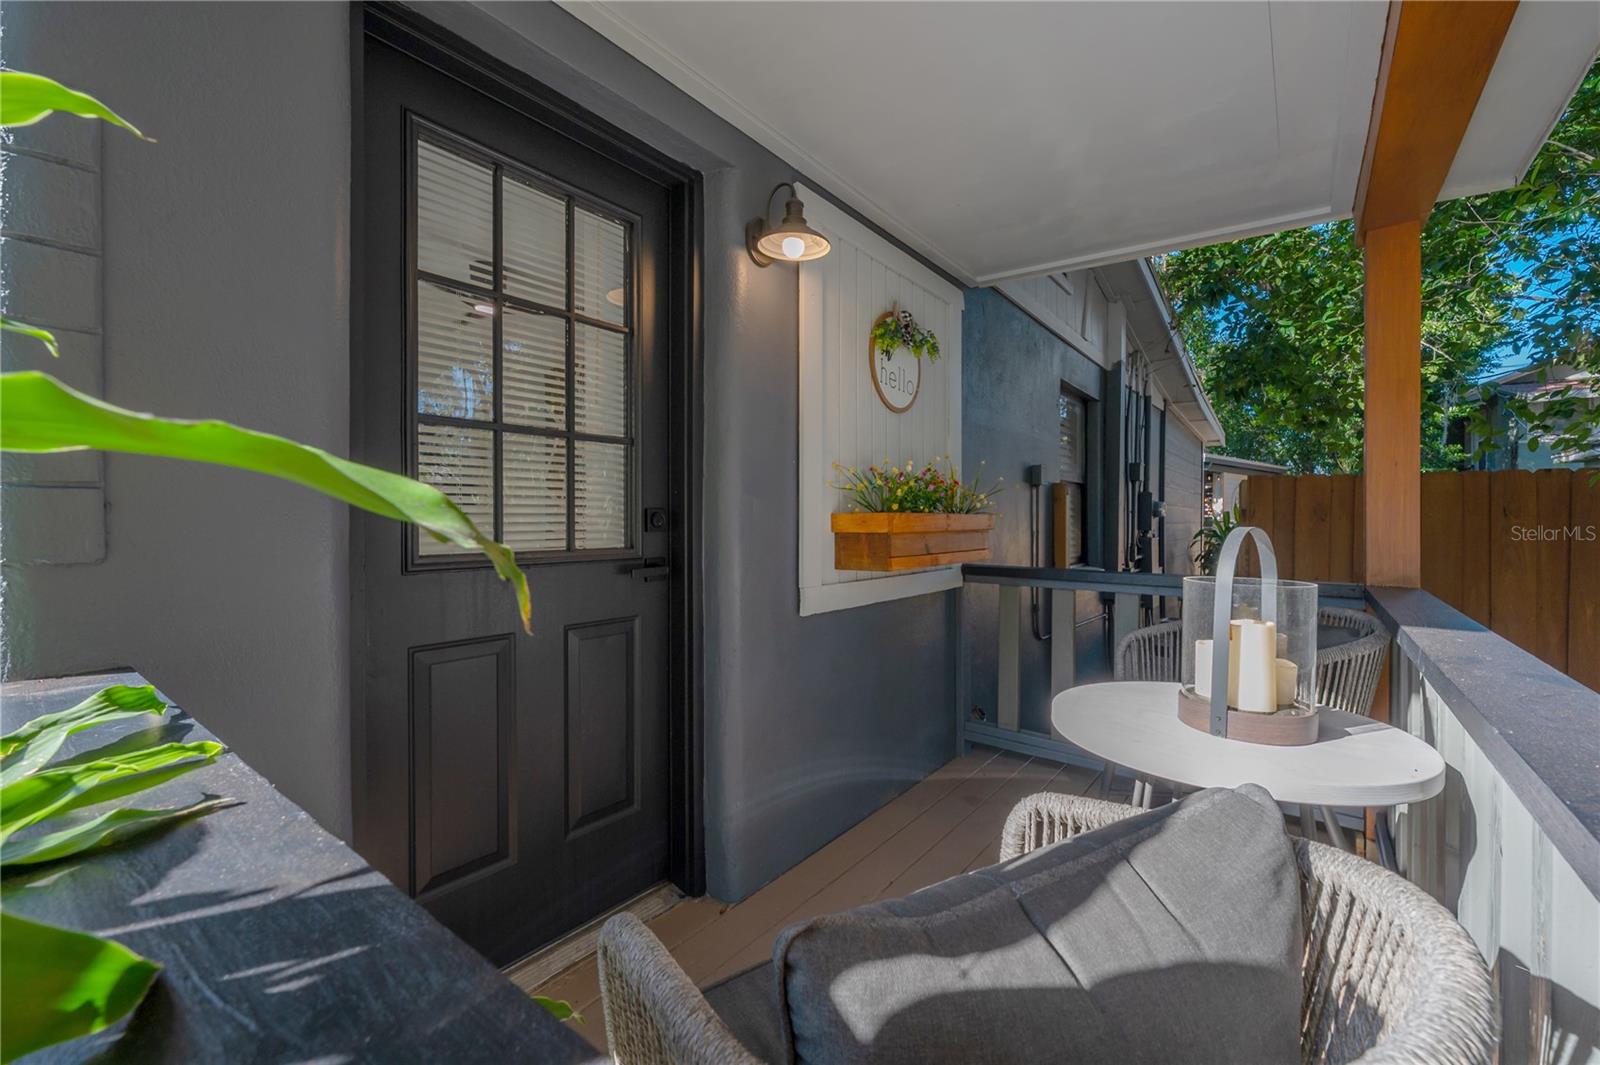
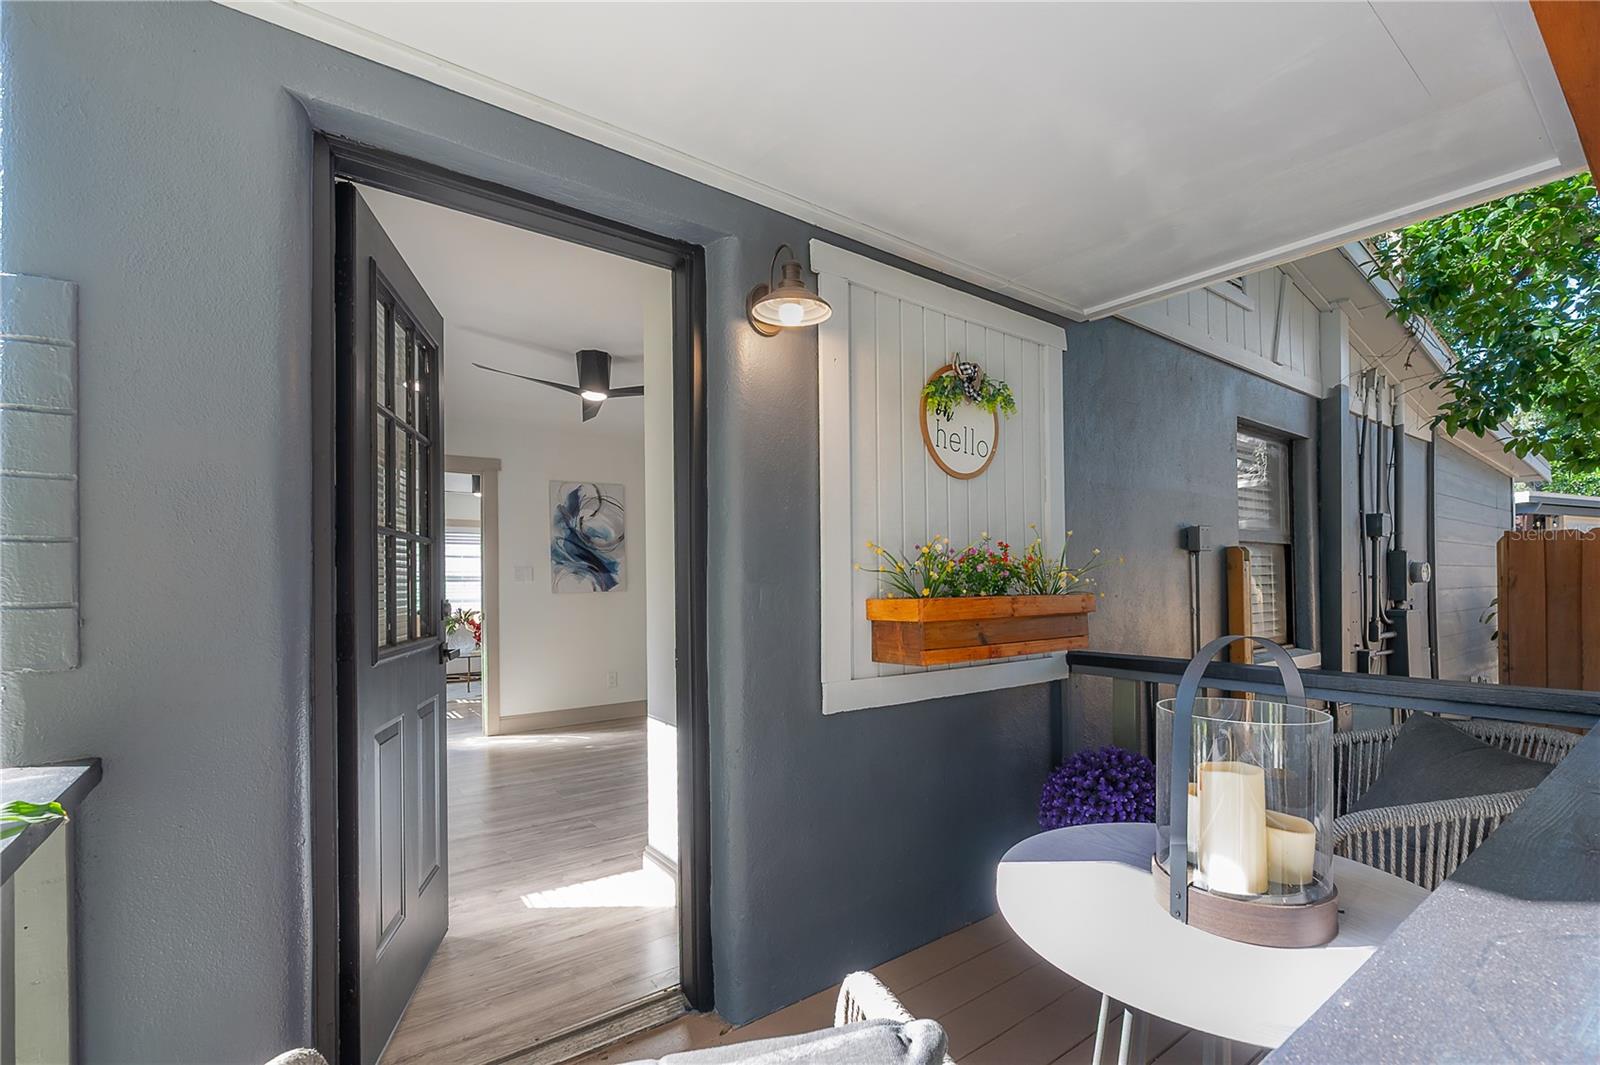
Covered front porch with a black entry door, flower box, and outdoor seating.
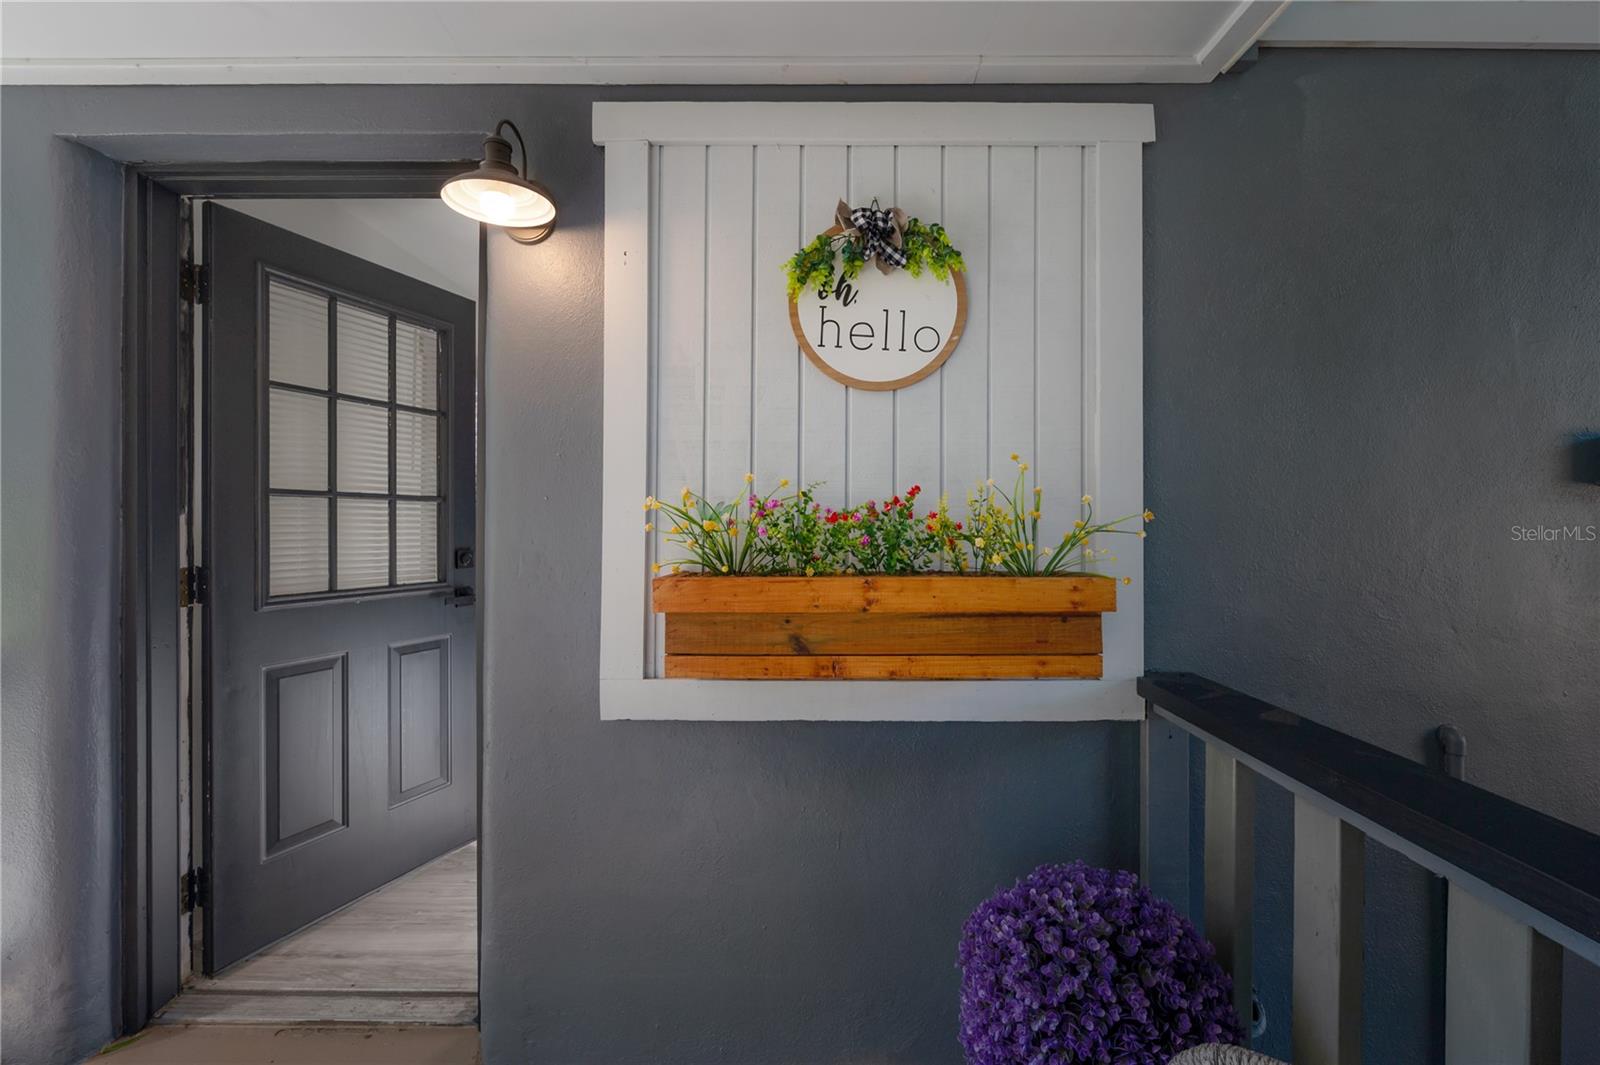
Front porch with an open black door, flower box, and white seating area.
Covered home entry with an open gray door, flower box, and “hello” sign.
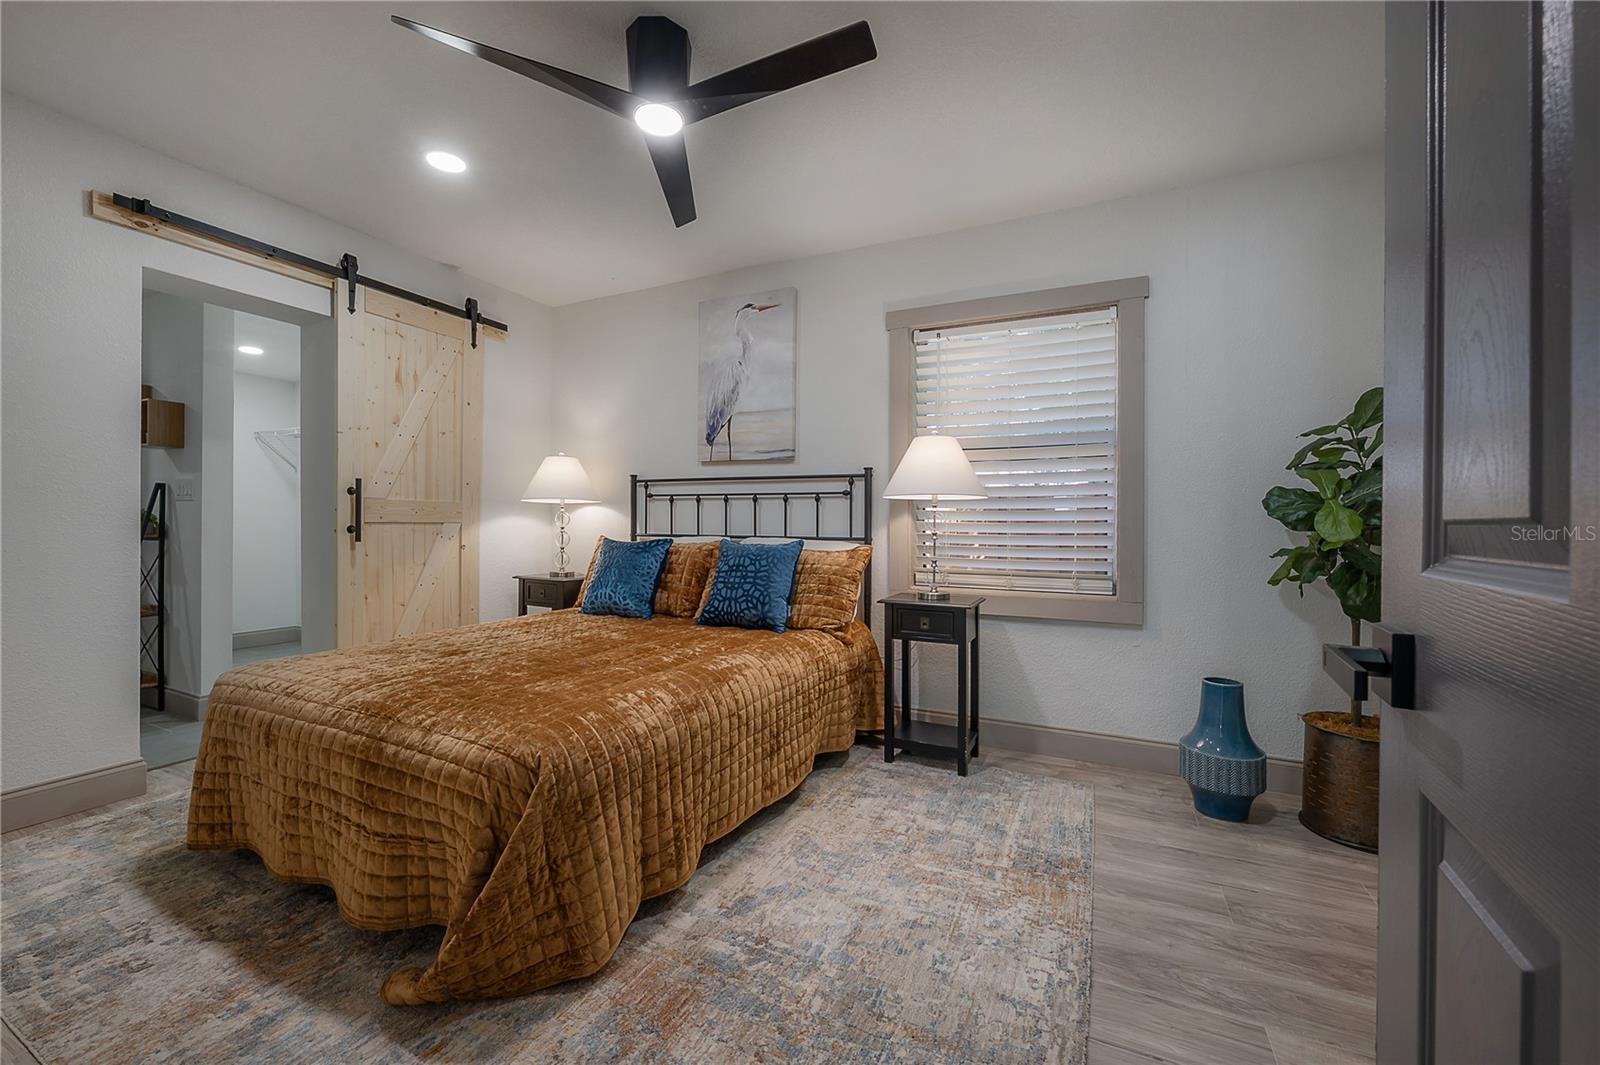
Bedroom with a brown quilted bedspread, sliding barn door, and ceiling fan.
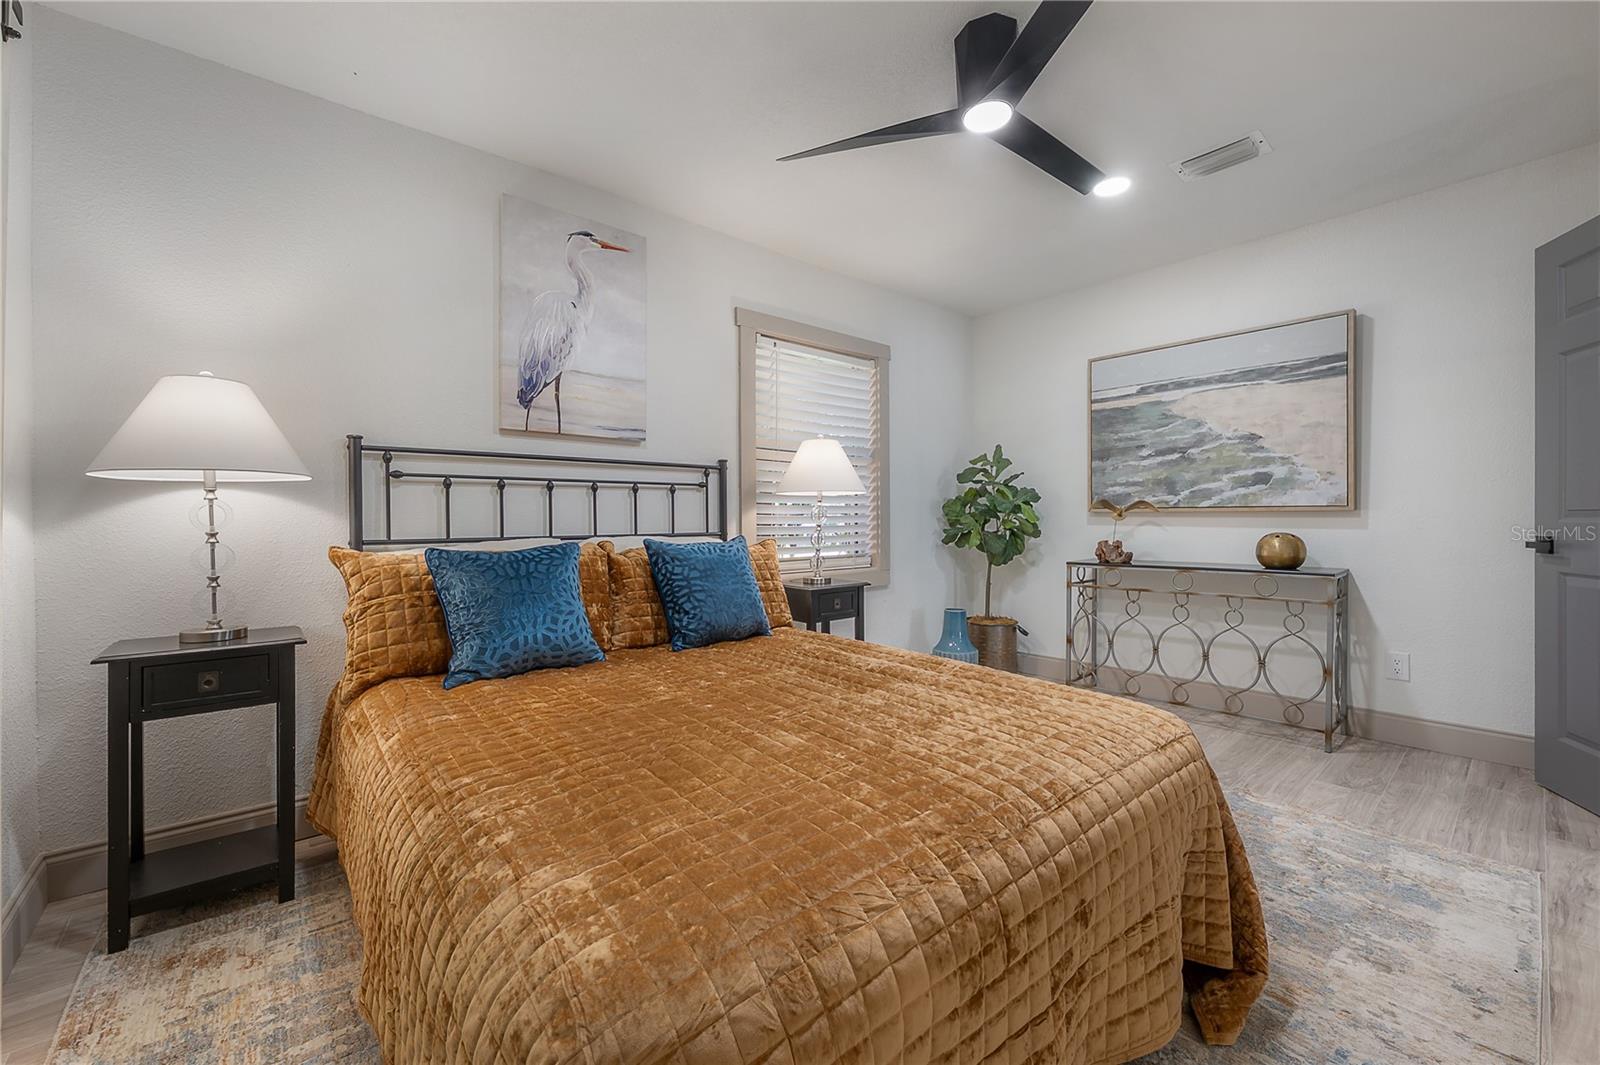
Staged bedroom with a brass-toned quilt, black metal bed frame, and coastal artwork.
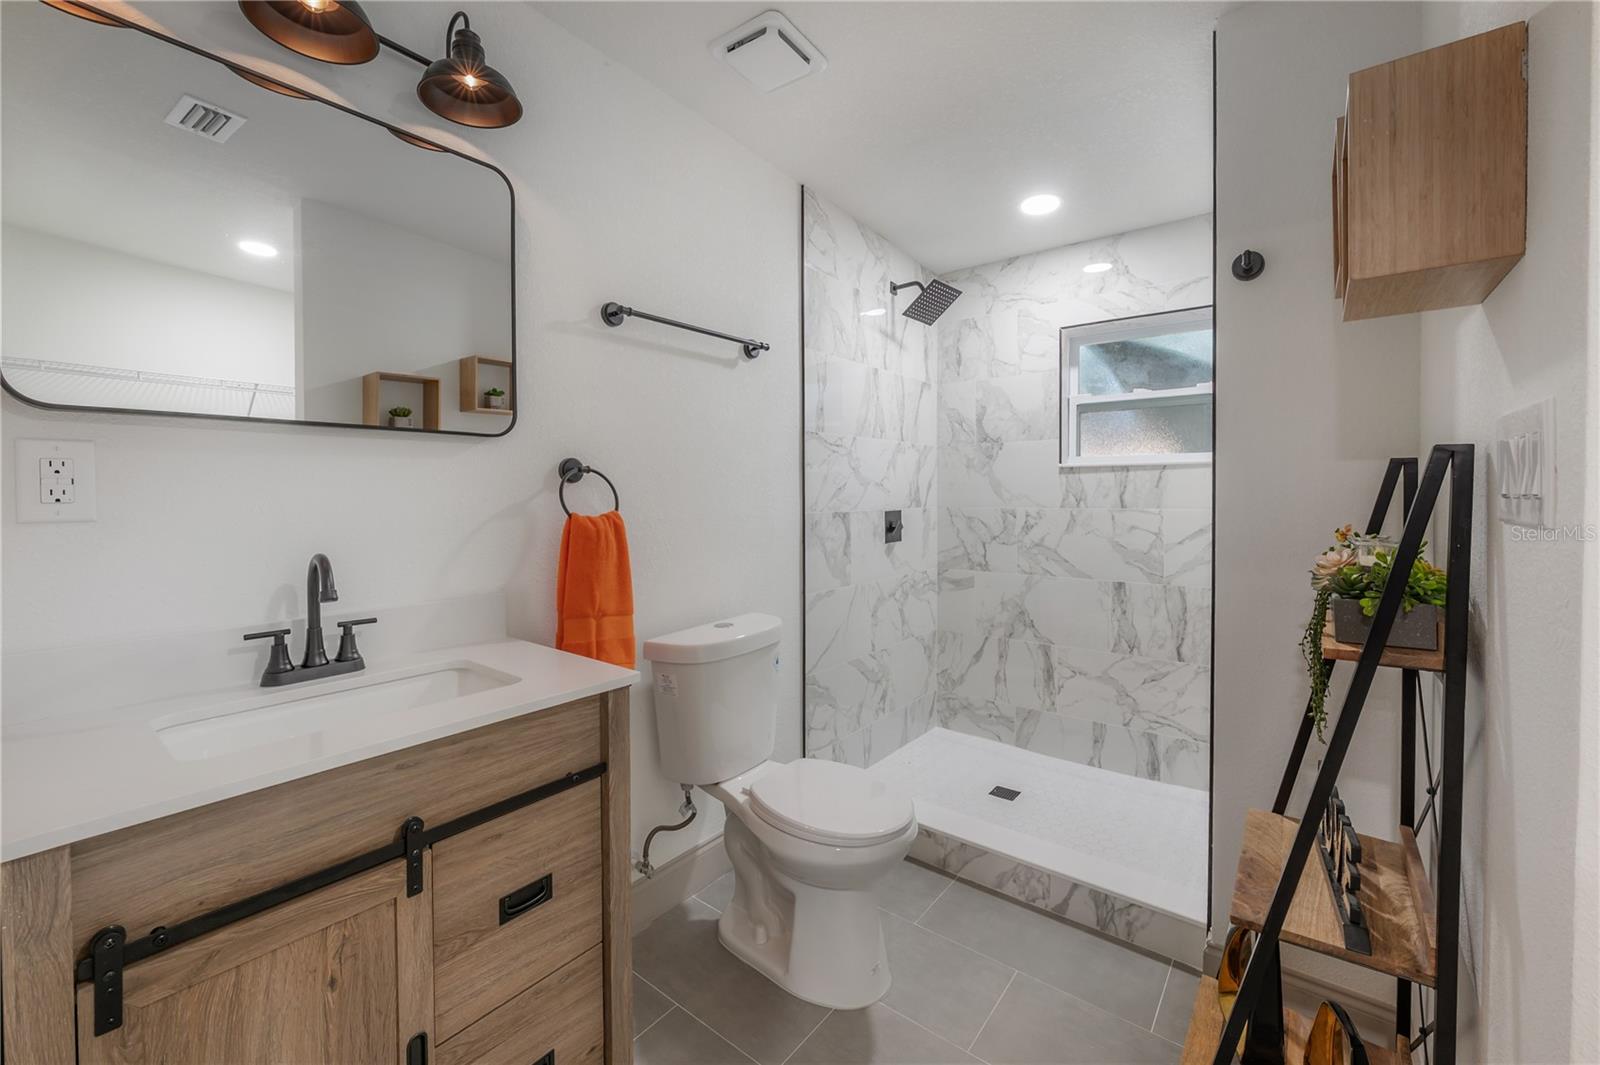
Bathroom with a wood vanity, white marble-look walk-in shower, and black fixtures.
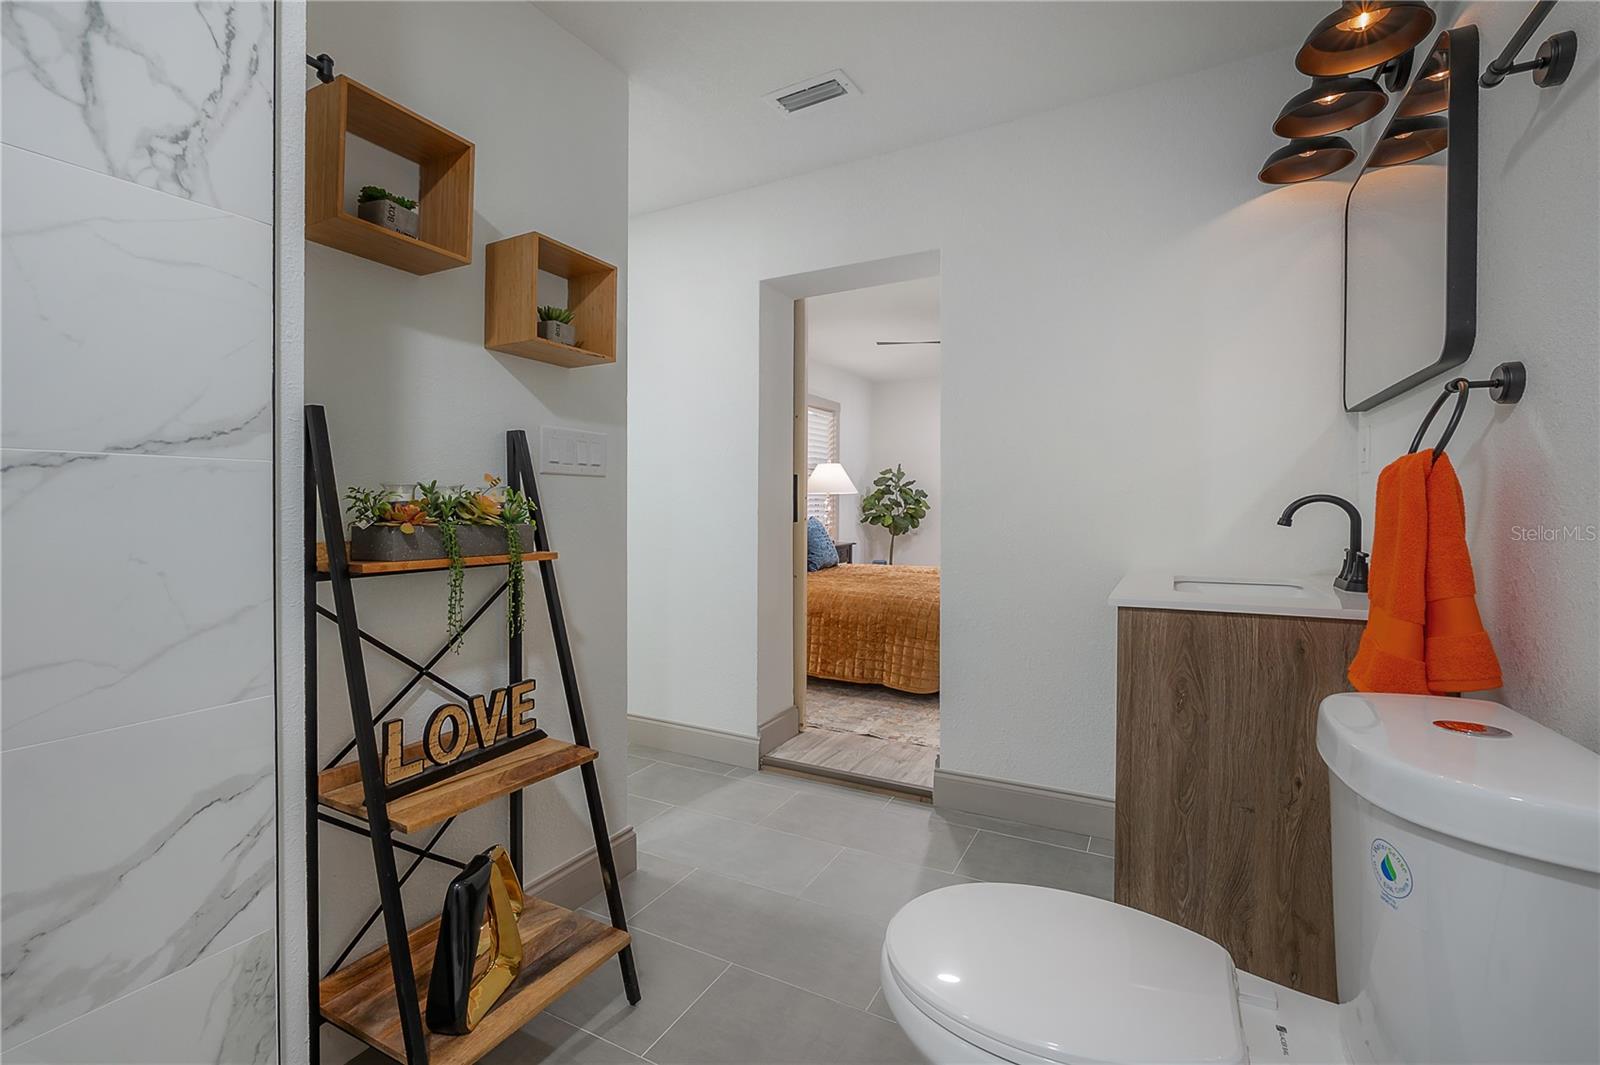
Bathroom with a wood-grain vanity, marble-look wall tile, and doorway opening to a bedroom.
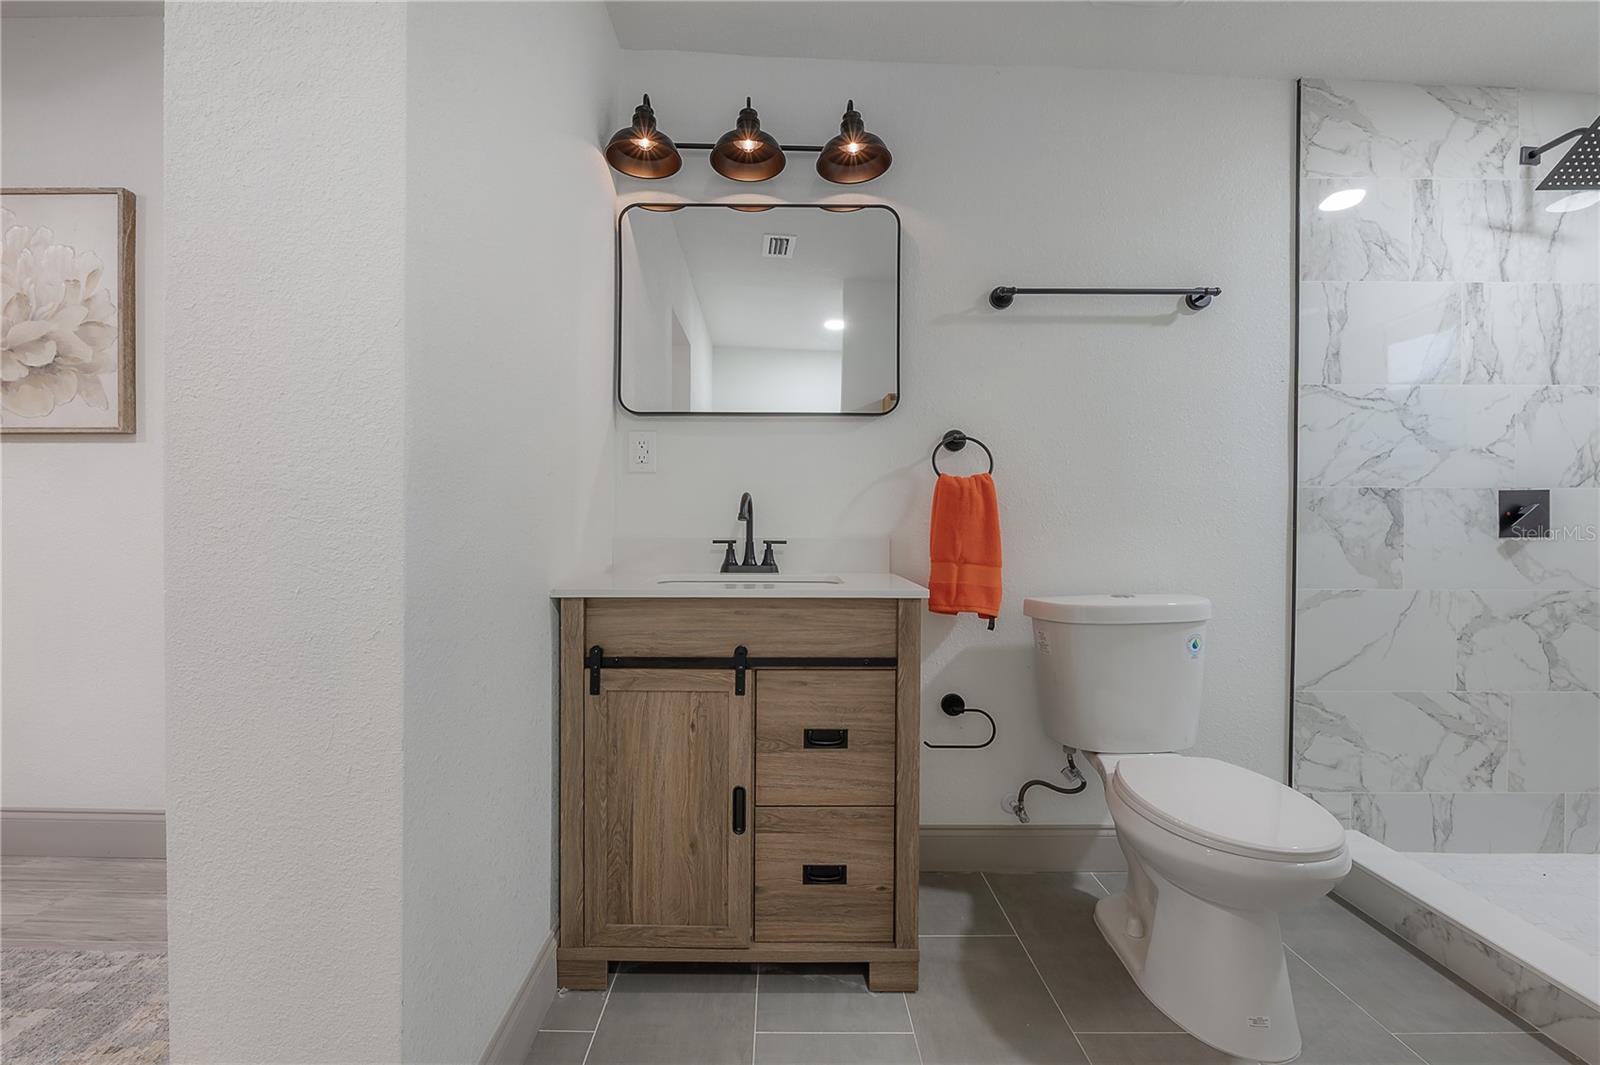
Bathroom with a wood vanity, white toilet, and marble-look tiled shower.
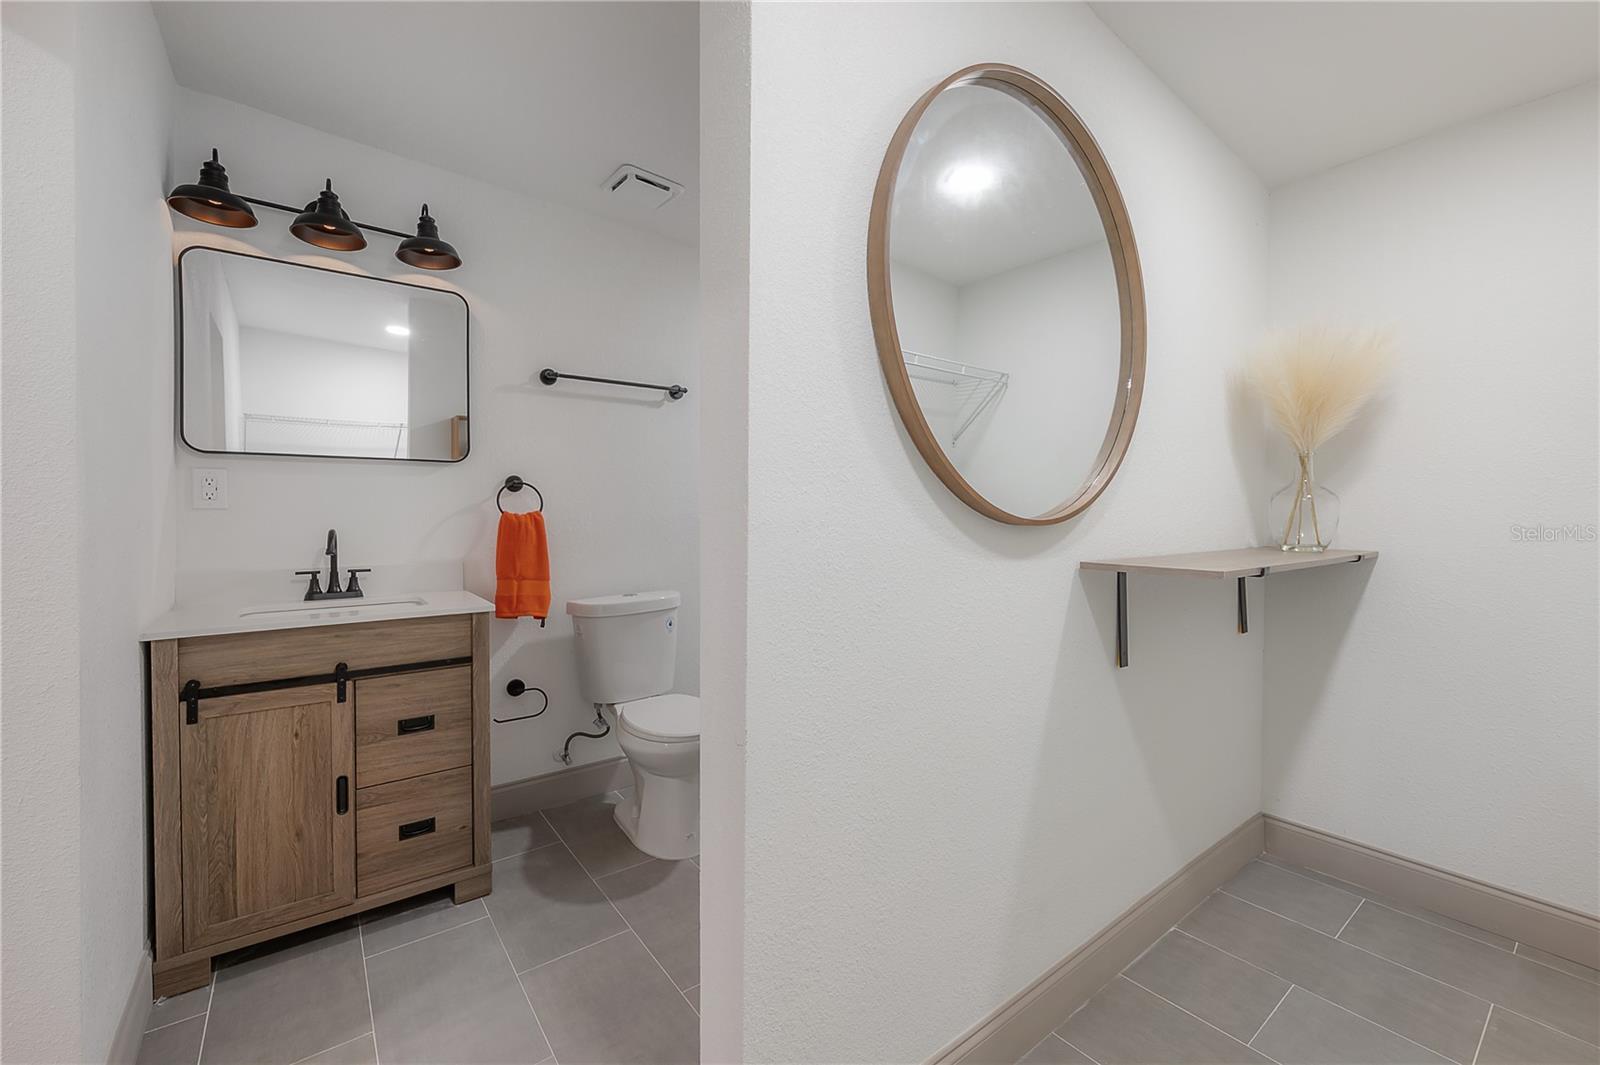
Bathroom with wood vanity, gray tile, and oval mirror beside a toilet and small shelf.
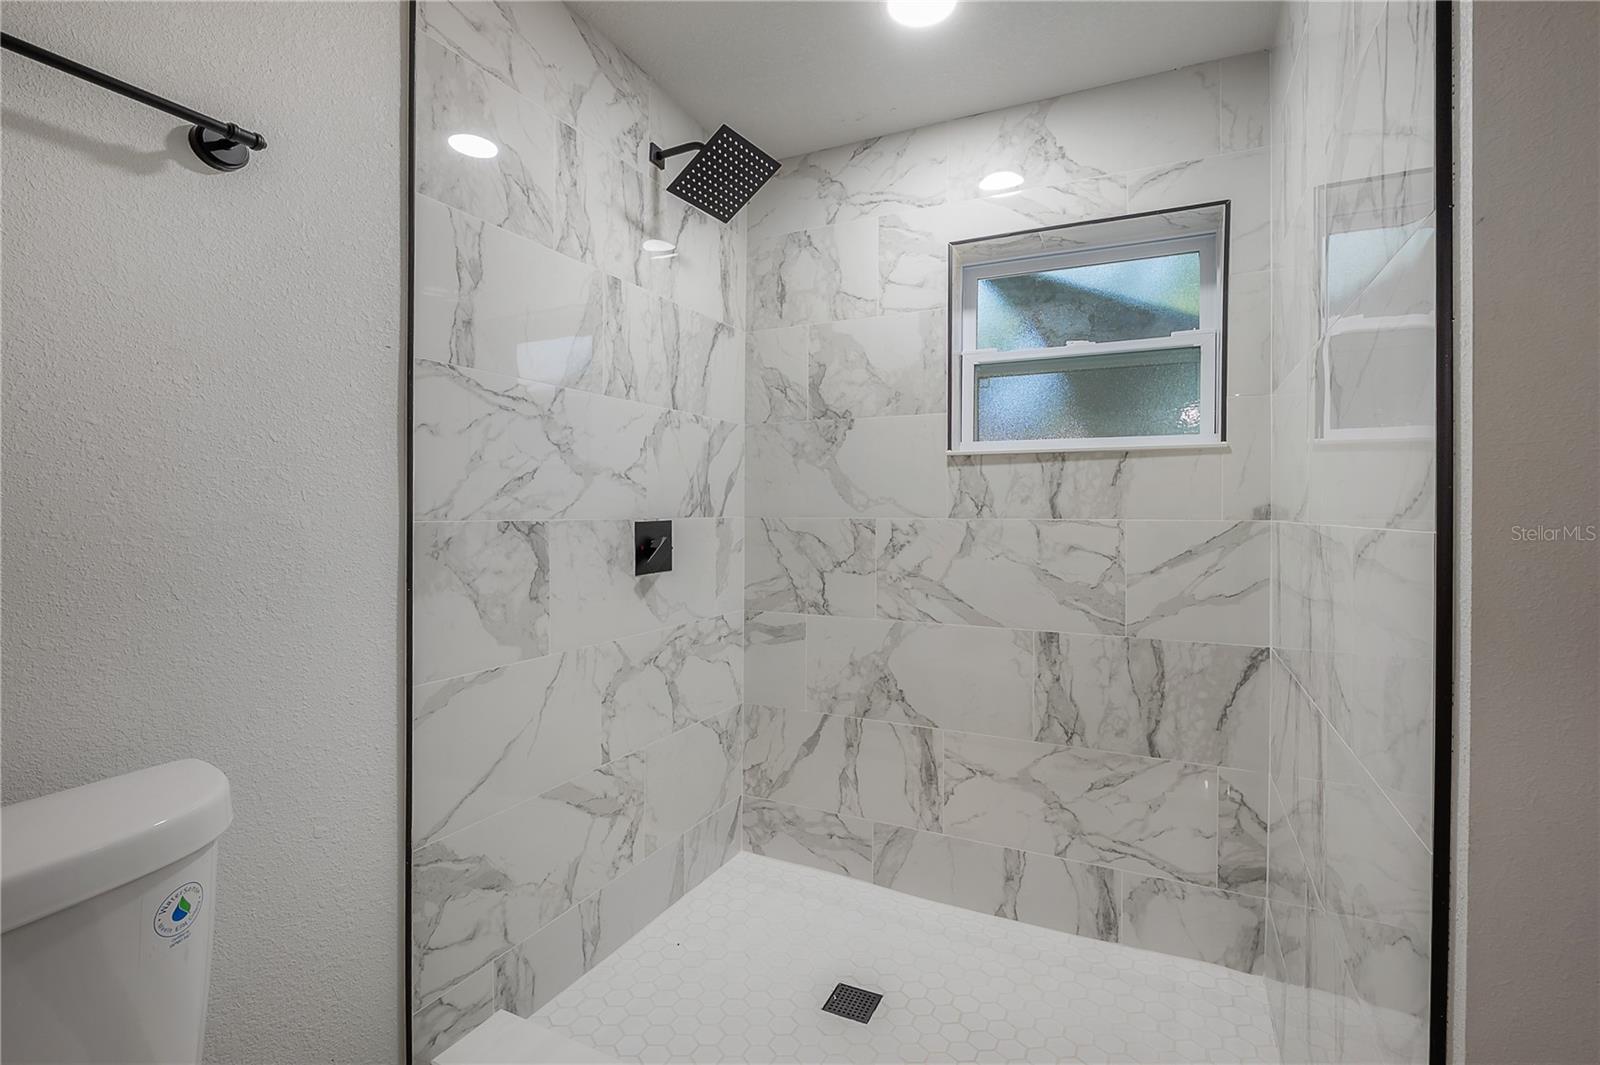
Walk-in shower with marble-look tile, a black rain showerhead, and a frosted window.
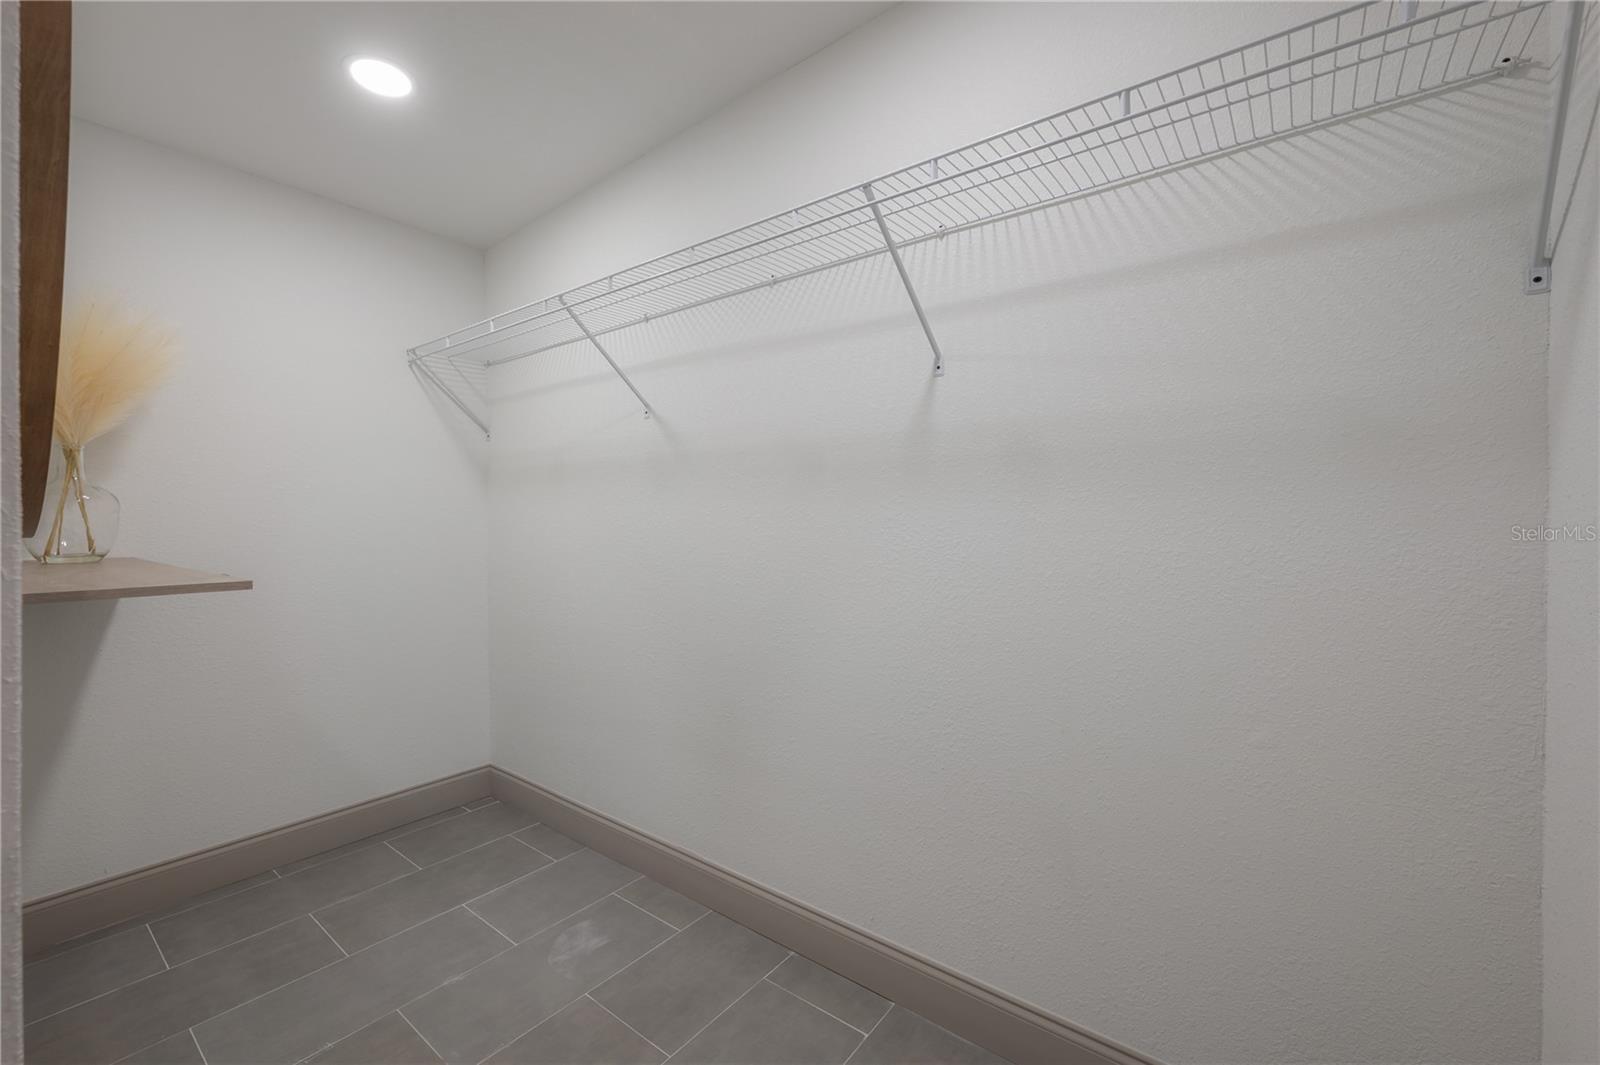
Walk-in closet with a long wire shelf and gray tile flooring.
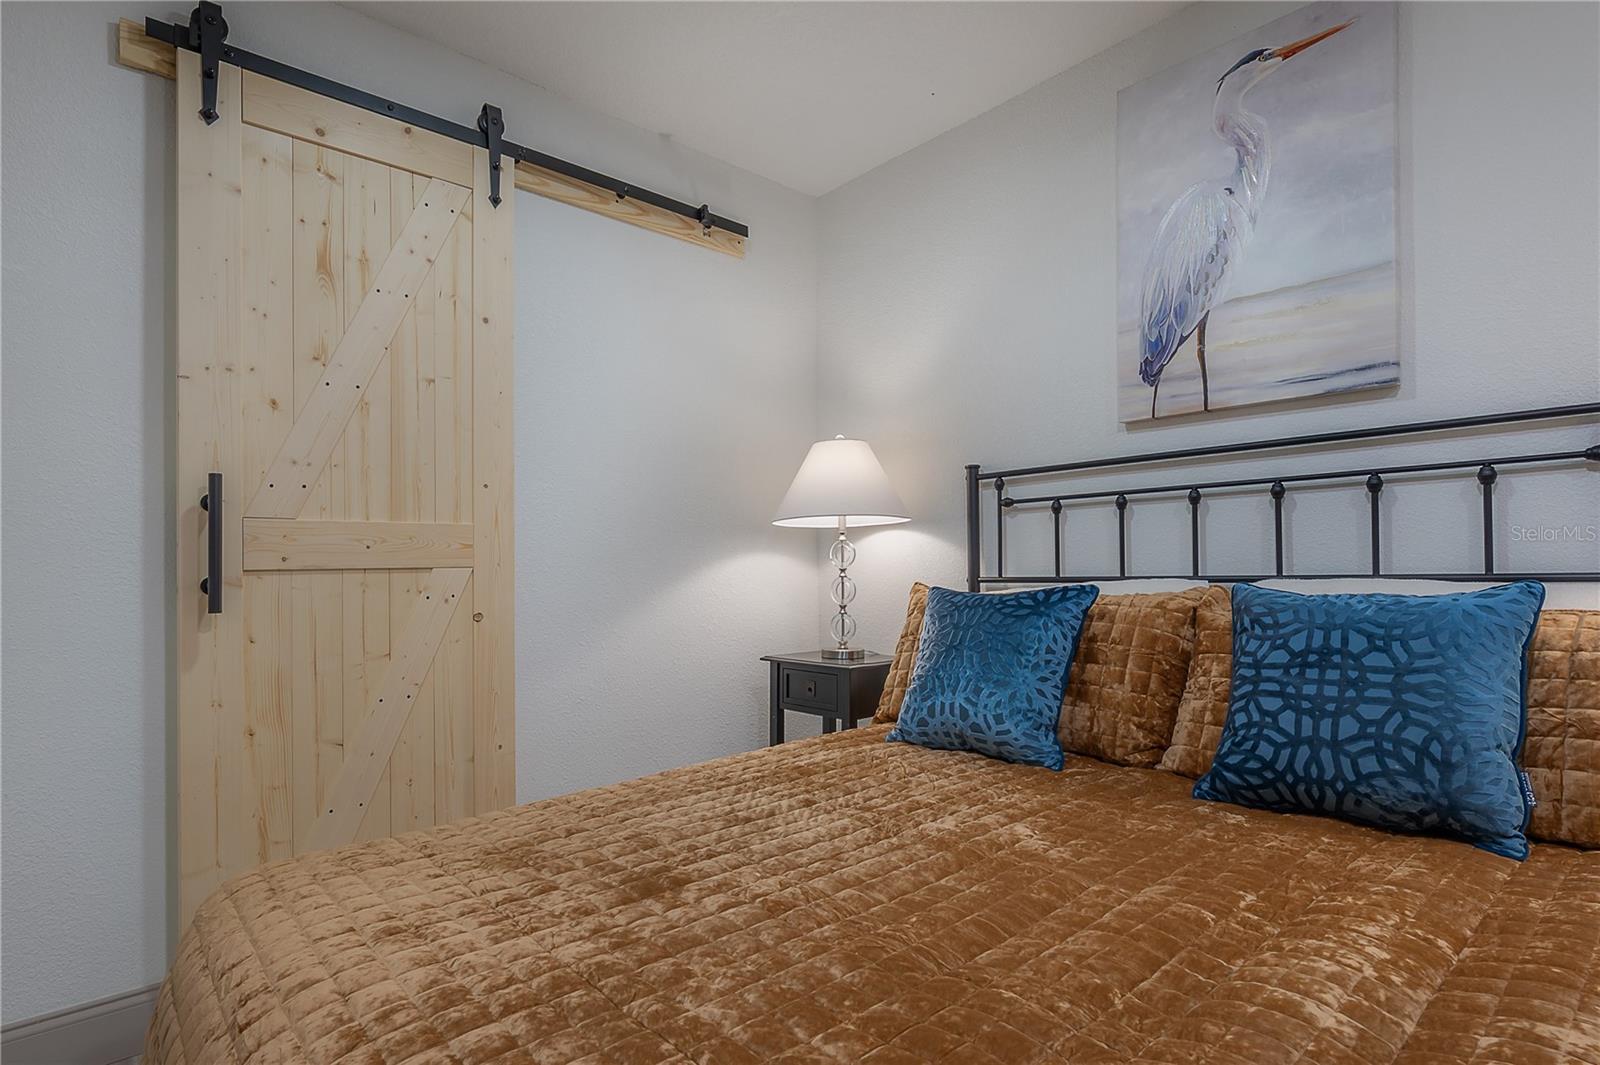
Staged bedroom with a quilted bed, blue pillows, and a rustic sliding barn door.
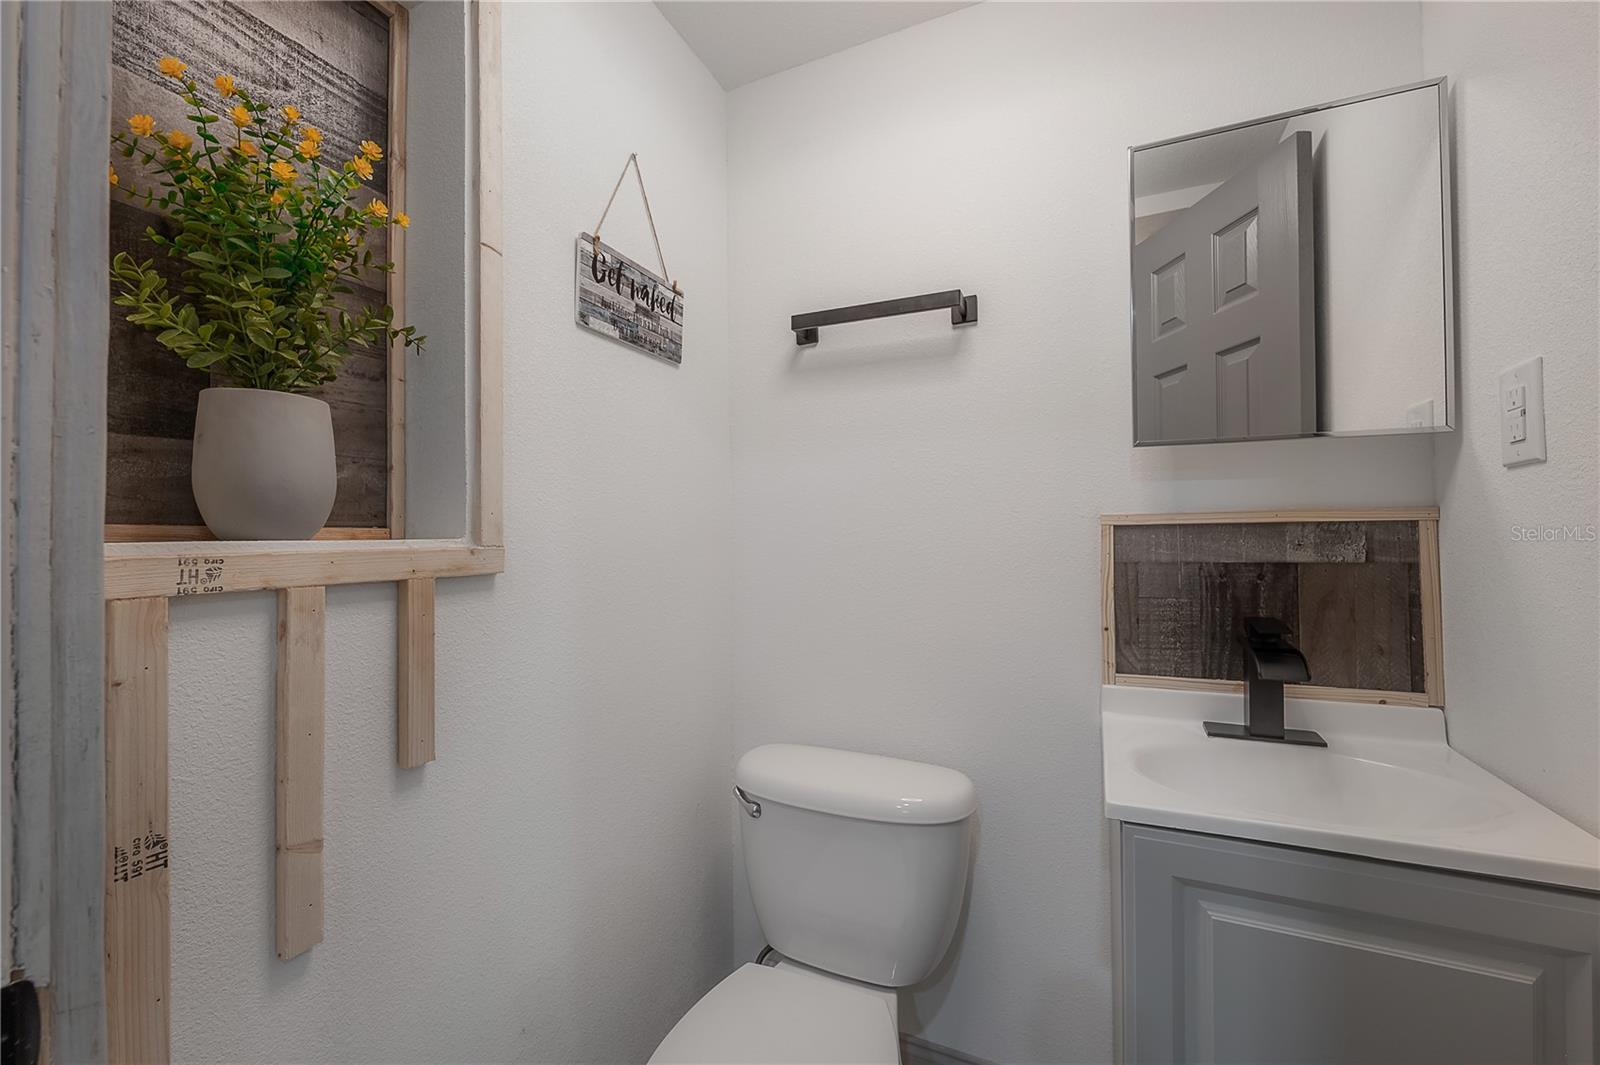
Bathroom with a gray vanity, wall mirror, toilet, and yellow flowers in a rustic display niche.
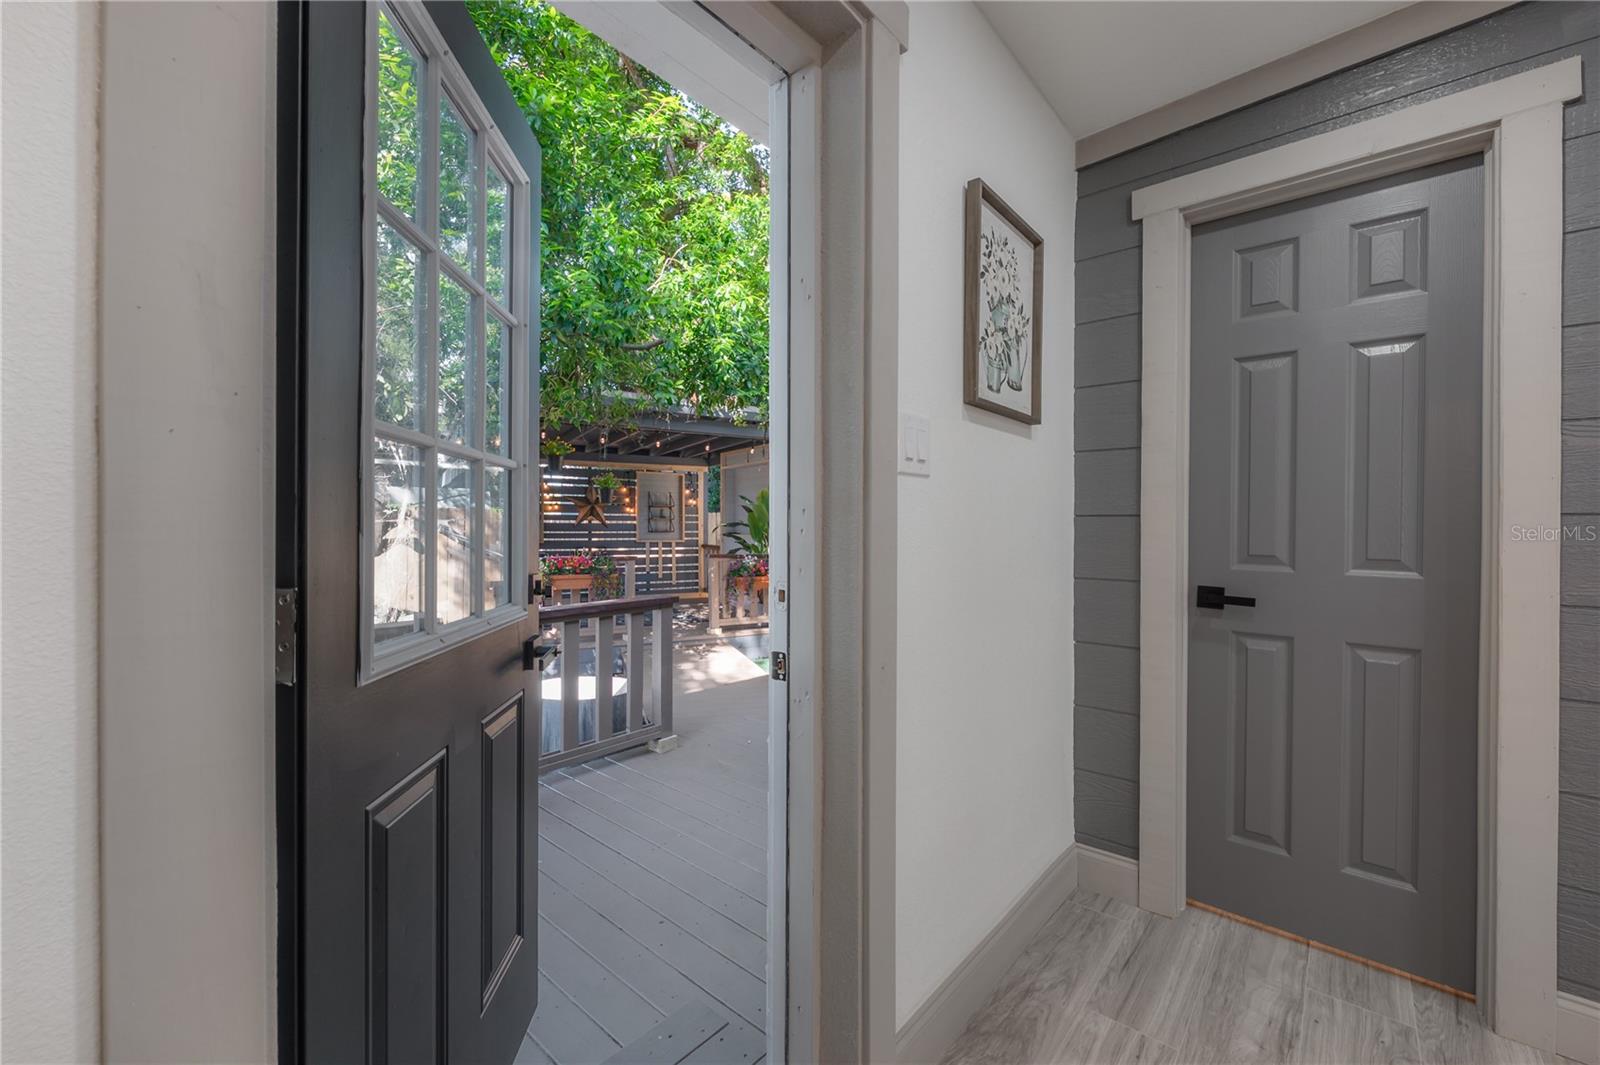
Entryway with an open door leading to a covered porch beneath leafy trees.
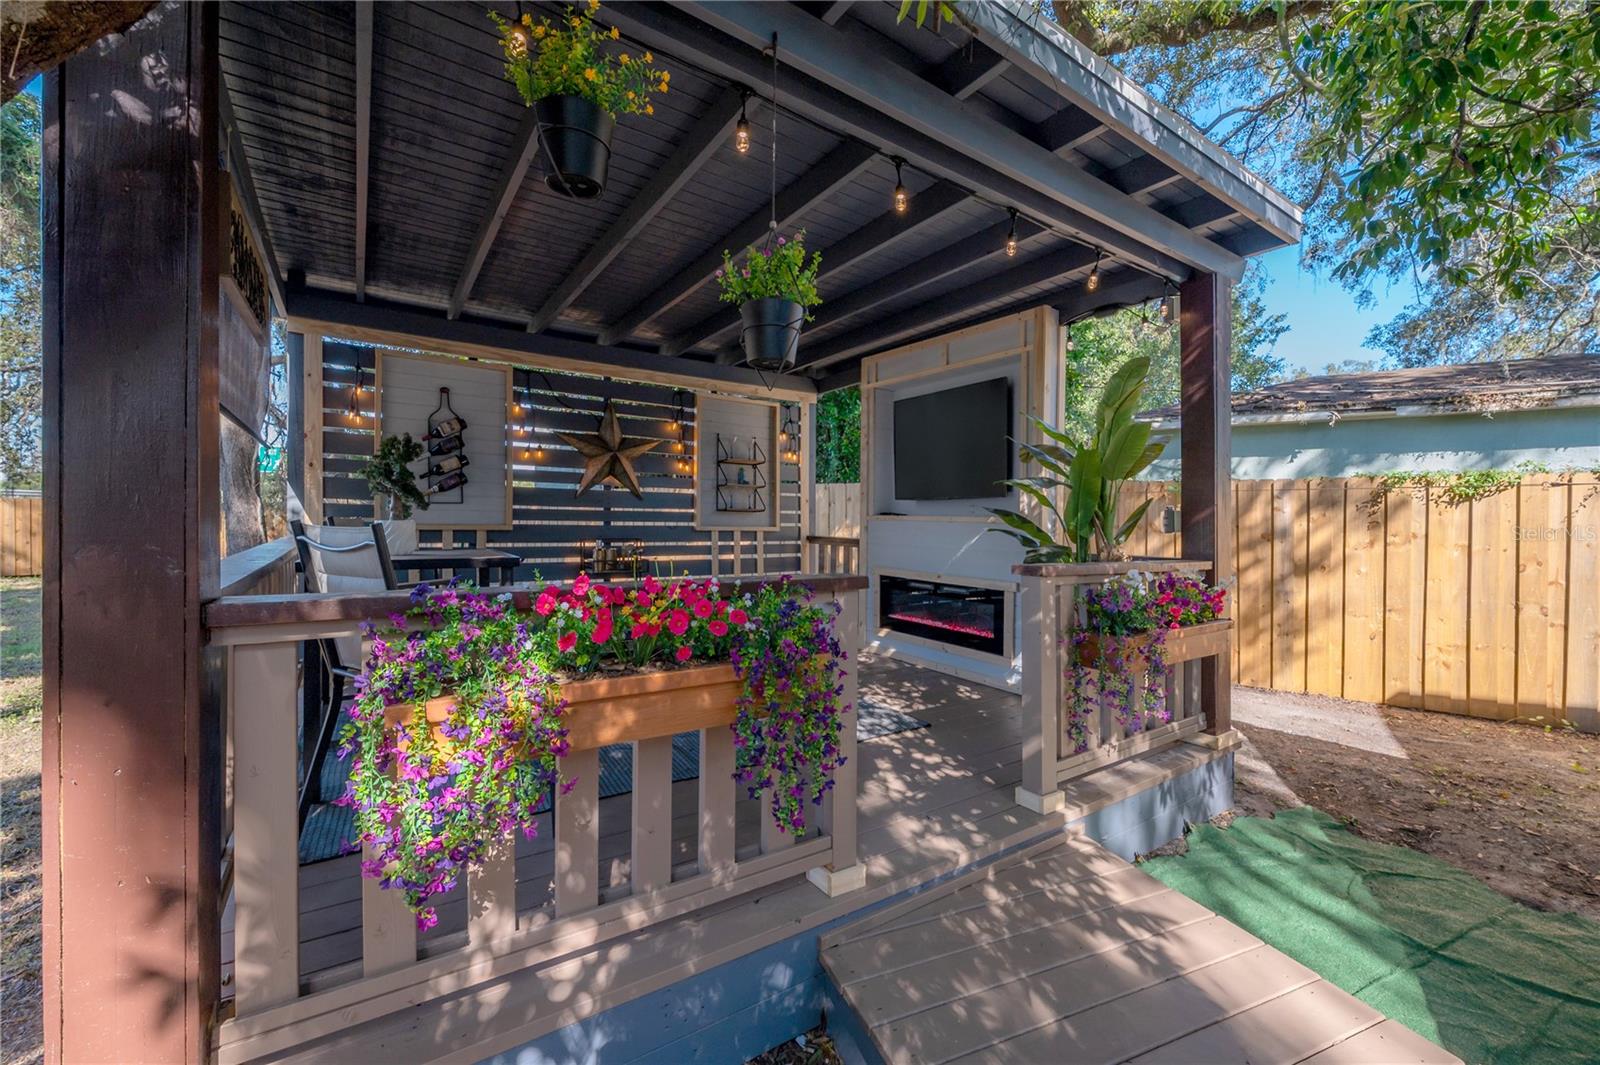
Covered backyard patio with a built-in fireplace, hanging lights, and colorful flower planters.
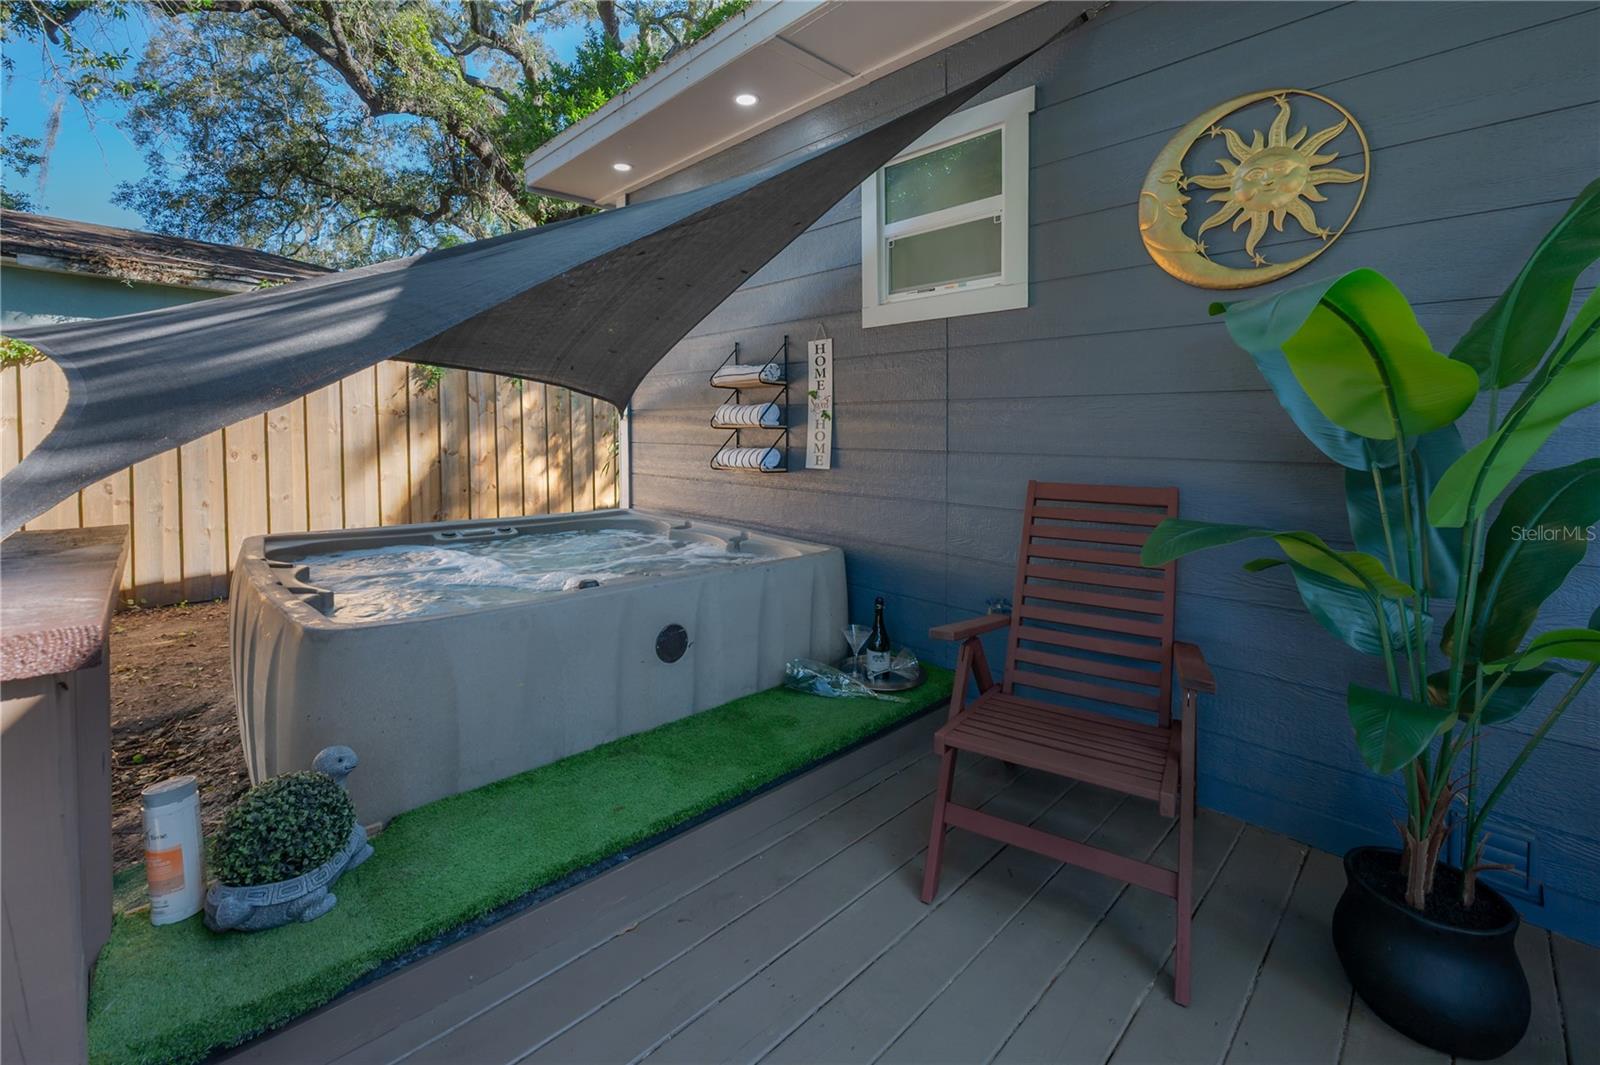
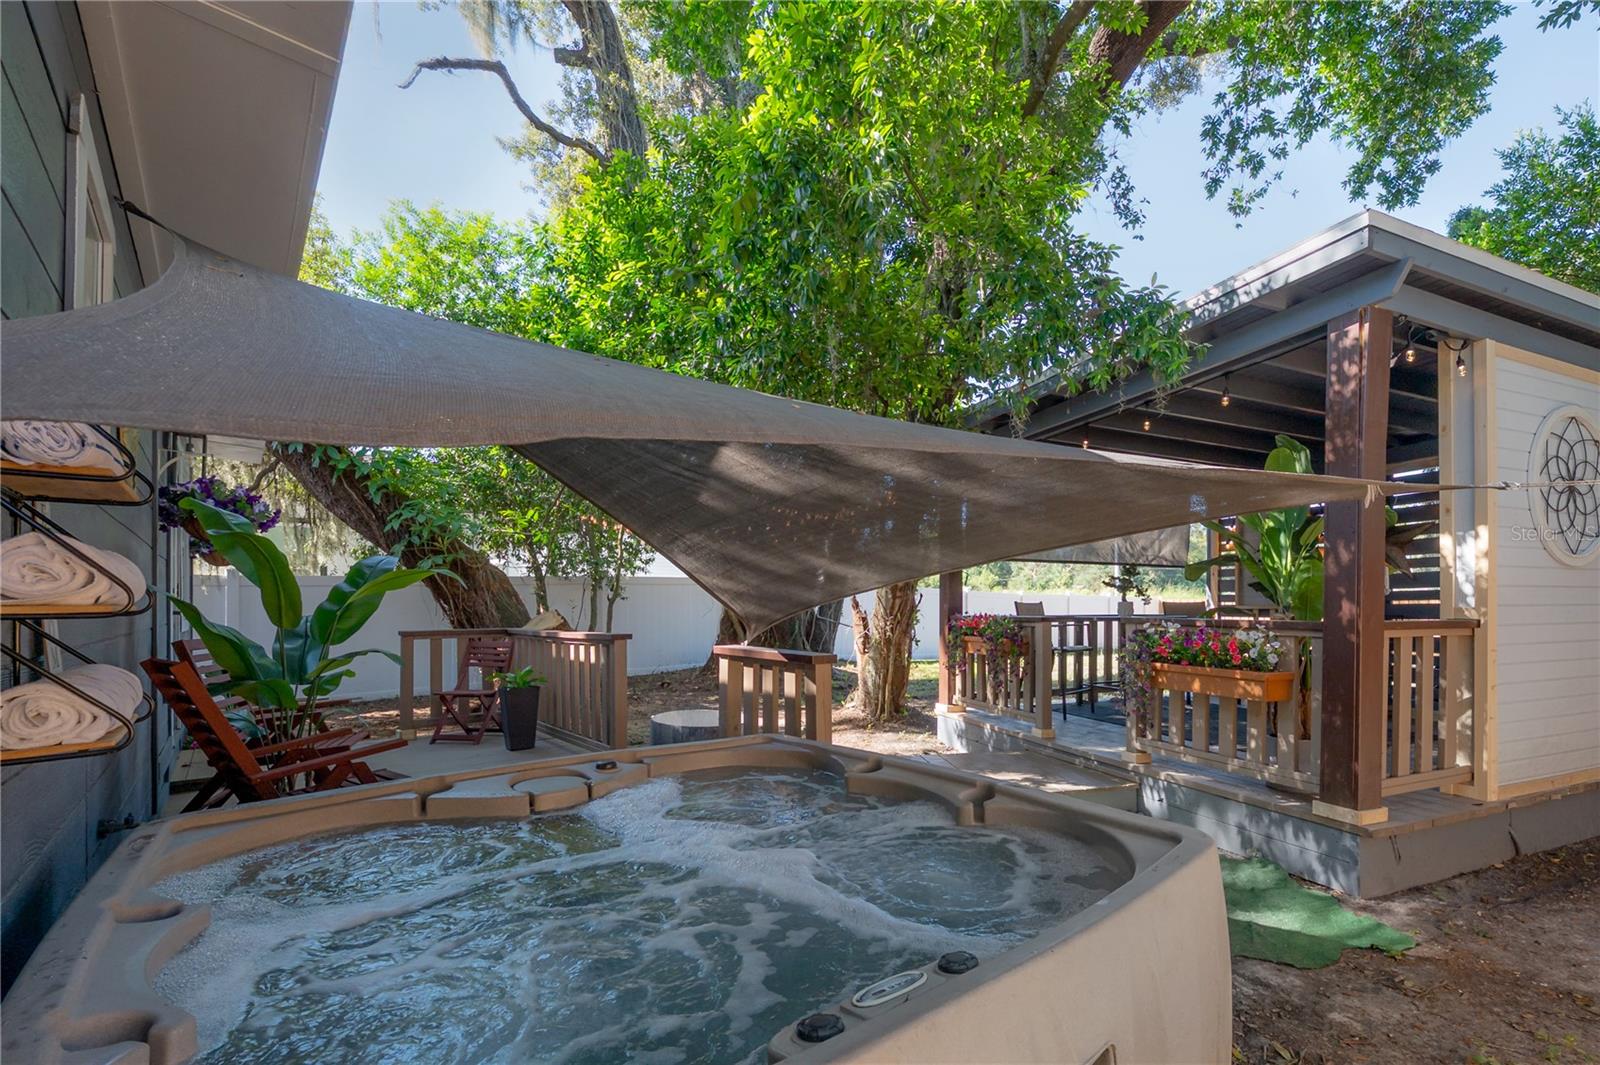
Back deck with a hot tub beneath a shade sail, a wooden chair, and potted tropical plant.
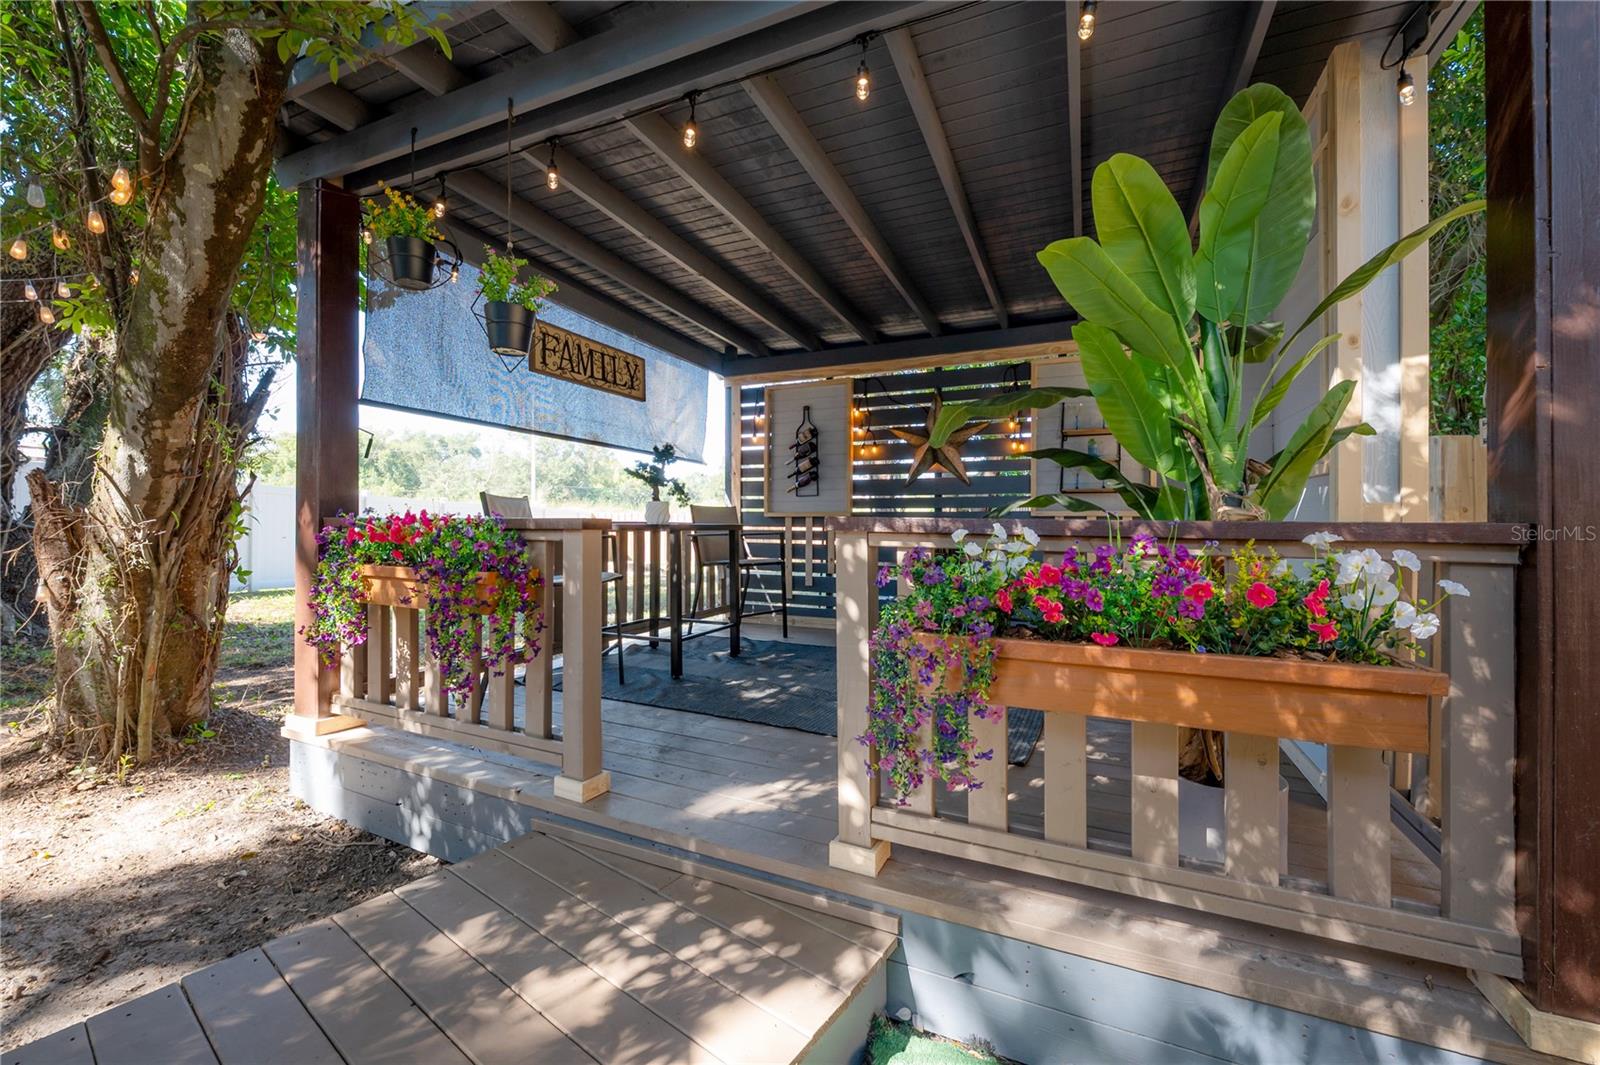
Covered wooden patio with flower boxes, string lights, and tropical plants.
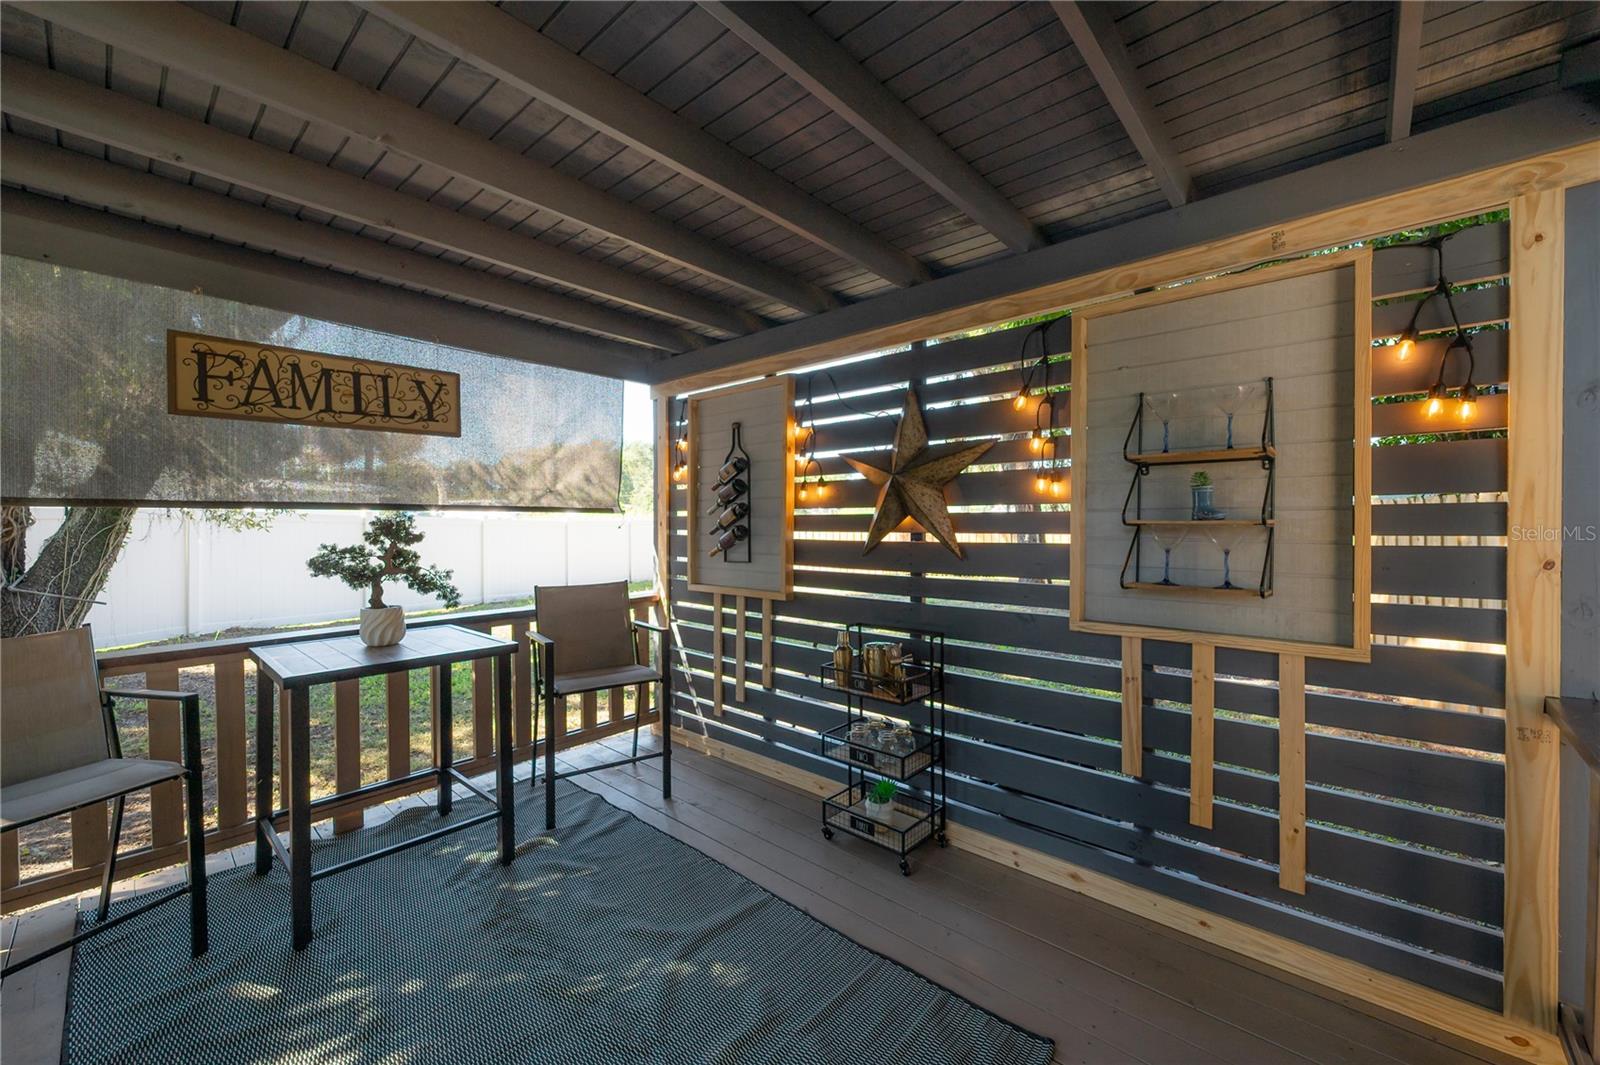
Covered patio with seating, a family sign, and warm string lights.
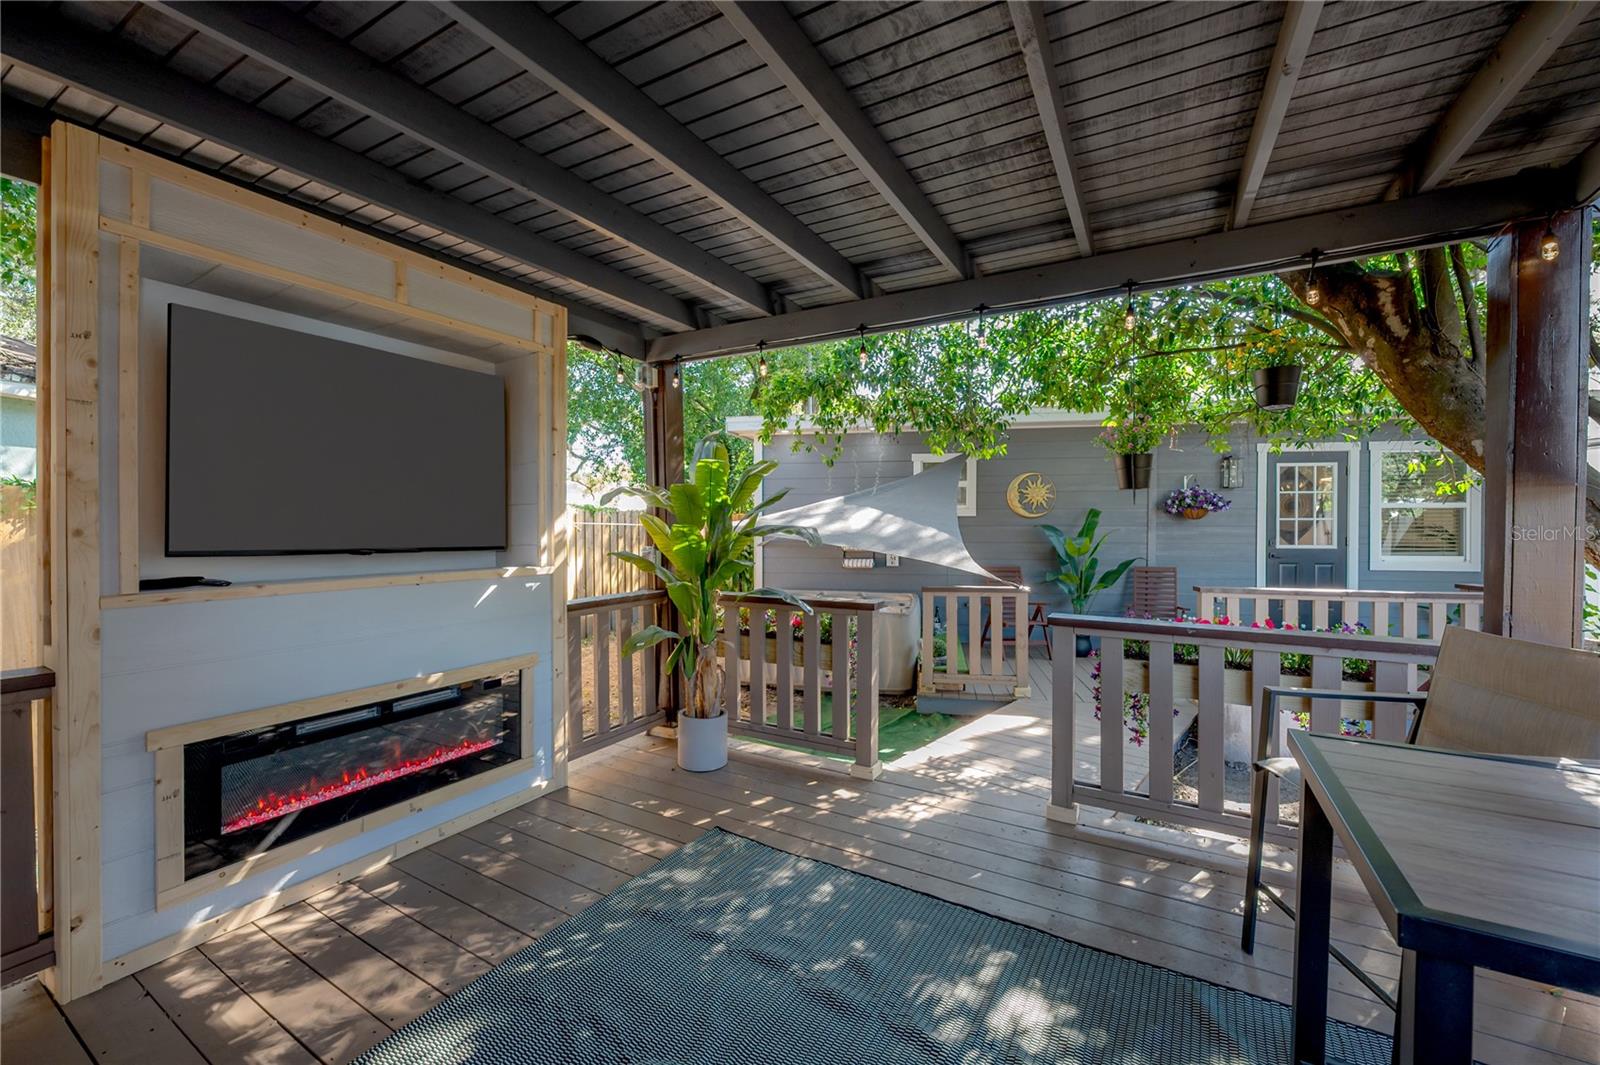
Covered backyard deck with an outdoor fireplace, mounted screen, dining table, and string lights.
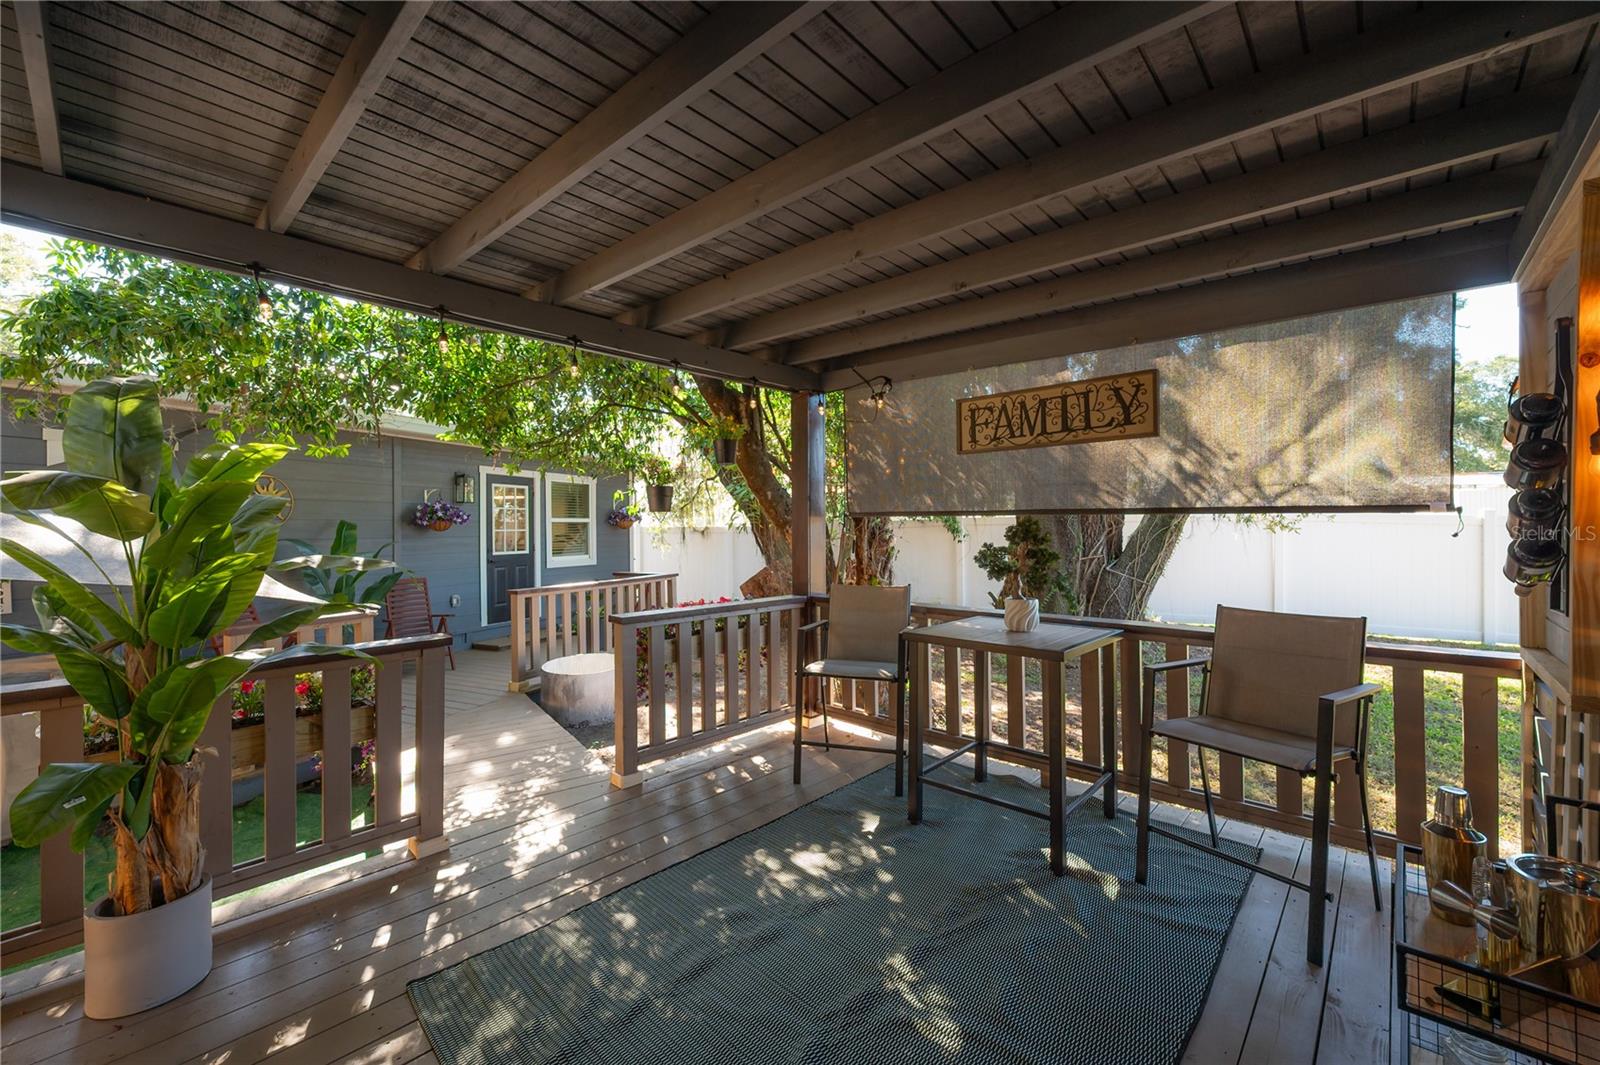
Covered wooden patio with a dining set, exposed ceiling beams, and leafy garden views.
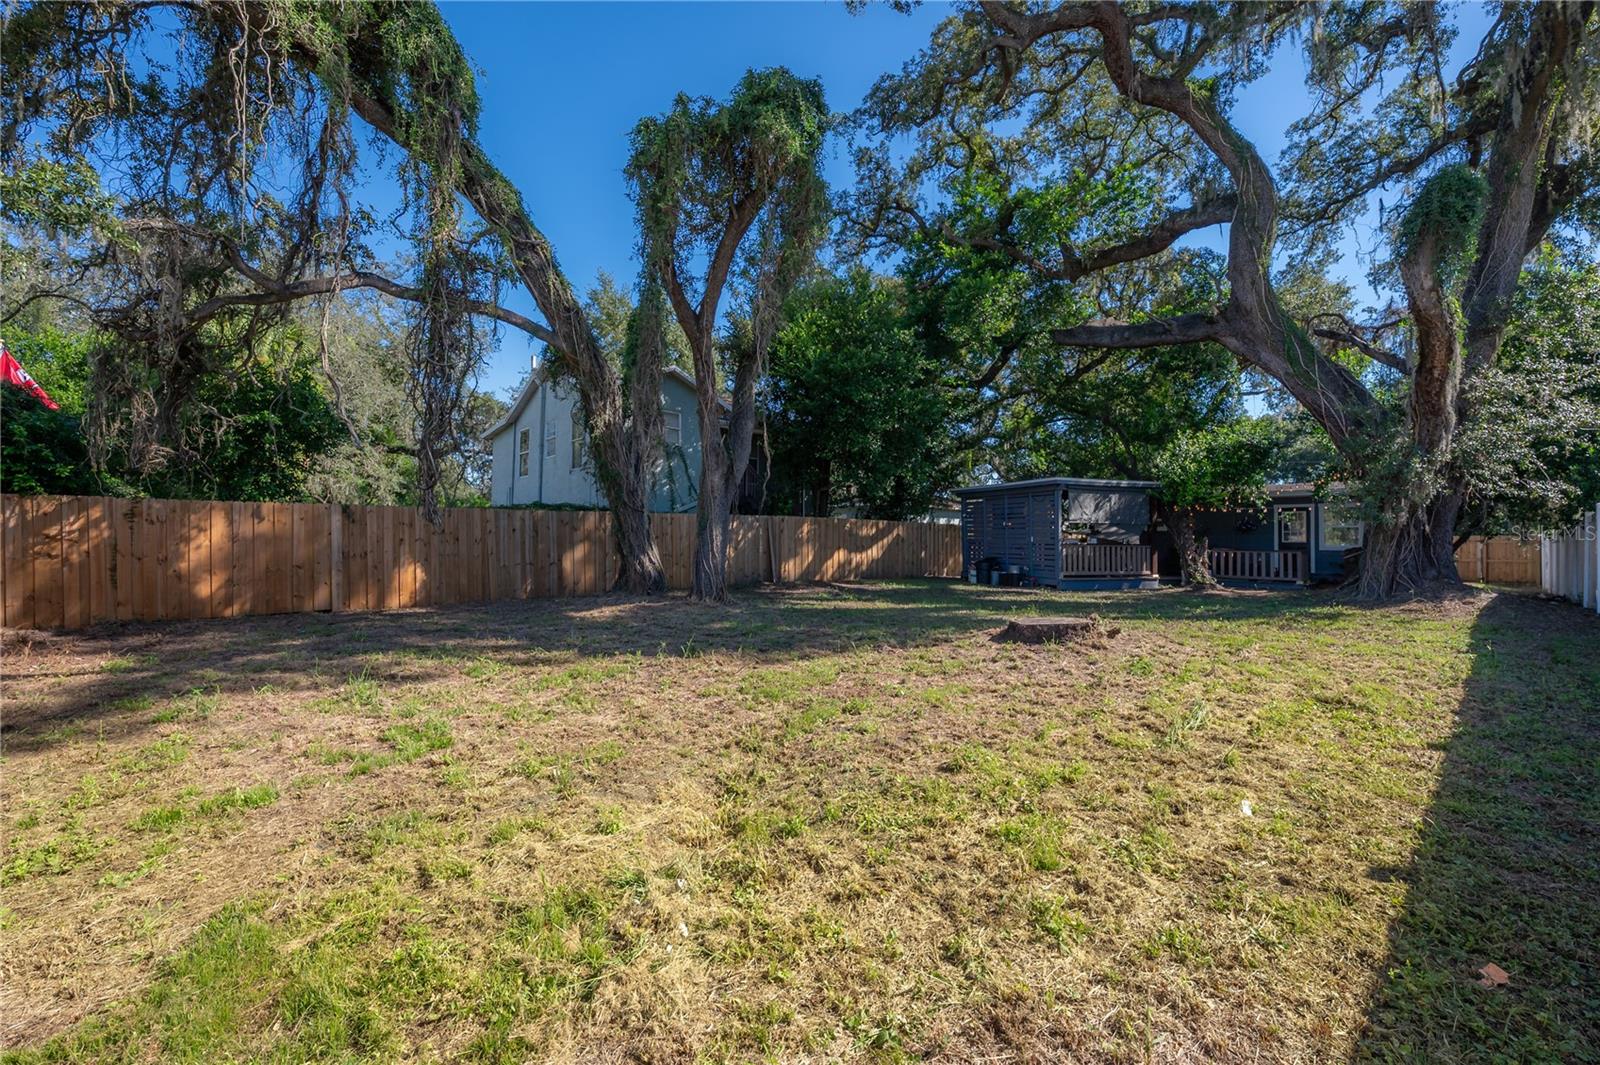
Fenced backyard with mature oak trees, a covered deck, and a small blue house.
Outdoor hot tub beneath a shade sail beside a covered patio with flower boxes.
SEE ALL PHOTOS
Gray modern single-story home with orange trim, a raised front deck, and mature oak trees.
Gray modern home with a low roof, raised wooden deck, and landscaped front garden.
Front porch with a raised wooden deck, gray facade, and the address 6714 on a timber post.
Furnished living room opening to a white kitchen, with a gray accent wall and sunlit wood-look floors.
Bright living room with a glass coffee table, woven chairs, and an open kitchen.
Living room with a white sofa, glass coffee table, and framed Cuba travel poster.
Bright sitting room with rattan chairs, a glass coffee table, and a dark front door with decorative glass.
Entryway with gray accent wall, floating wood shelves, and wood console beneath a Cuba poster.
Bright white kitchen with stainless appliances, a striped island, and two bar stools.
Bright renovated kitchen with white cabinets, stainless steel appliances, and a double-basin sink beneath a window.
Bright kitchen with white cabinets, quartz counters, and stainless steel appliances.
Bright remodeled kitchen with a striped island, white cabinetry, and adjoining dining area.
Bright kitchen with a large white island, barn door, and open dining area.
Staged dining room with a black table, patterned rug, wood accent wall, and pendant light.
Dining room with a glass-top table, built-in display niches, and a view into the kitchen.
Dining room with a glass table, woven-seat chairs, gray paneled doors, and a circular ceiling light.
Entryway with a wood-slat accent wall opens onto a bright kitchen with stainless steel appliances.
Bathroom with a tiled tub surround, viewed beside a kitchen with a striped island.
Bathroom tub and shower with large gray tile walls and a black rainfall showerhead.
Bathroom with a wood vanity, black fixtures, large round mirror, and recessed plant display.
Entryway with a geometric accent wall, dark doors, and light wood-look flooring.
Bright empty room with gray wood-look flooring, window blinds, ceiling fan, and abstract wall art.
Entryway with geometric accent wall, gray double doors, and an open door to a covered porch.
Covered front porch with a black entry door, flower box, and outdoor seating.
Front porch with an open black door, flower box, and white seating area.
Covered home entry with an open gray door, flower box, and “hello” sign.
Bedroom with a brown quilted bedspread, sliding barn door, and ceiling fan.
Staged bedroom with a brass-toned quilt, black metal bed frame, and coastal artwork.
Bathroom with a wood vanity, white marble-look walk-in shower, and black fixtures.
Bathroom with a wood-grain vanity, marble-look wall tile, and doorway opening to a bedroom.
Bathroom with a wood vanity, white toilet, and marble-look tiled shower.
Bathroom with wood vanity, gray tile, and oval mirror beside a toilet and small shelf.
Walk-in shower with marble-look tile, a black rain showerhead, and a frosted window.
Walk-in closet with a long wire shelf and gray tile flooring.
Staged bedroom with a quilted bed, blue pillows, and a rustic sliding barn door.
Bathroom with a gray vanity, wall mirror, toilet, and yellow flowers in a rustic display niche.
Entryway with an open door leading to a covered porch beneath leafy trees.
Covered backyard patio with a built-in fireplace, hanging lights, and colorful flower planters.
Back deck with a hot tub beneath a shade sail, a wooden chair, and potted tropical plant.
Covered wooden patio with flower boxes, string lights, and tropical plants.
Covered patio with seating, a family sign, and warm string lights.
Covered backyard deck with an outdoor fireplace, mounted screen, dining table, and string lights.
Covered wooden patio with a dining set, exposed ceiling beams, and leafy garden views.
Fenced backyard with mature oak trees, a covered deck, and a small blue house.
Outdoor hot tub beneath a shade sail beside a covered patio with flower boxes.
Courtesy of COMPASS FLORIDA LLC, Leslie Sibbitt  Listing Contact: 813-365-9935 
For Sale

6714 N HARER ST

6714 N HARER ST, TAMPA, FL 33604

$339,000
**Welcome to Seminole Heights!** This charming, move-in-ready home is waiting for YOU! Step inside and discover a beautiful open floor plan featuring new luxury vinyl flooring throughout. The kitchen shines with sparkling white quartz countertops, new stainless steel appliances, and an inviting eat-in breakfast bar.
Imagine hosting your first housewarming party while your grandmother's famous Boliche recipe slowly roasts in the oven, filling the air with the aromas of oregano and cumin. Thanks to the open floor plan, you can join in the conversation without missing a moment while preparing dinner. Gather around the table in your lovely dining room, complete with charming built-in nooks and a designer-inspired shiplap accent wall. Stylish light fixtures and recessed lighting add warmth and character throughout the home.
Step outside and discover an inviting pergola that seamlessly extends your living space outdoors, creating the perfect setting for entertaining or simply unwinding. Catch the big game with friends and gather around the sleek, wall-mounted electric fireplace as those cooler Florida evenings roll in. It's like having another living room, only with a little fresh air!
Full of charm, thoughtful updates, and inviting spaces for entertaining, this Seminole Heights gem is a keeper. Come see it today!

2
beds

3
baths

1,100 Sq.Ft. LIVING AREA

6,500 Sq.Ft. lot

Leslie Sibbitt

Leslie Sibbitt

Features & Amenities

Interior

  • total bedrooms2
  • Total bathrooms3
  • full bathrooms2
  • half bathroom1
  • Laundry room Inside
  • Flooring Luxury Vinyl, Tile
  • Fireplace Electric
  • APPLIANCES Dishwasher, Electric Water Heater, Microwave, Range, Refrigerator
  • other interior Features Ceiling Fans(s), Open Floorplan, Stone Counters, Thermostat, Walk-In Closet(s)

Area & Lot

  • Status For Sale
  • Living Area1,100 Sq.Ft.
  • Total Area1,410 Sq.Ft.
  • Lot Area6,500 Sq.Ft.
  • MLS® IDTB8558921
  • TypeResidential
  • YEAR BUILT1955
  • NeighborhoodOld Seminole Heights

Exterior

  • STORIES1
  • water SourcePublic
  • utilitiesElectricity Connected, Public, Sewer Connected, Water Connected
  • roofShingle
  • parkingDriveway
  • HEAT TYPEElectric
  • AIR CONDITIONINGCentral Air
  • sewerPublic Sewer
  • SubstructureSlab
  • other exterior FeaturesPrivate Entrance, Private Mailbox, Private Yard

Financial

  • Sales Price$339,000
  • Real Estate Tax $3,216/yr
  • Zoning SH-RS
View Virtual Tour
Gray modern home with a low roof, raised wooden deck, and landscaped front garden.

Schedule a Showing

We would love to show you this beautiful property. Please select your preferred date and time below. An agent will be in touch shortly to confirm your appointment.

Schedule a Showing

We would love to show you this beautiful property. Please select your preferred date and time below. An agent will be in touch shortly to confirm your appointment.

Thank you for your interest in 6714 N HARER ST, TAMPA, FL 33604. We are reviewing your request and will be in touch shortly!

Mortgage Calculator

Estimate your monthly mortgage payment, including the principal and interest, property taxes, and HOA. Adjust the values to generate a more accurate rate.

All estimates are provided for informational purposes only. Actual amounts may vary.
$0,000 Your Payment 20 15 65
$0,000 Your Payment

Old Seminole Heights

28.00528°N 82.45222°W

Explore

Work With Us

Over the years we've been blessed to form many long-standing relationships with sellers and buyers by working hard, establishing trust, and cultivating repeat and referral clients that are the heart of our business. Contact us today to start your real estate journey!

Follow Me on Instagram