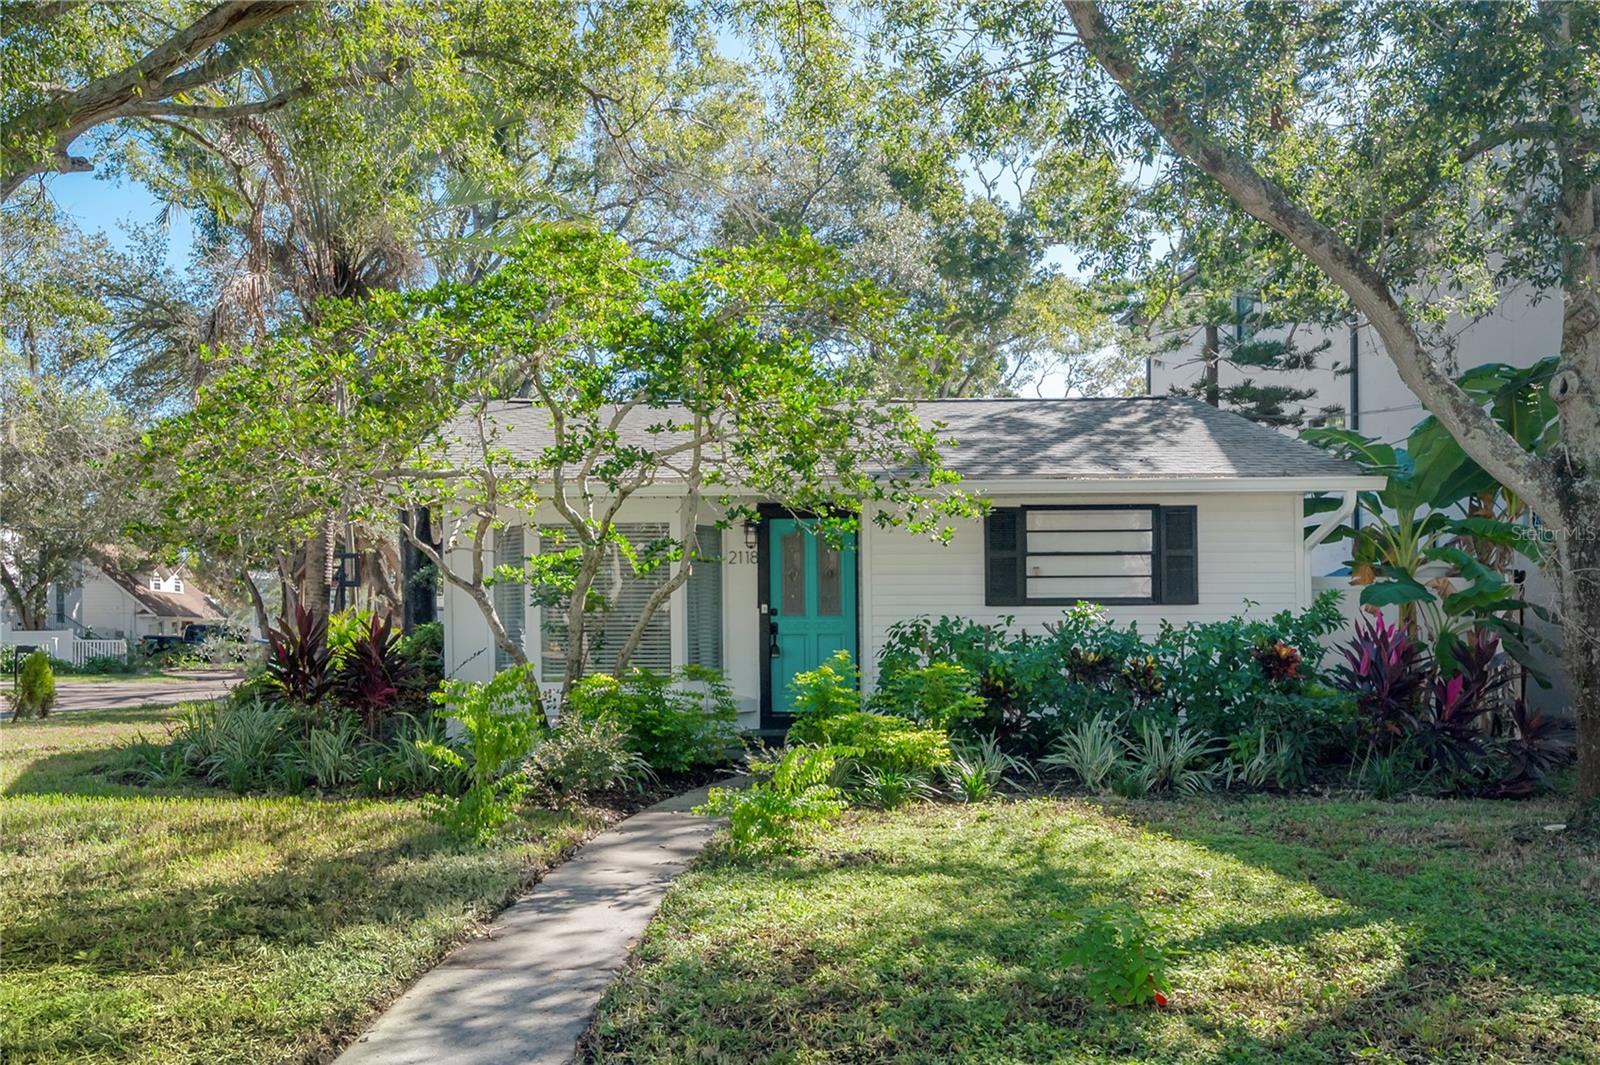
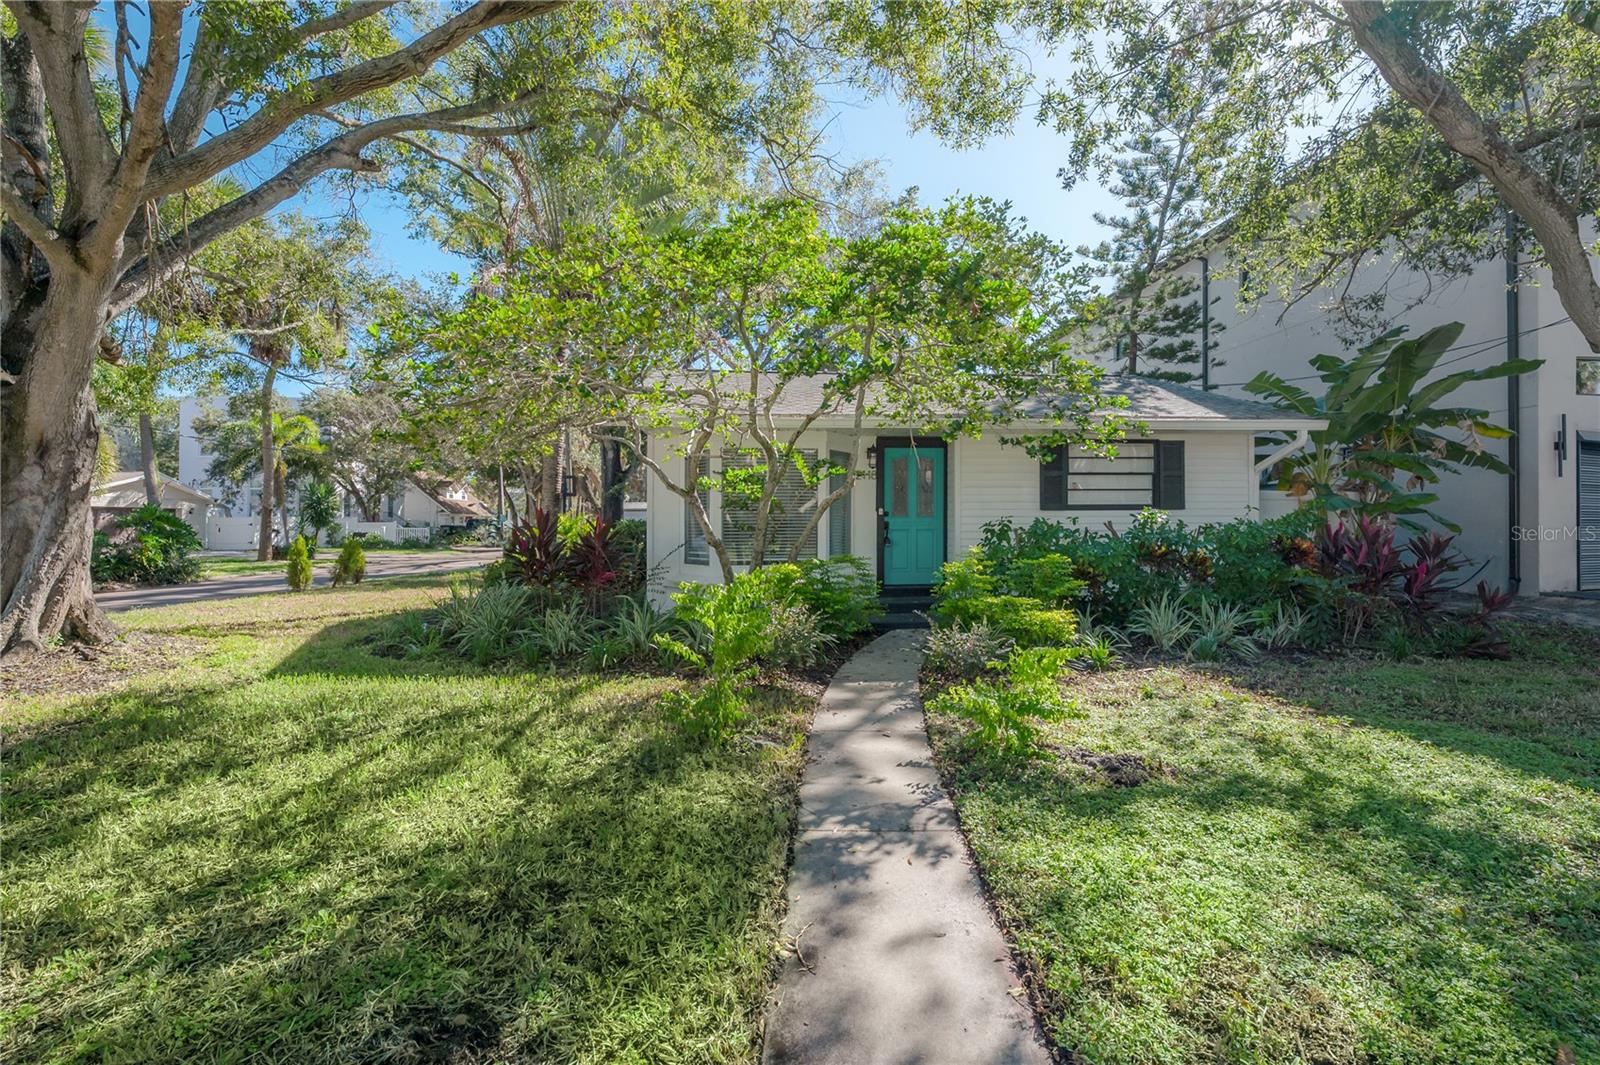
White bungalow with a turquoise front door, shaded by mature trees and surrounded by tropical landscaping.
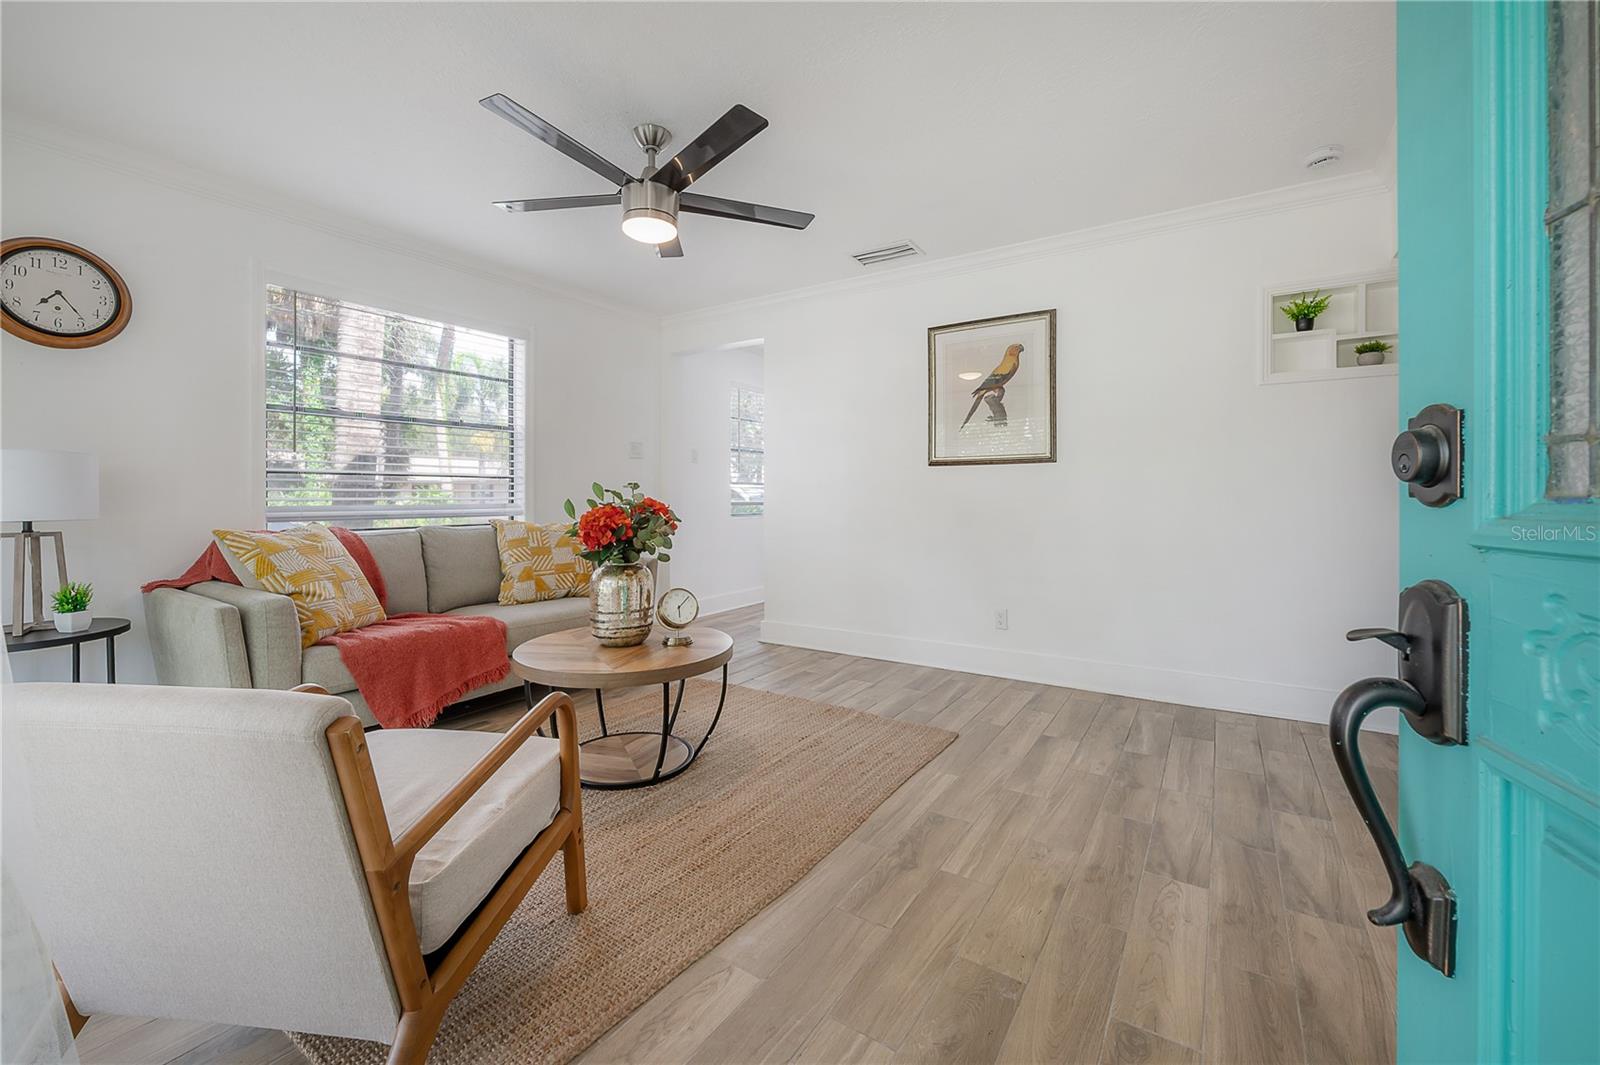
Living room with a gray sofa, woven rug, ceiling fan, and open turquoise door.
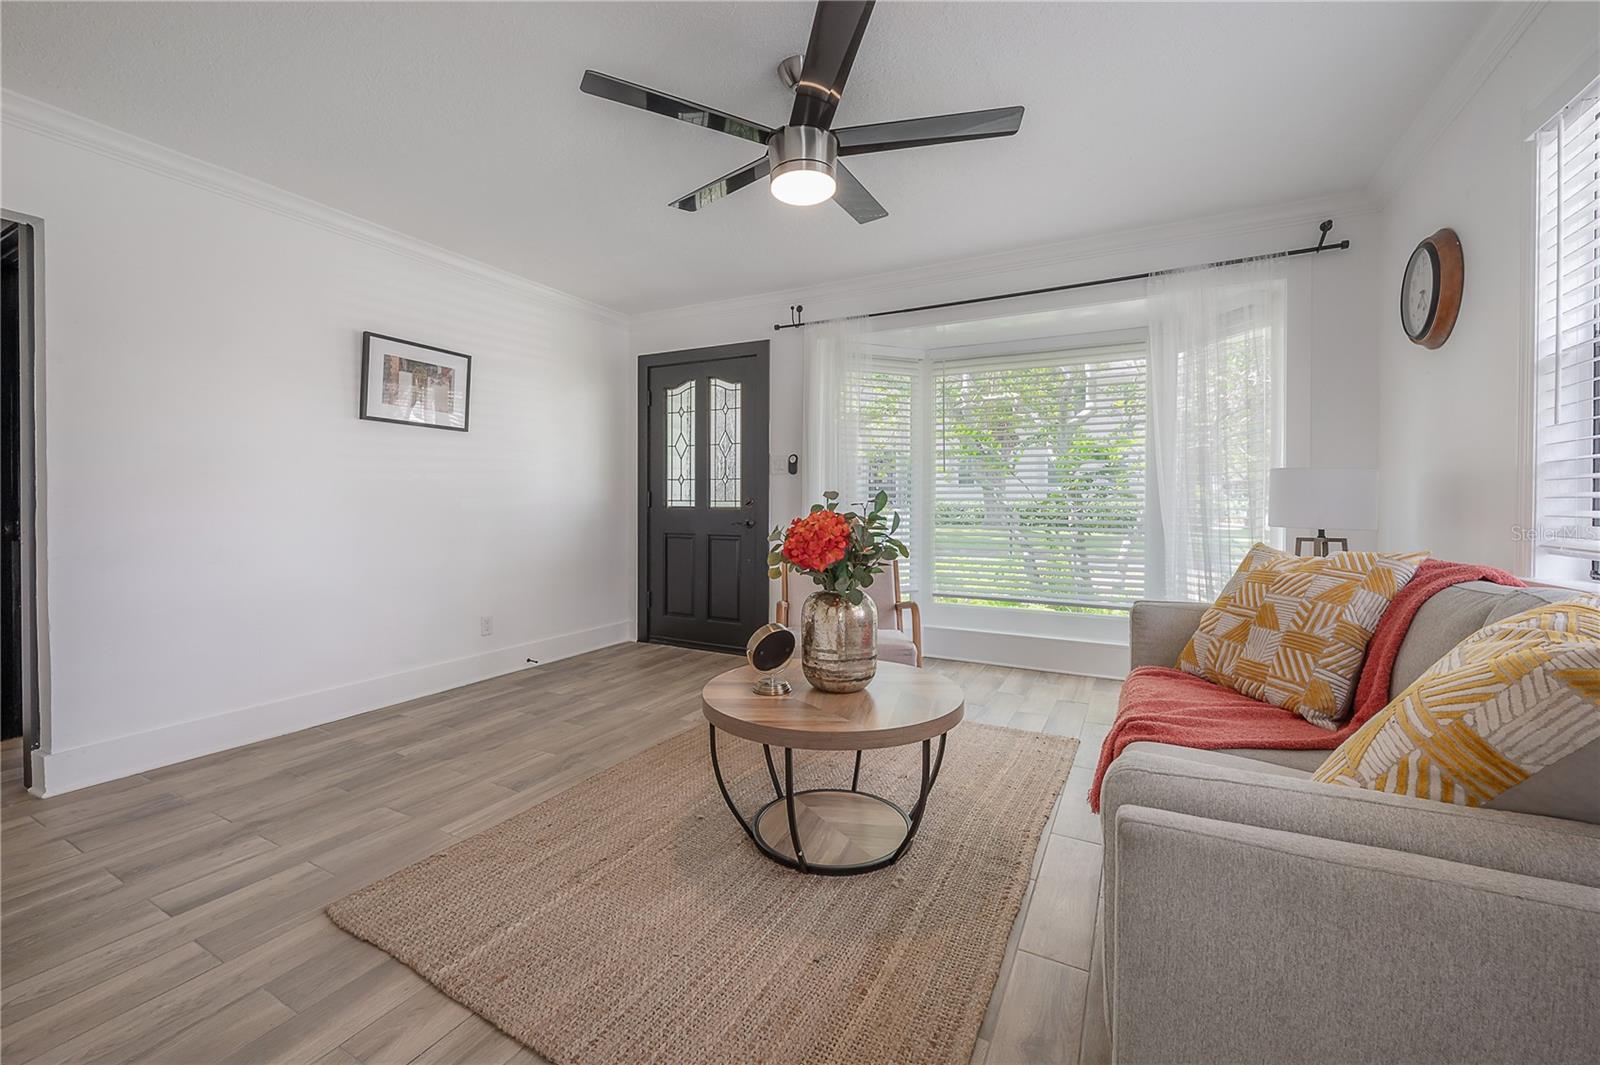
Staged living room with a gray sofa, round coffee table, and black front door beside a broad window.
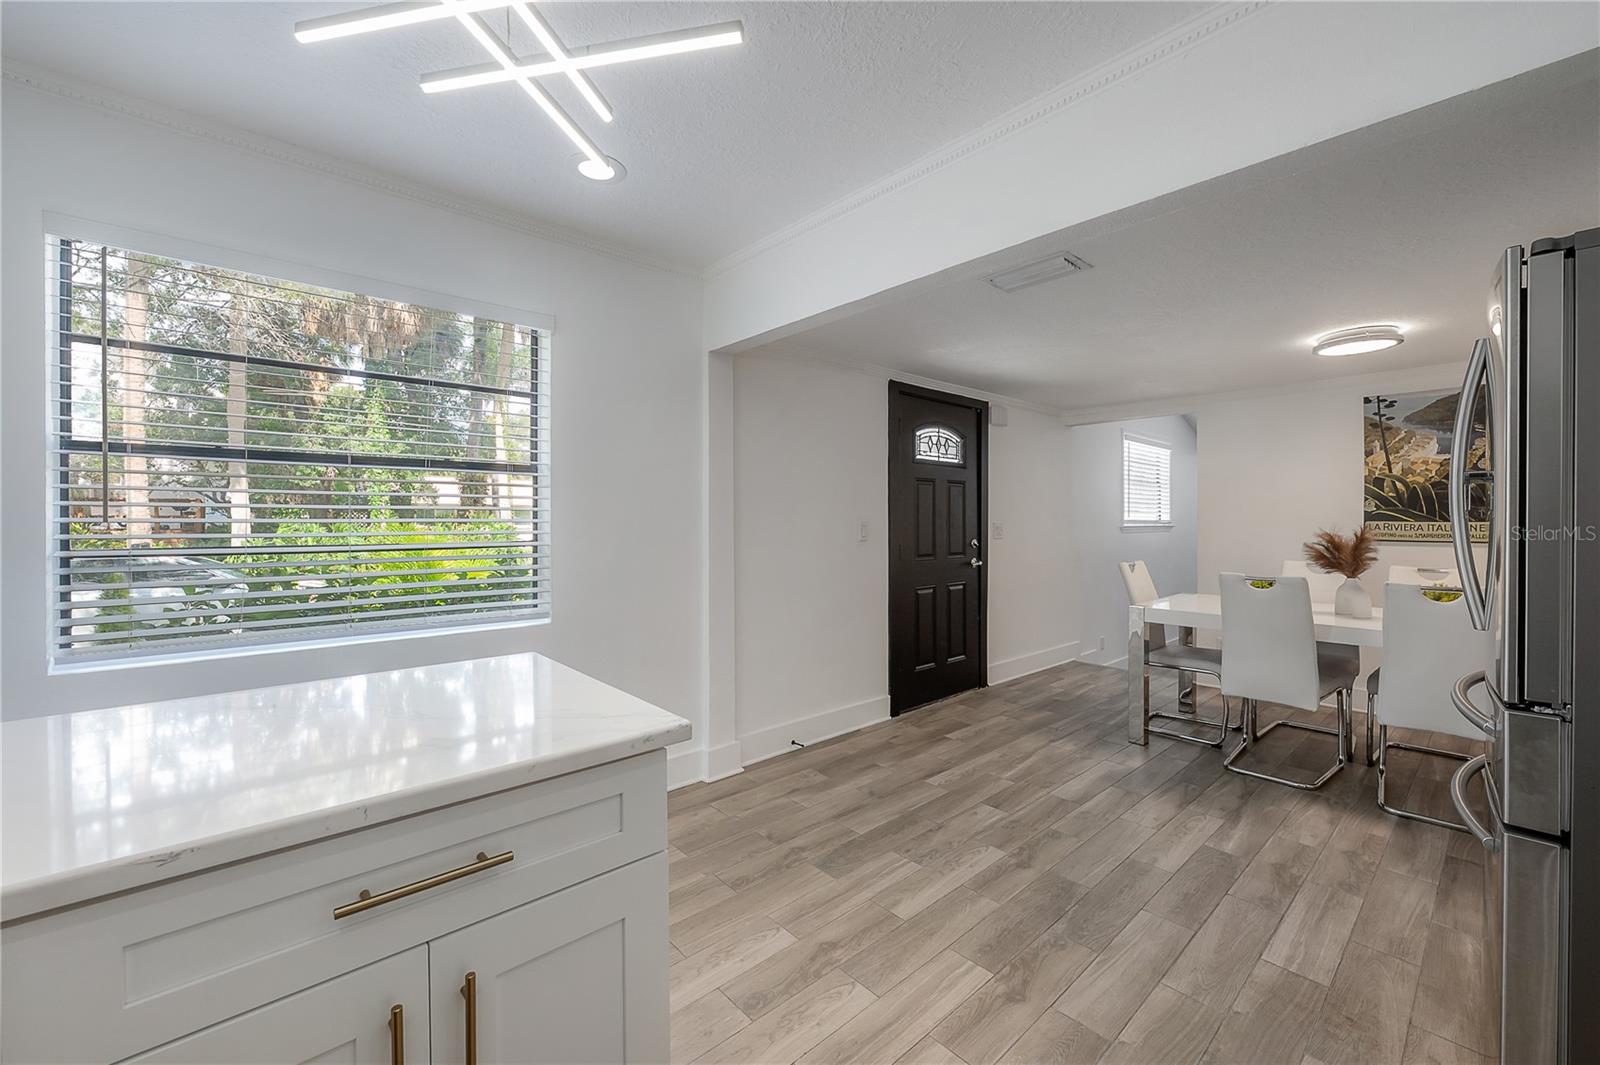
Kitchen and dining area with white counters, gray wood-look flooring, and a black front door.
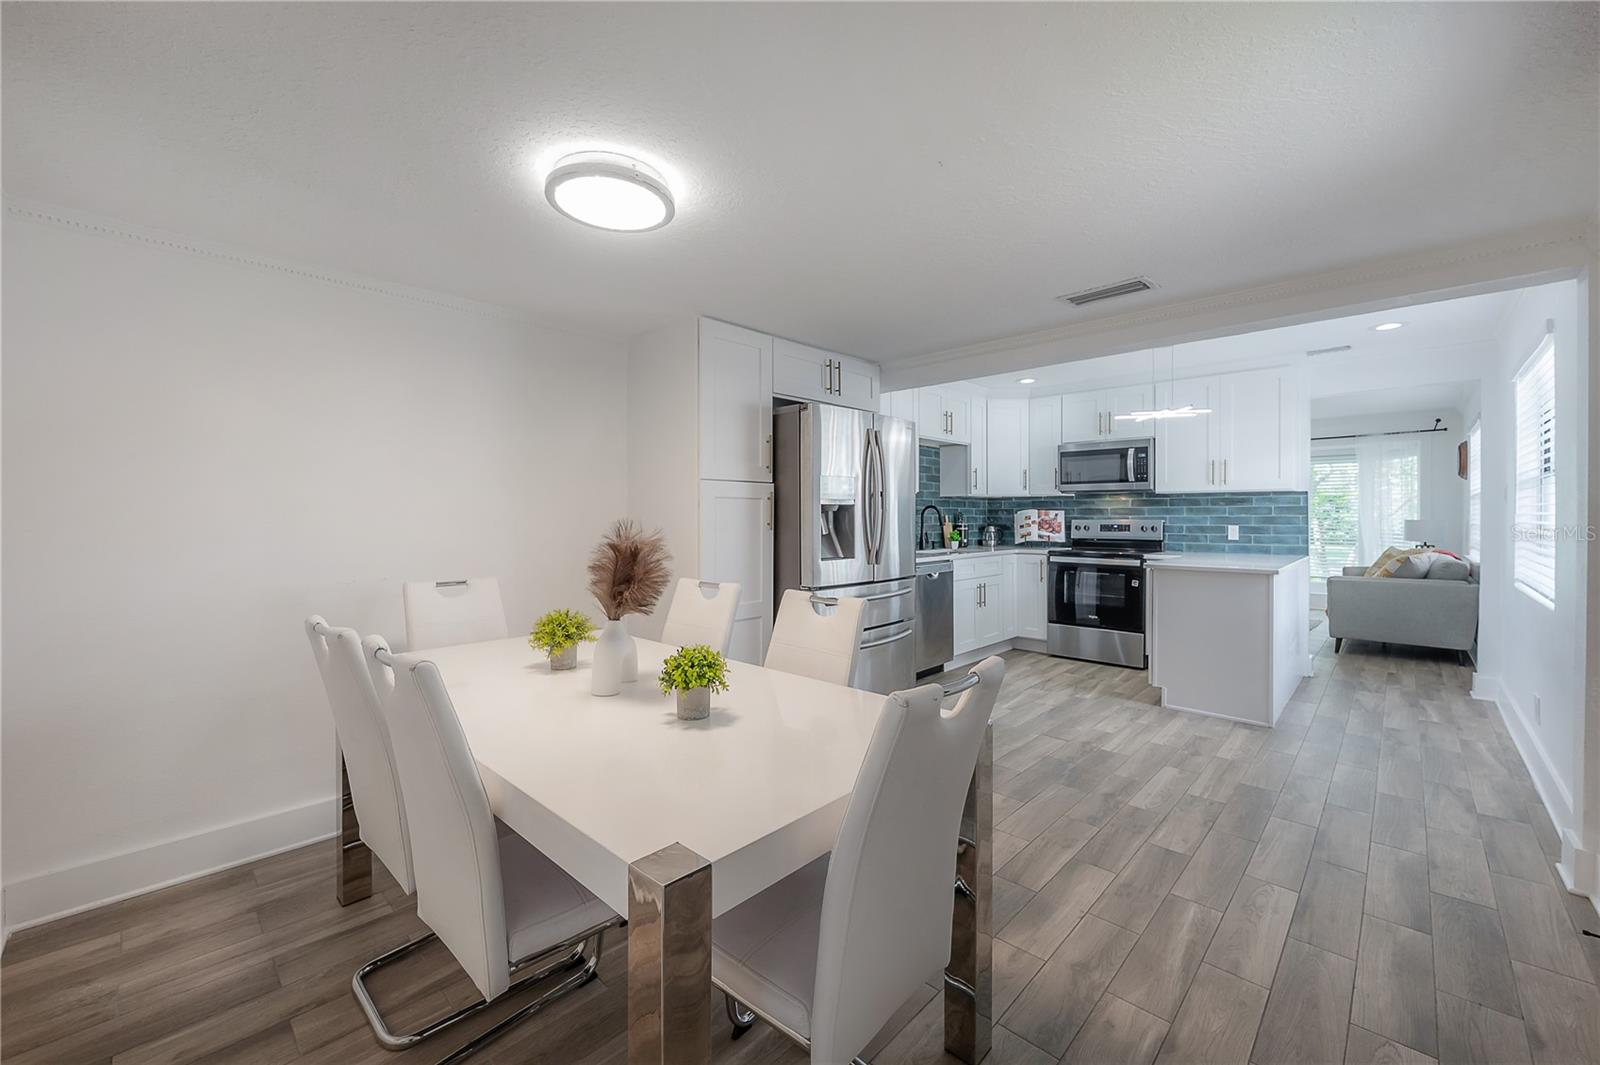
Open dining area and kitchen with a white dining table, stainless appliances, and blue tile backsplash.
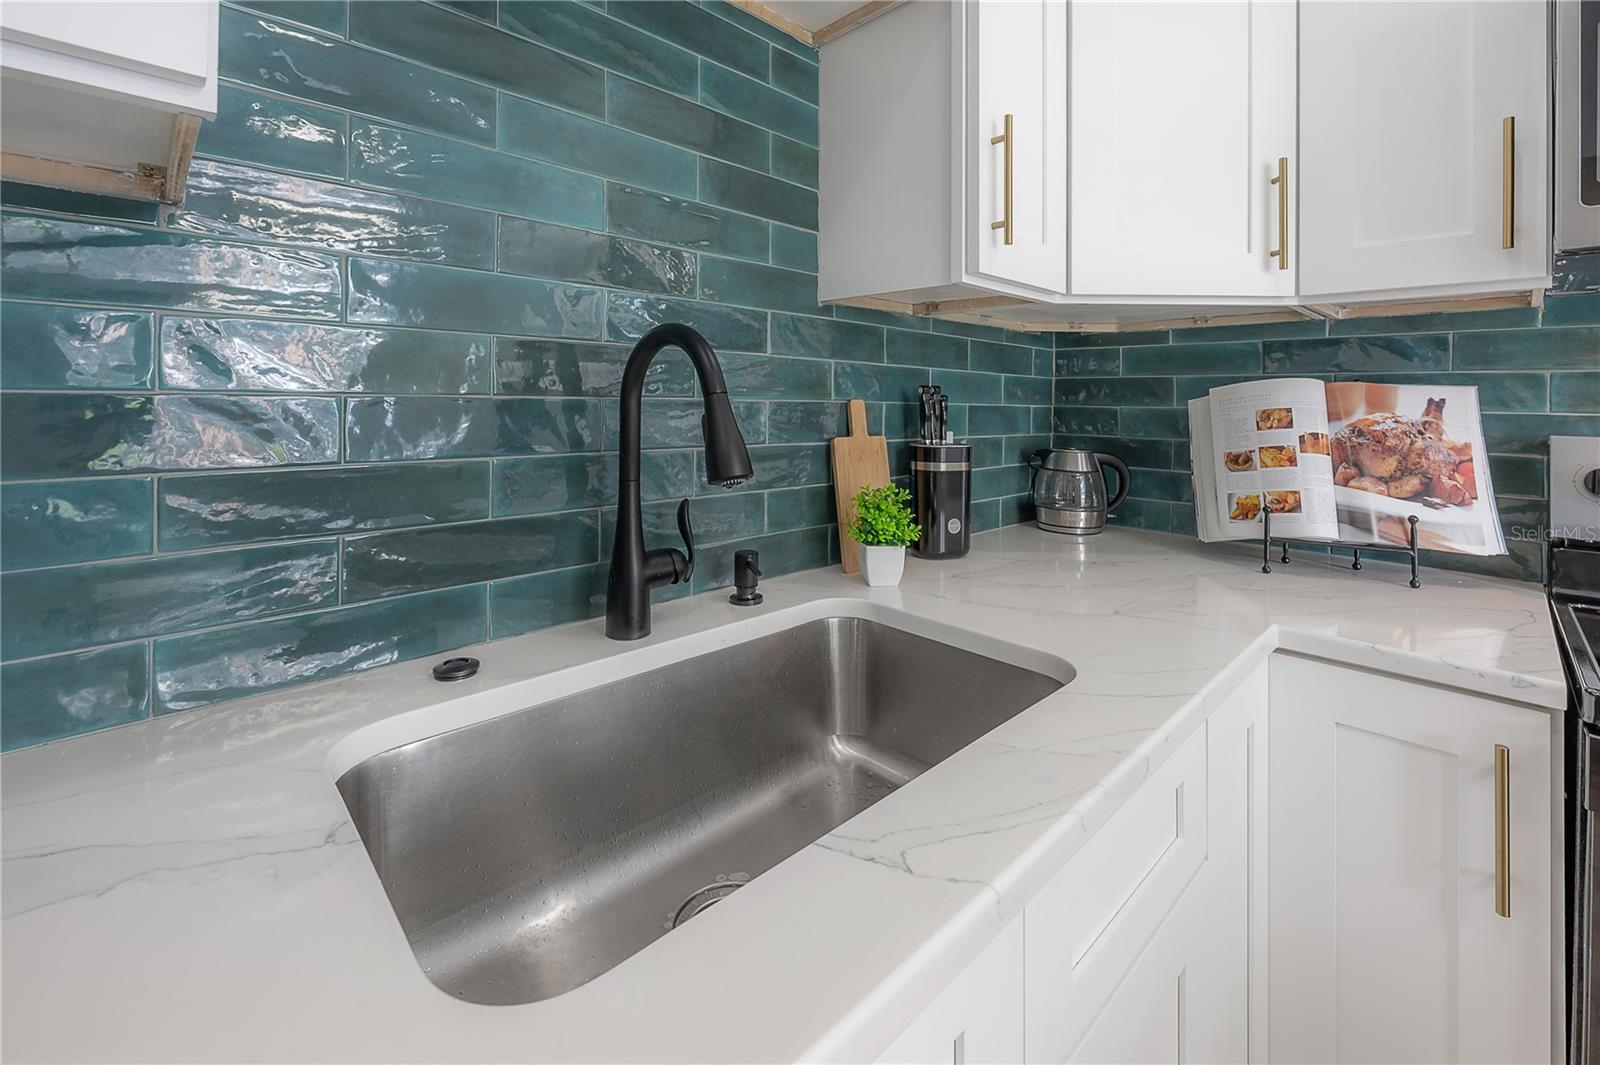
Kitchen sink with a black faucet, white counters, and glossy teal tile backsplash.
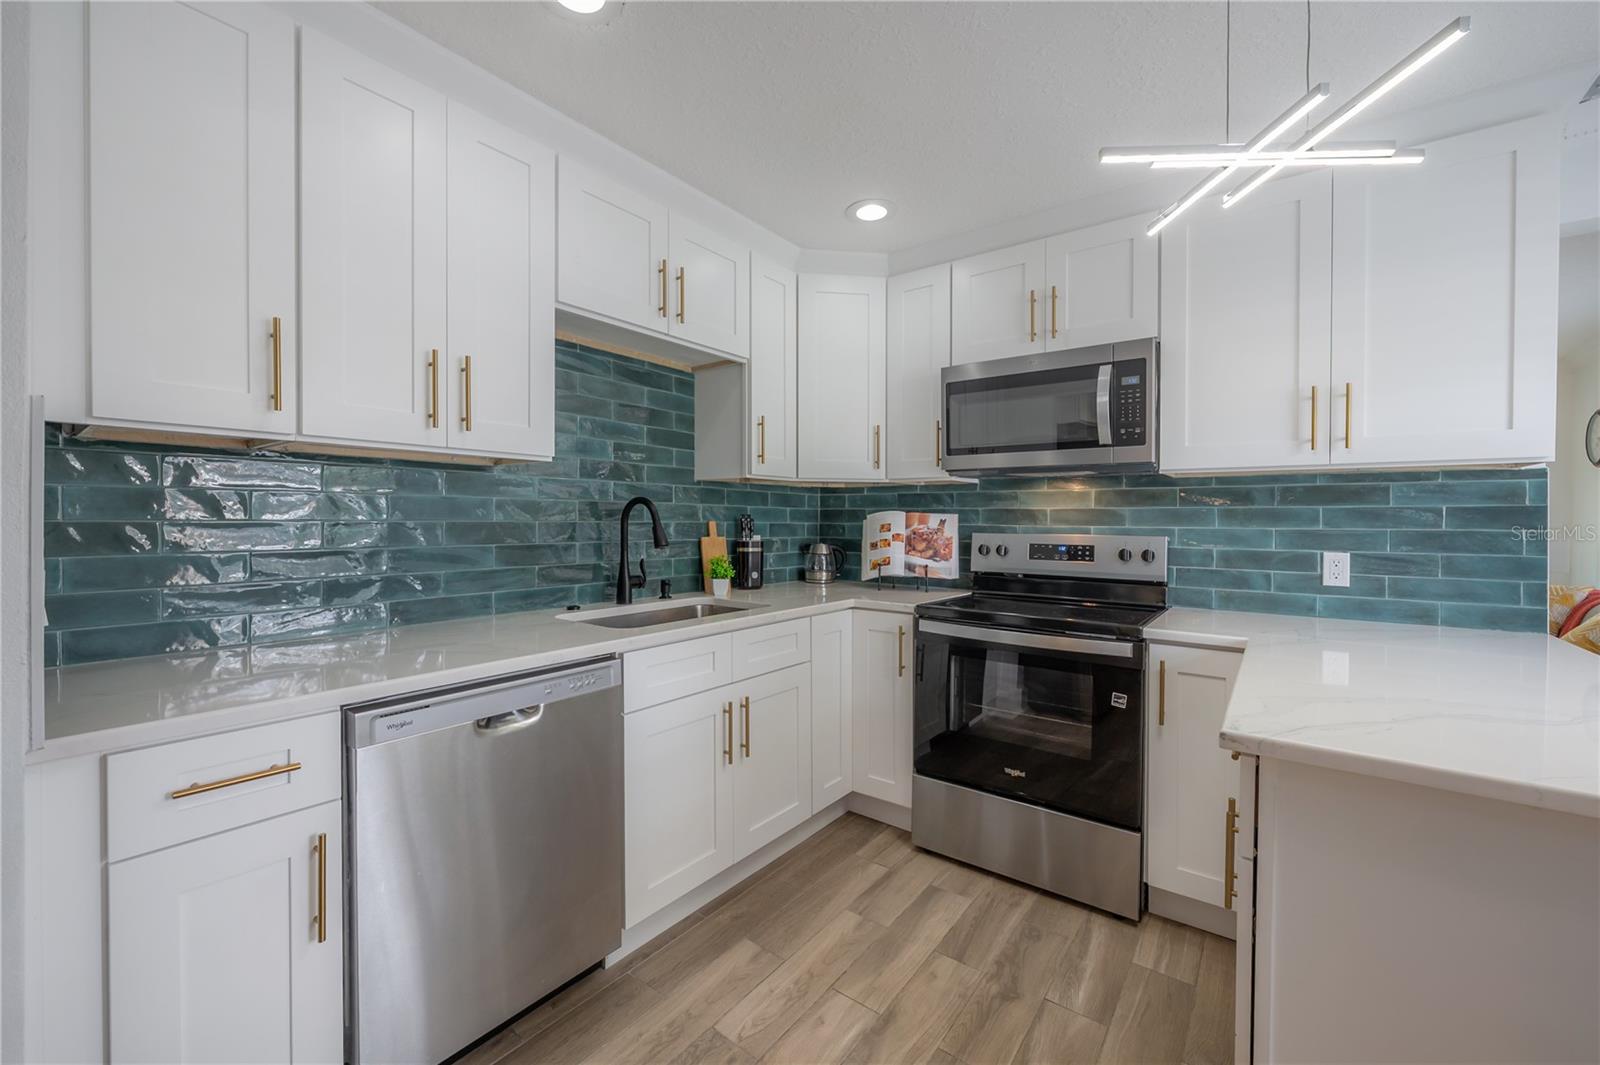
Kitchen with white shaker cabinets, teal tile backsplash, and stainless steel appliances.
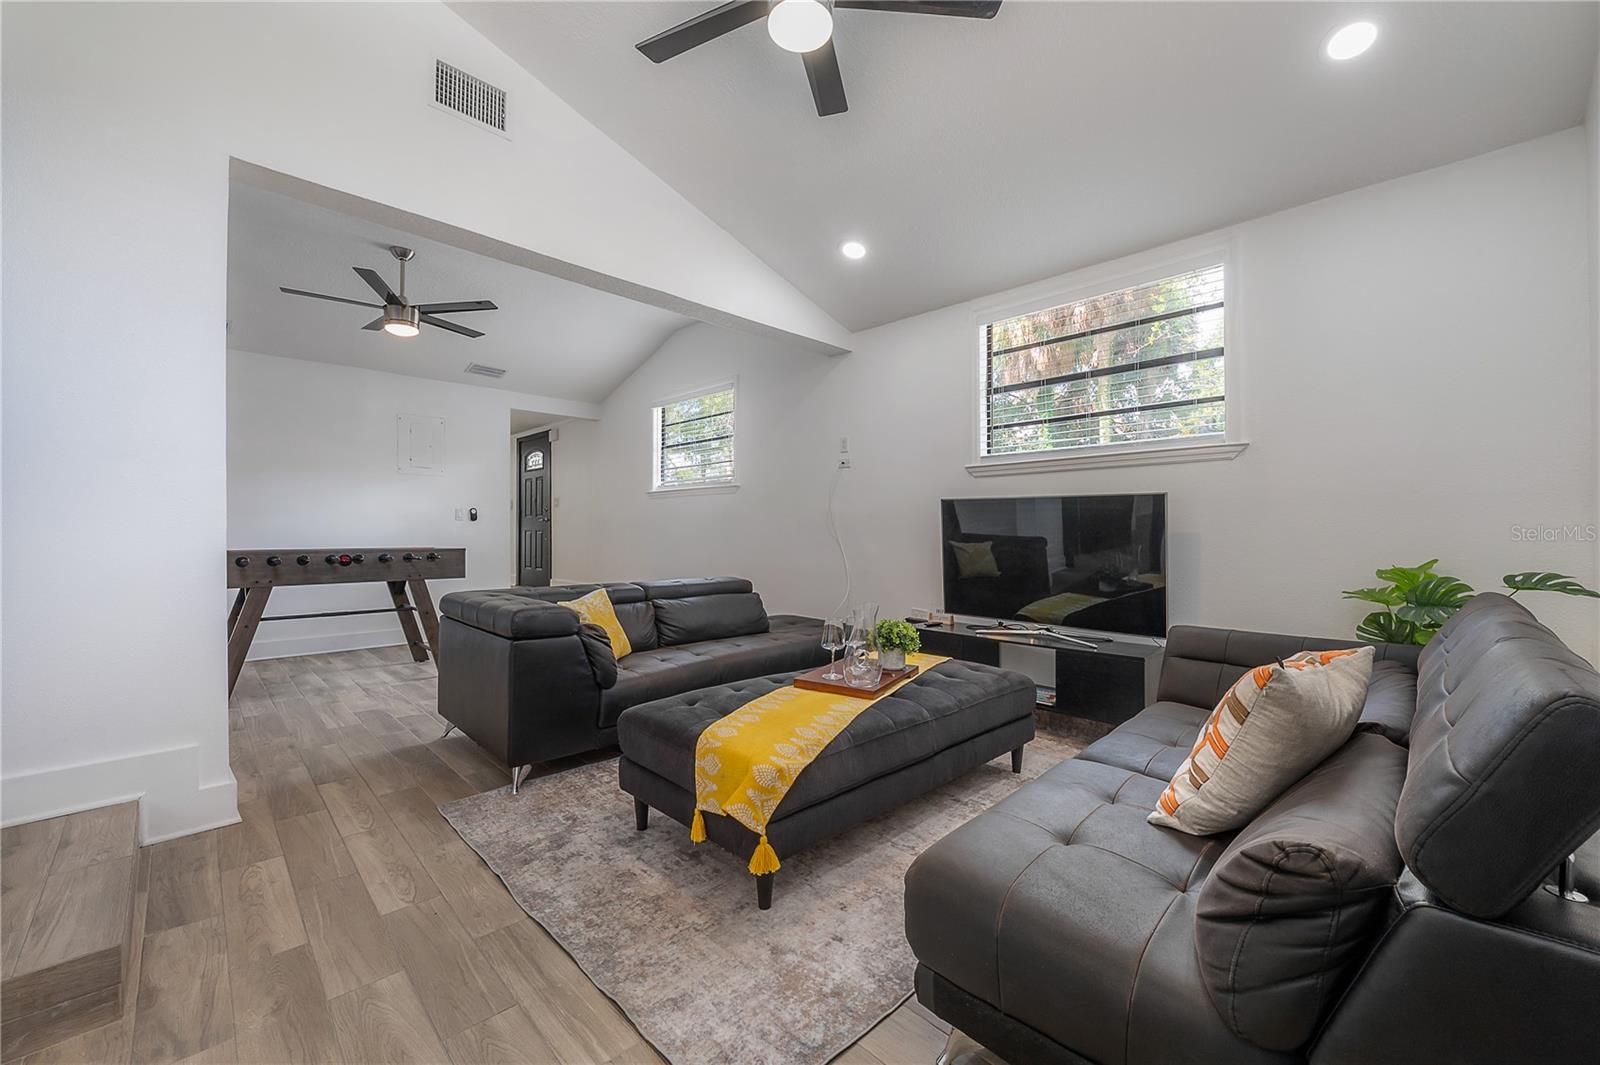
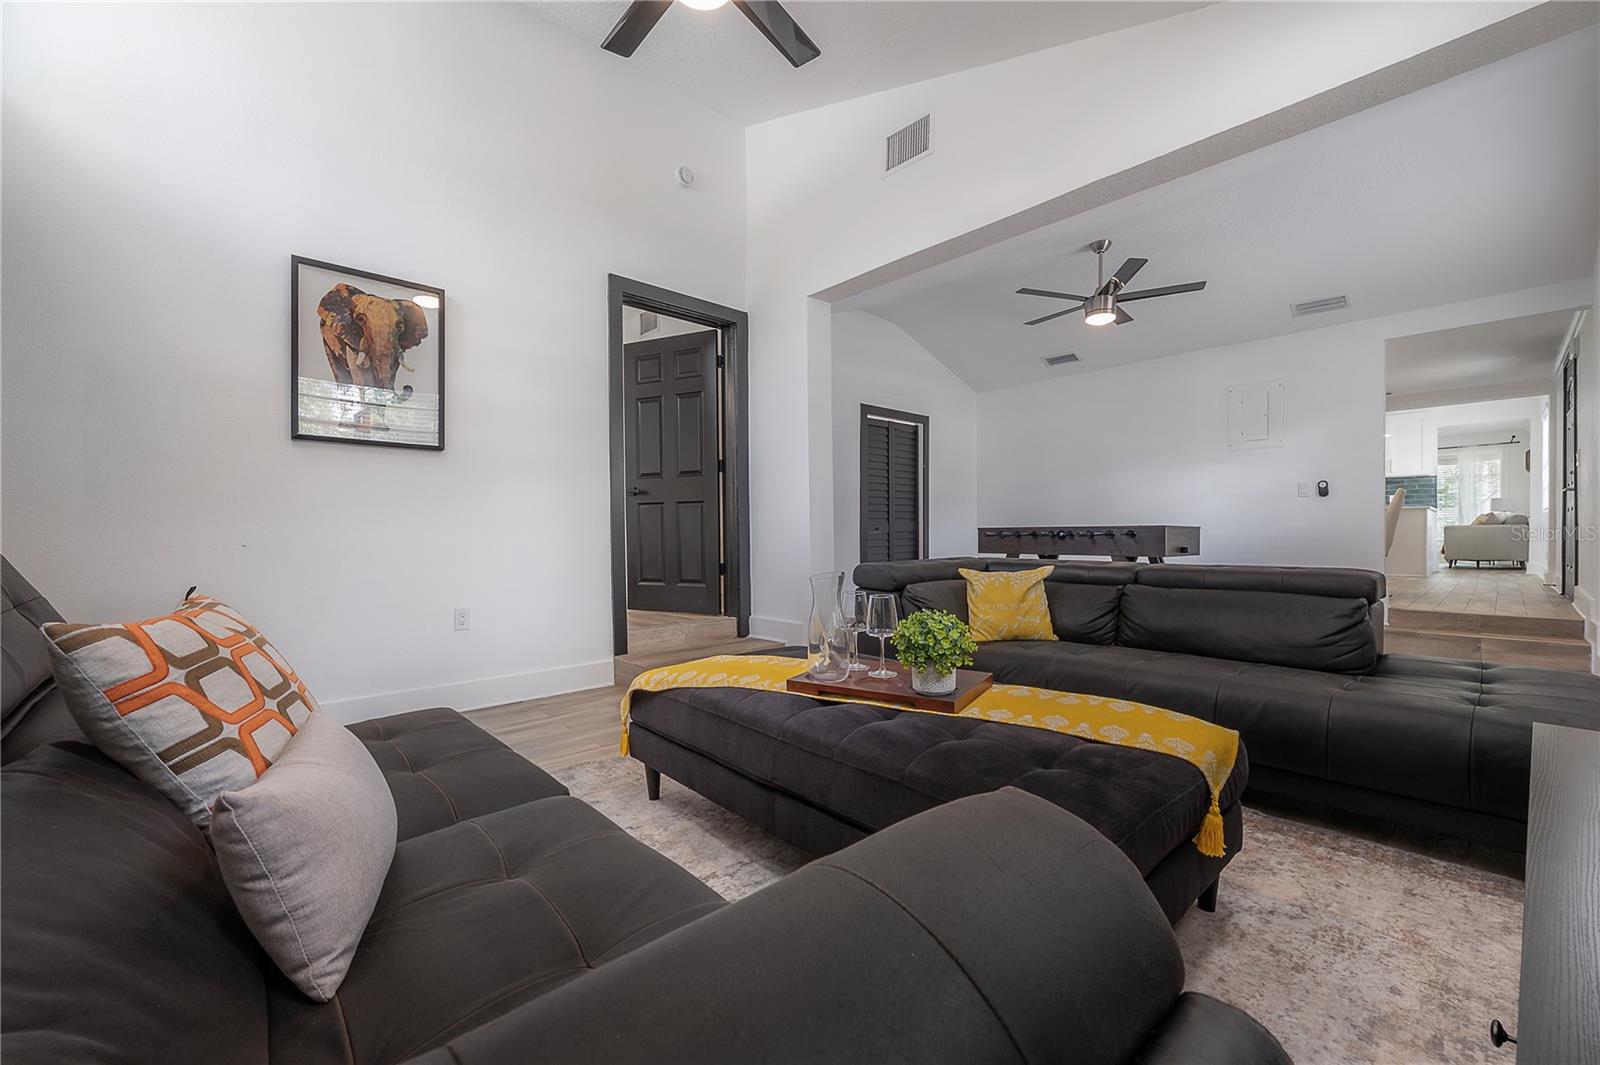
Living room with gray sofas, a television, and a foosball table beneath vaulted ceilings.
Living room with dark sectional sofas, ceiling fans, and a foosball table.
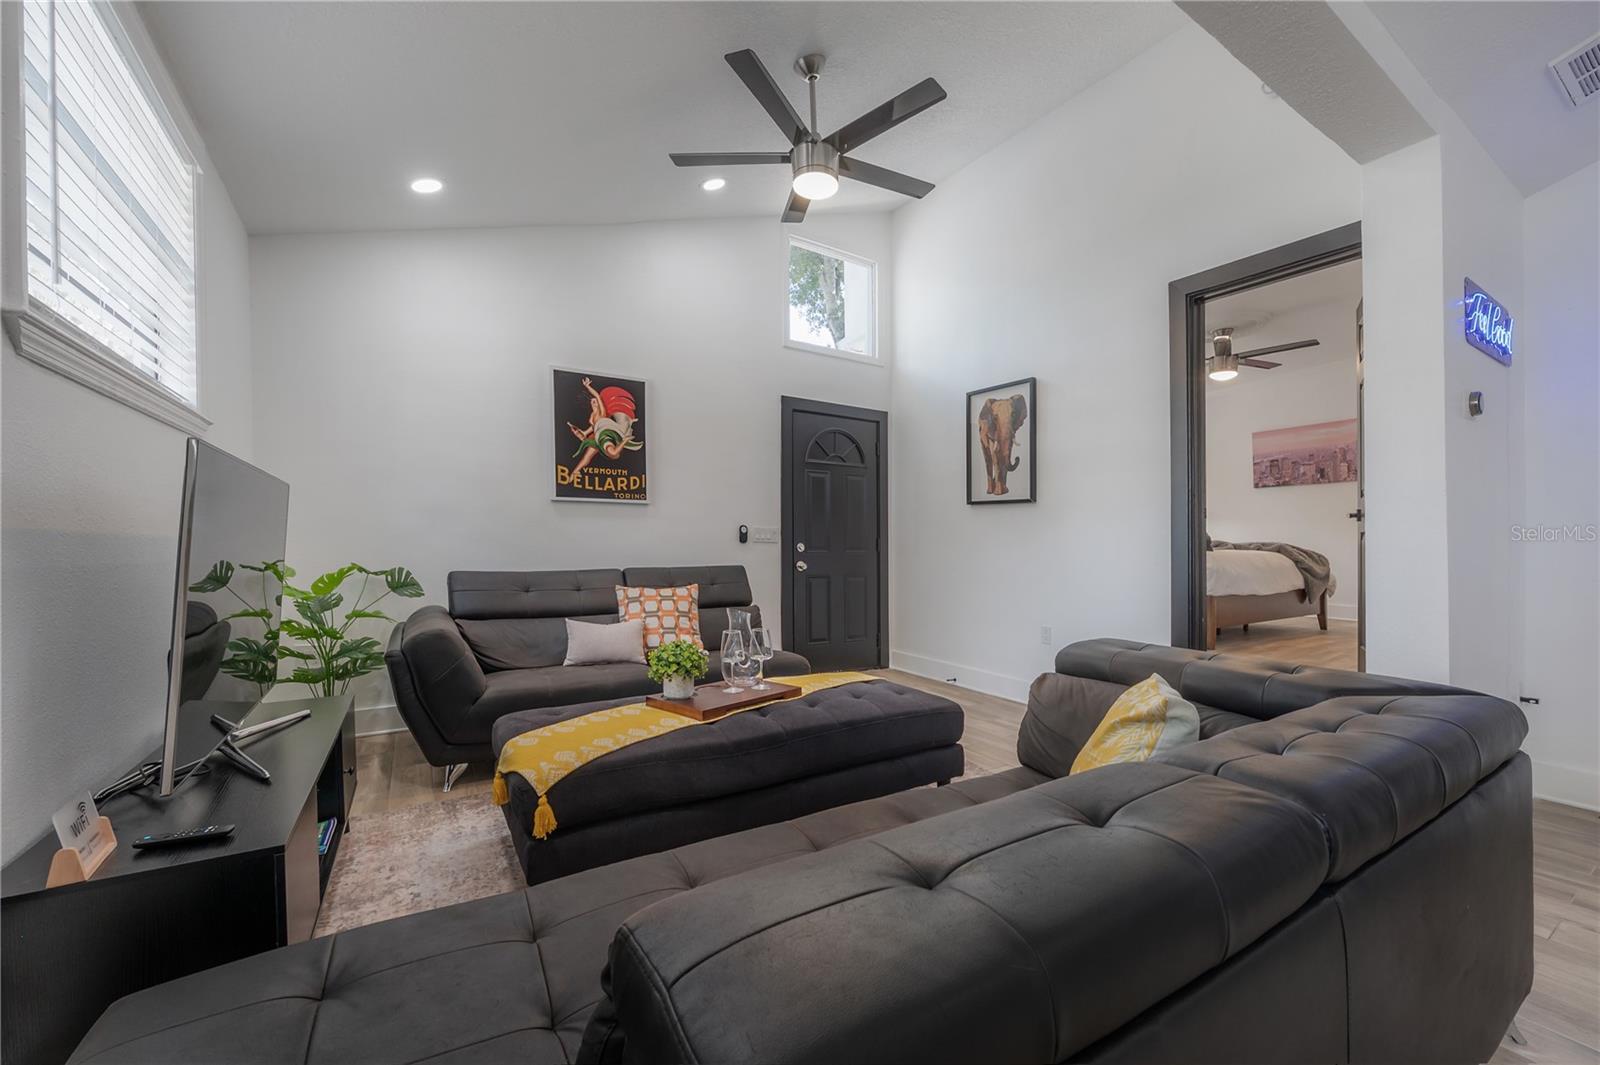
Furnished living room with charcoal sectional sofas, a ceiling fan, and a dark front door.
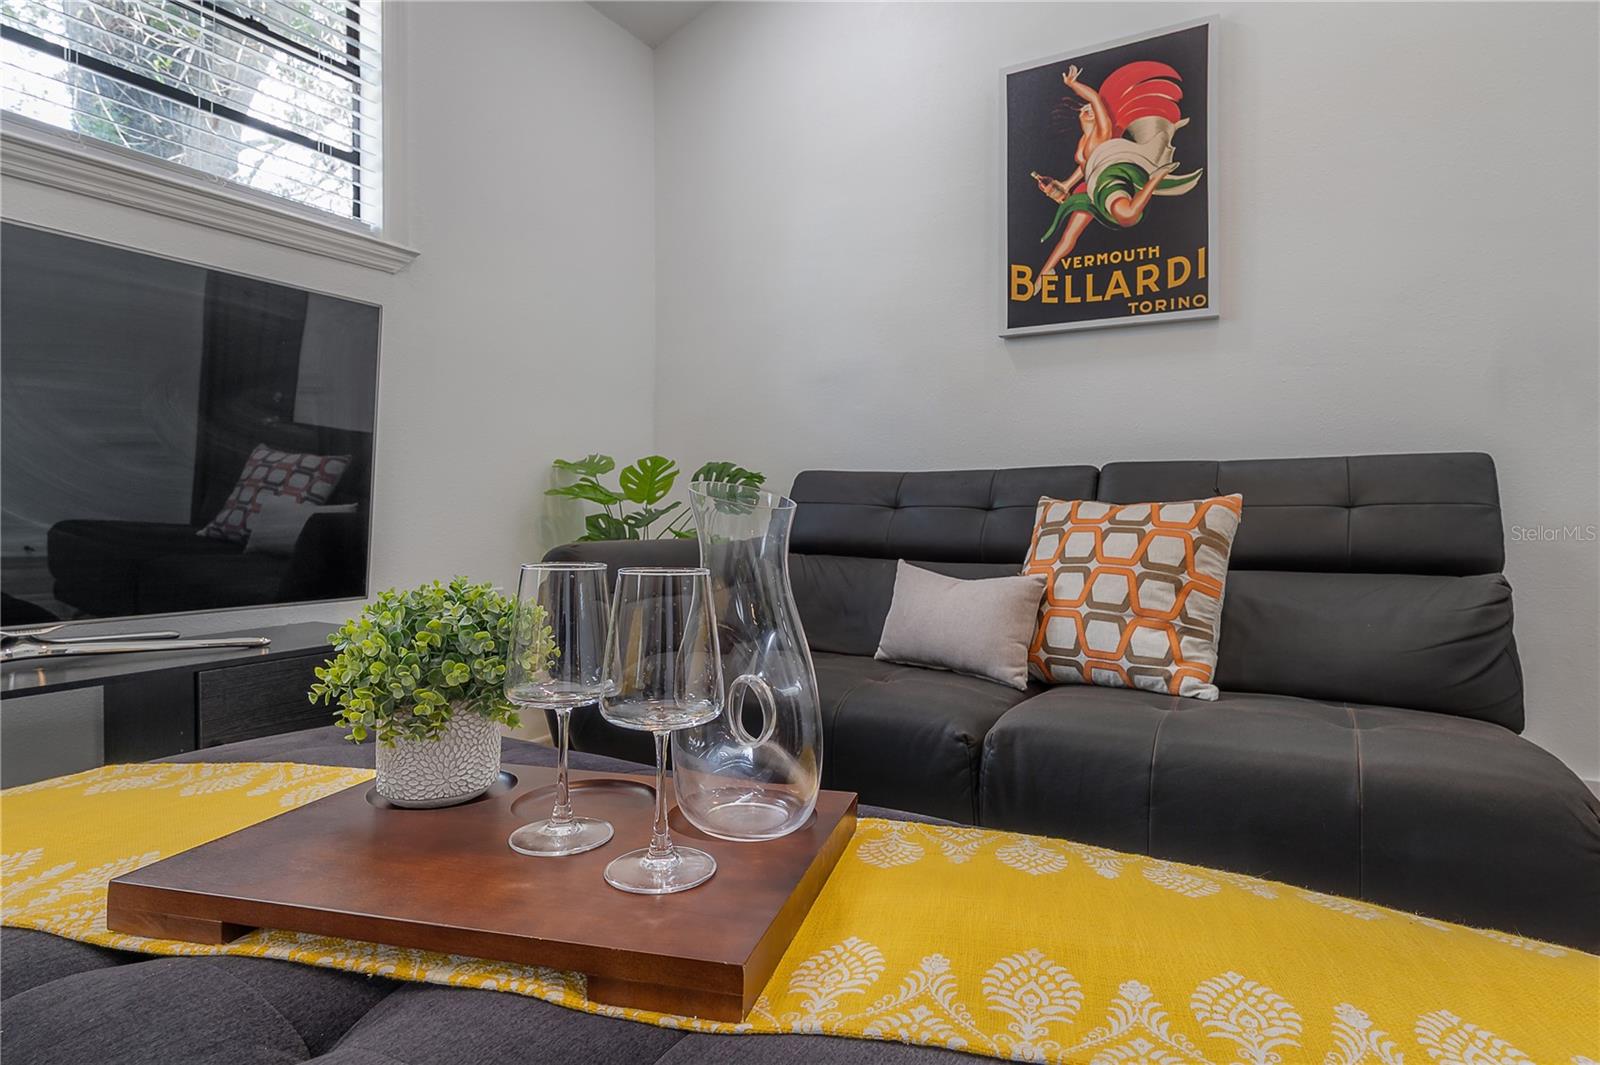
Living room with a dark leather sectional, yellow patterned ottoman, and framed vintage poster.
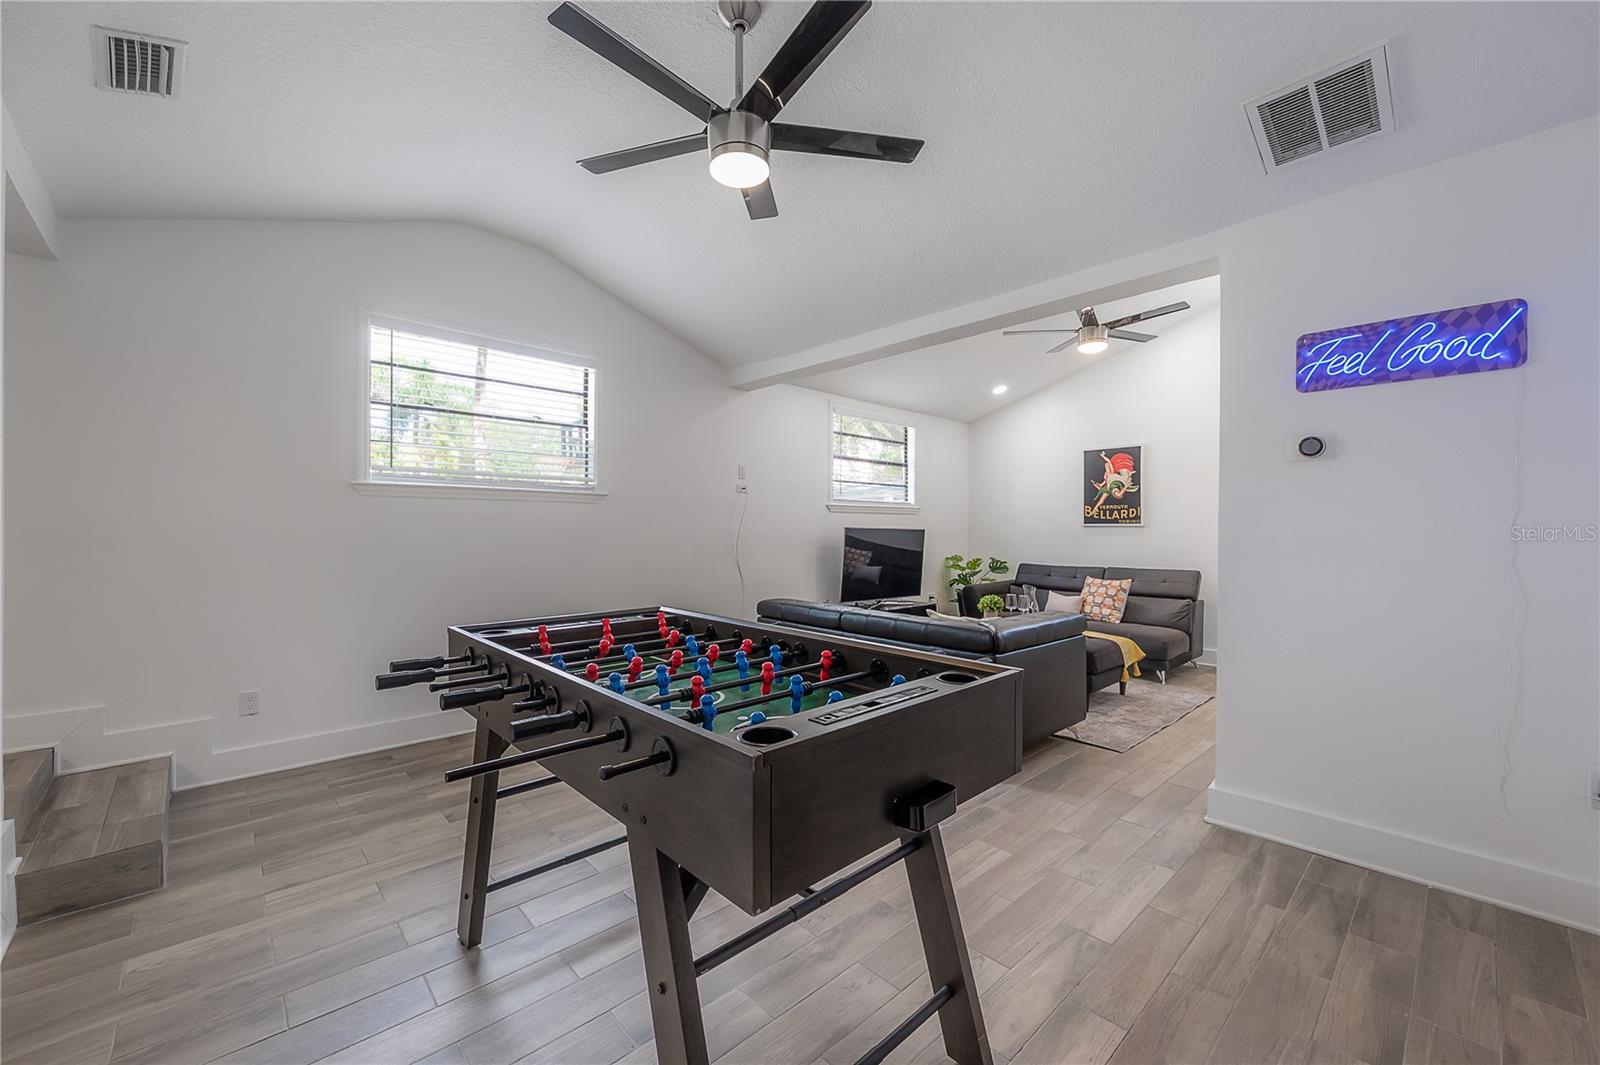
Game room with a foosball table, gray lounge seating, and a blue “Feel Good” neon sign.
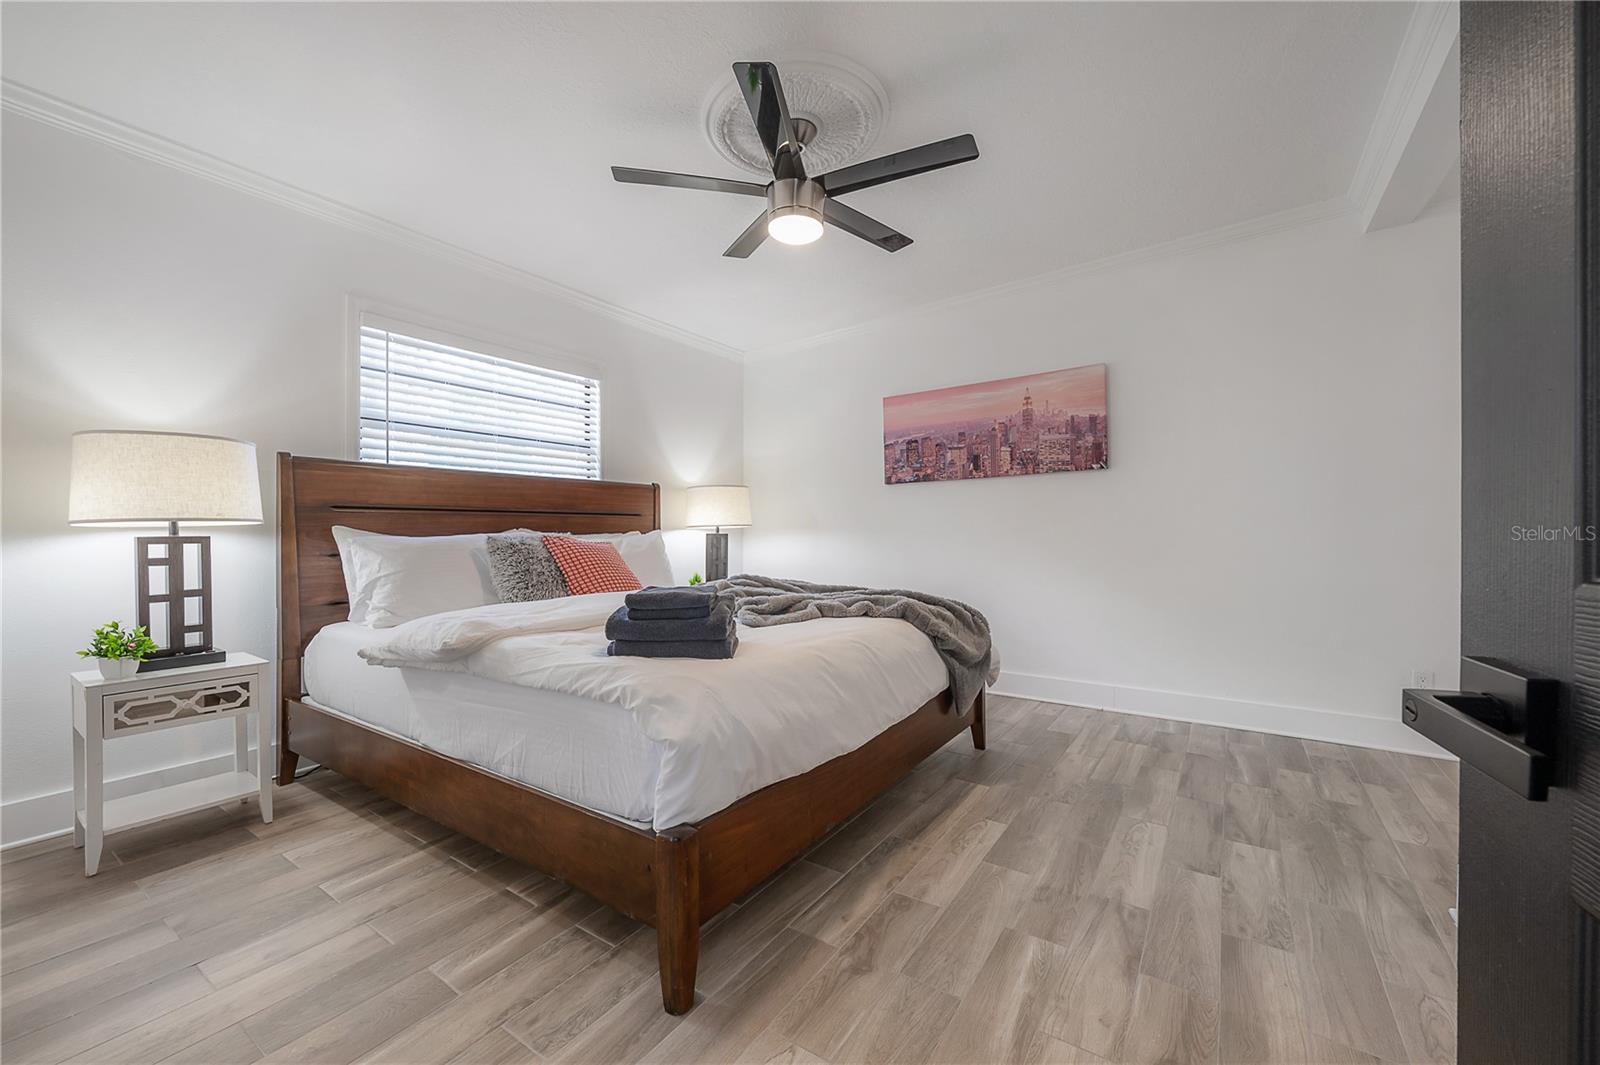
Staged bedroom with a wooden bed, gray wood-look flooring, and a modern ceiling fan.
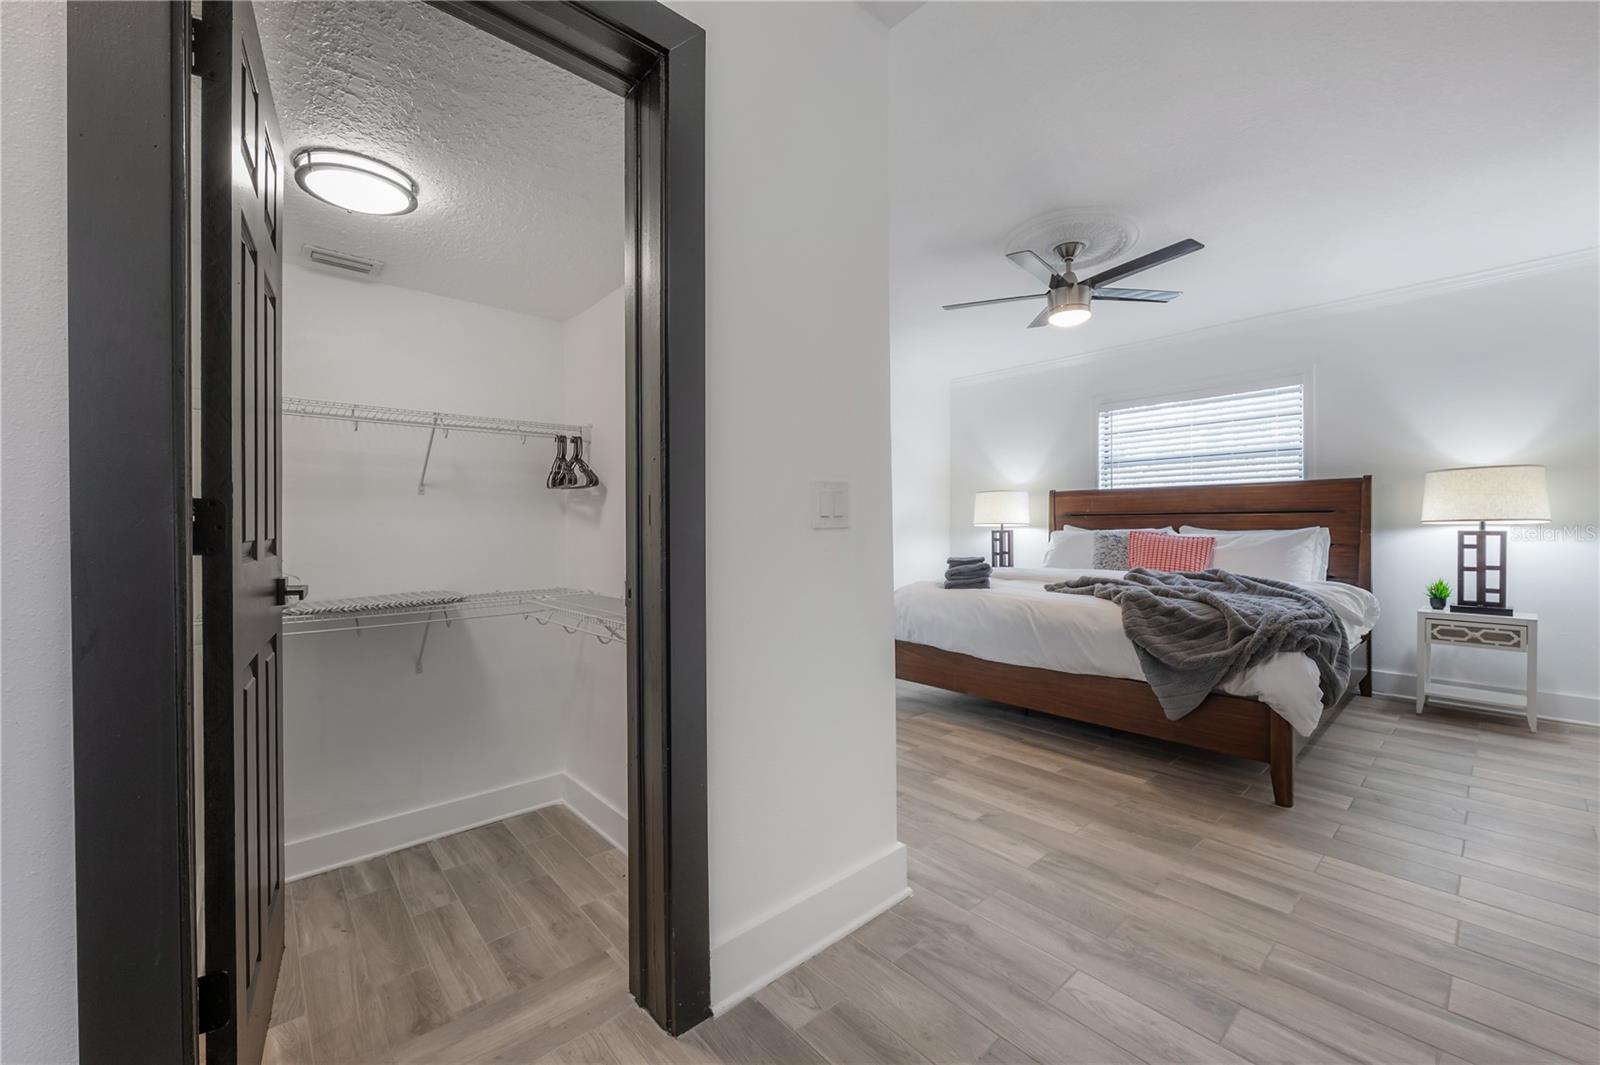
Bedroom with a wooden bed and an open walk-in closet with wire shelving.
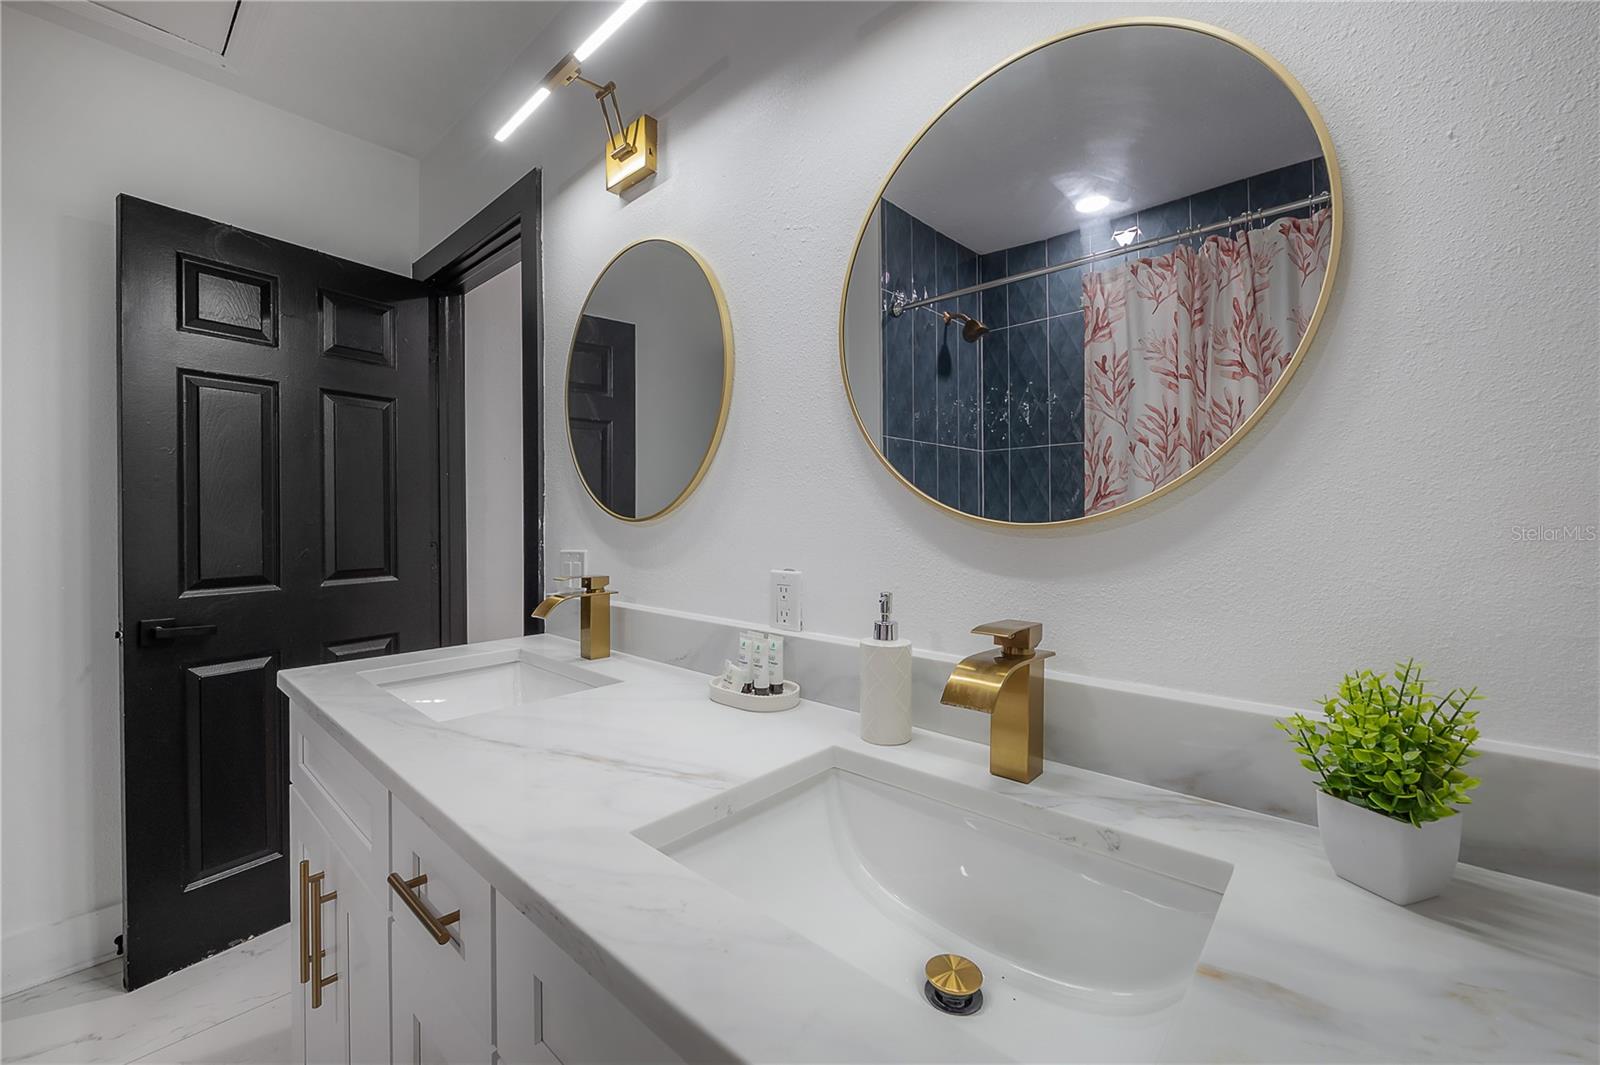
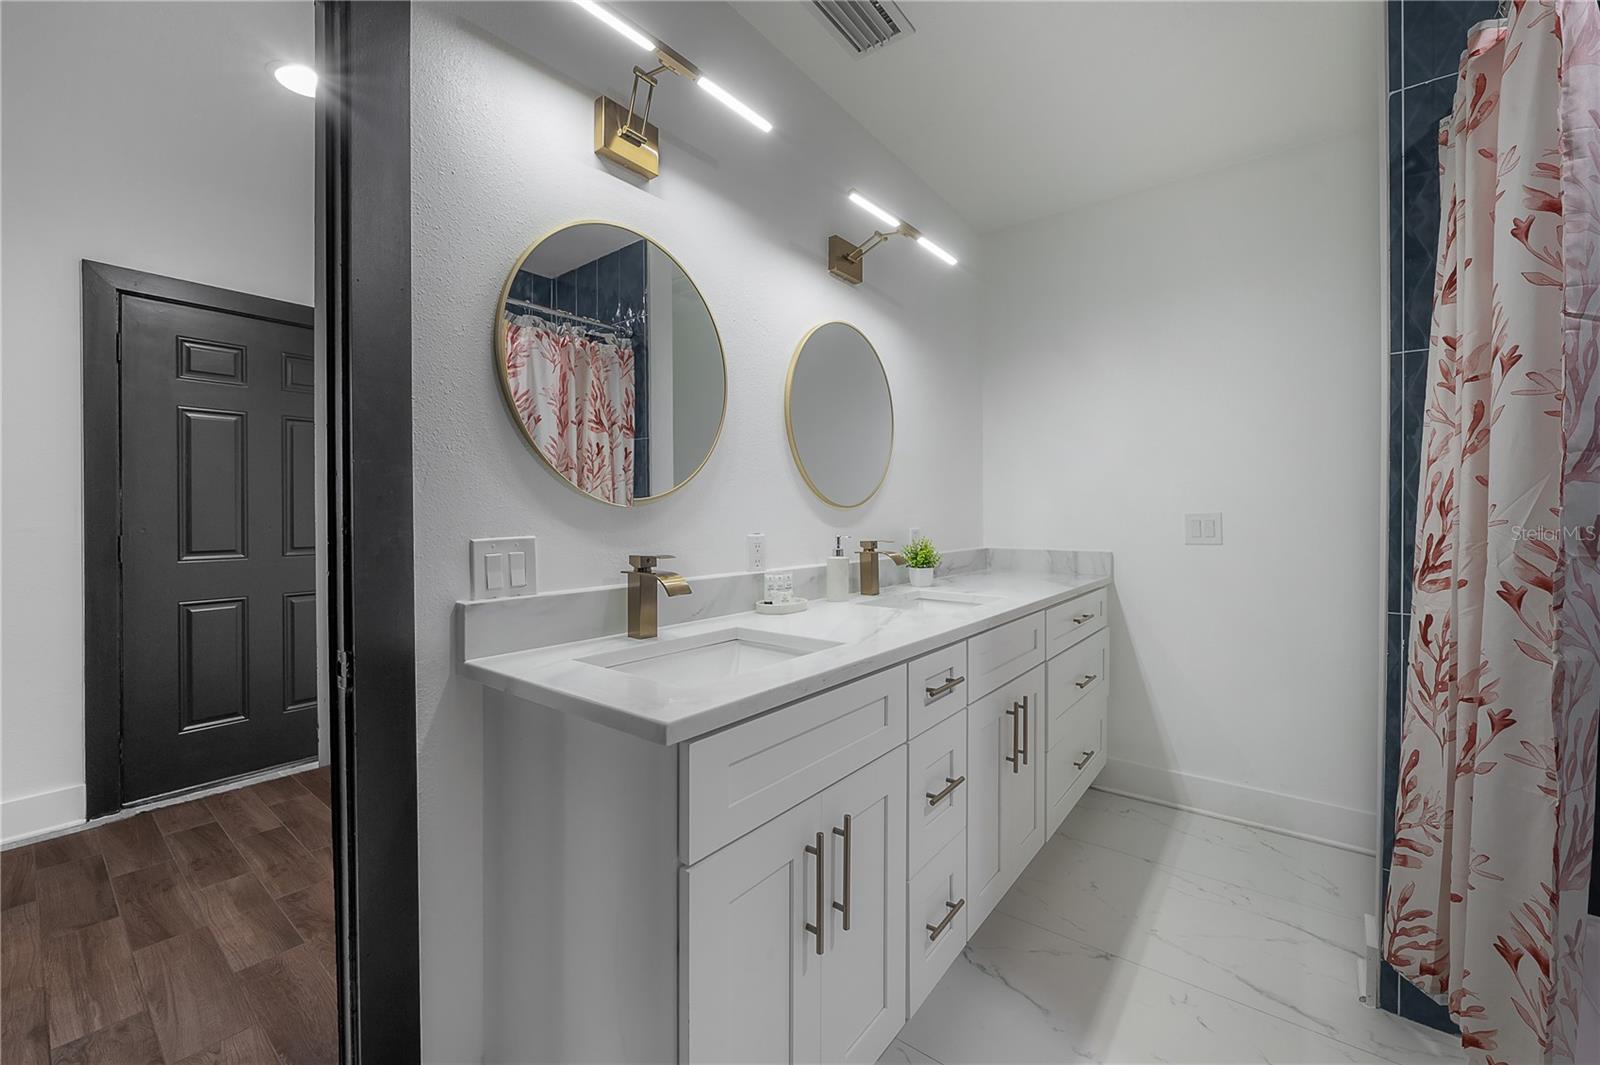
Bathroom vanity with dual sinks, gold faucets, round mirrors, and a dark paneled door.
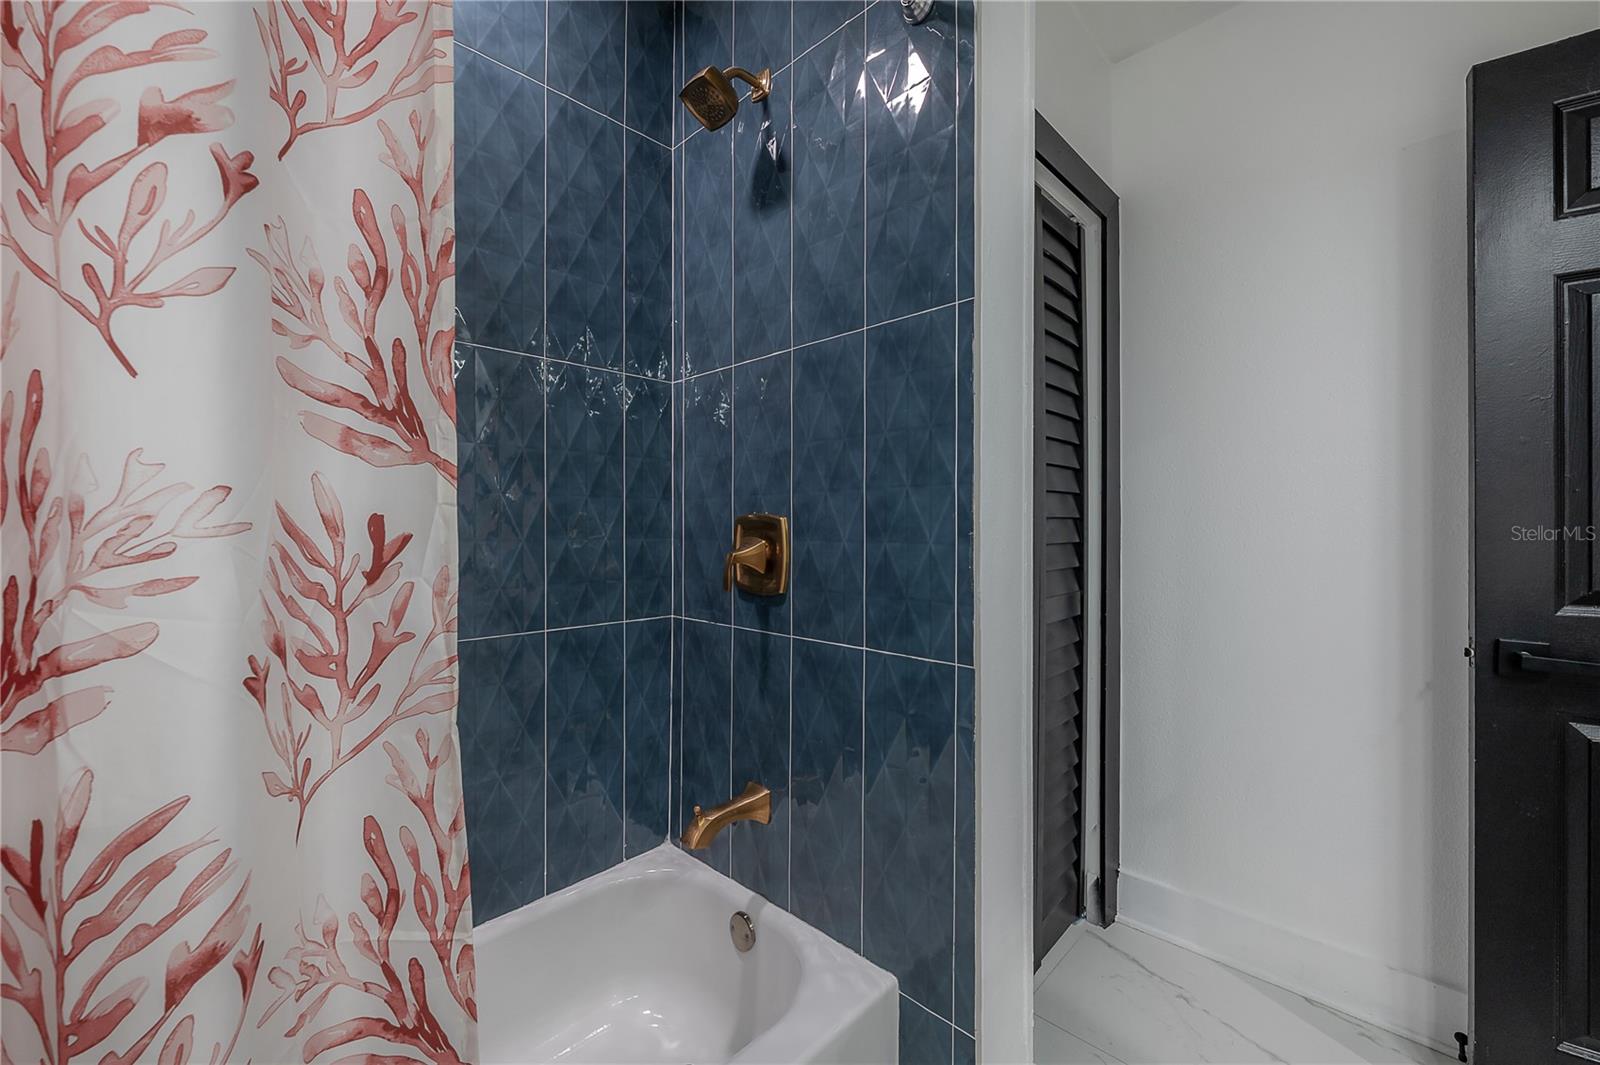
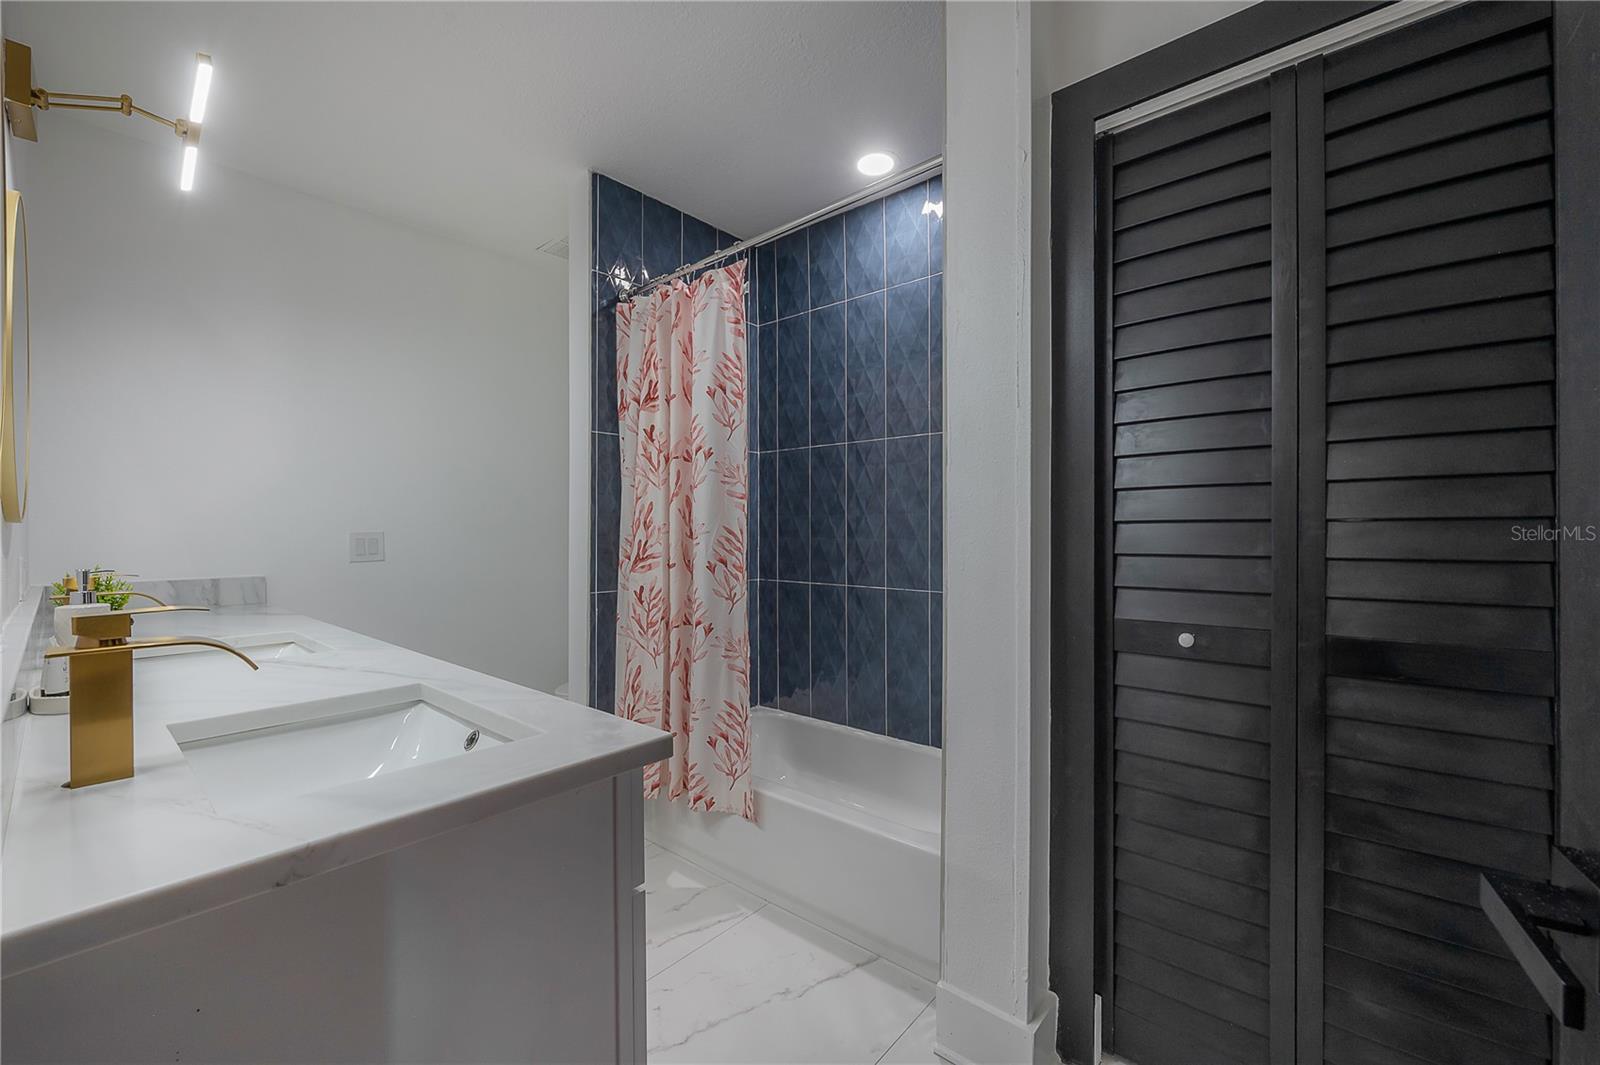
Bathroom with a blue tiled tub surround, brass fixtures, and a coral-patterned shower curtain.
Bathroom with a white double vanity, brass faucets, blue tiled shower, and floral curtain.
Bathroom vanity with twin sinks, round mirrors, brass fixtures, and a floral shower curtain.
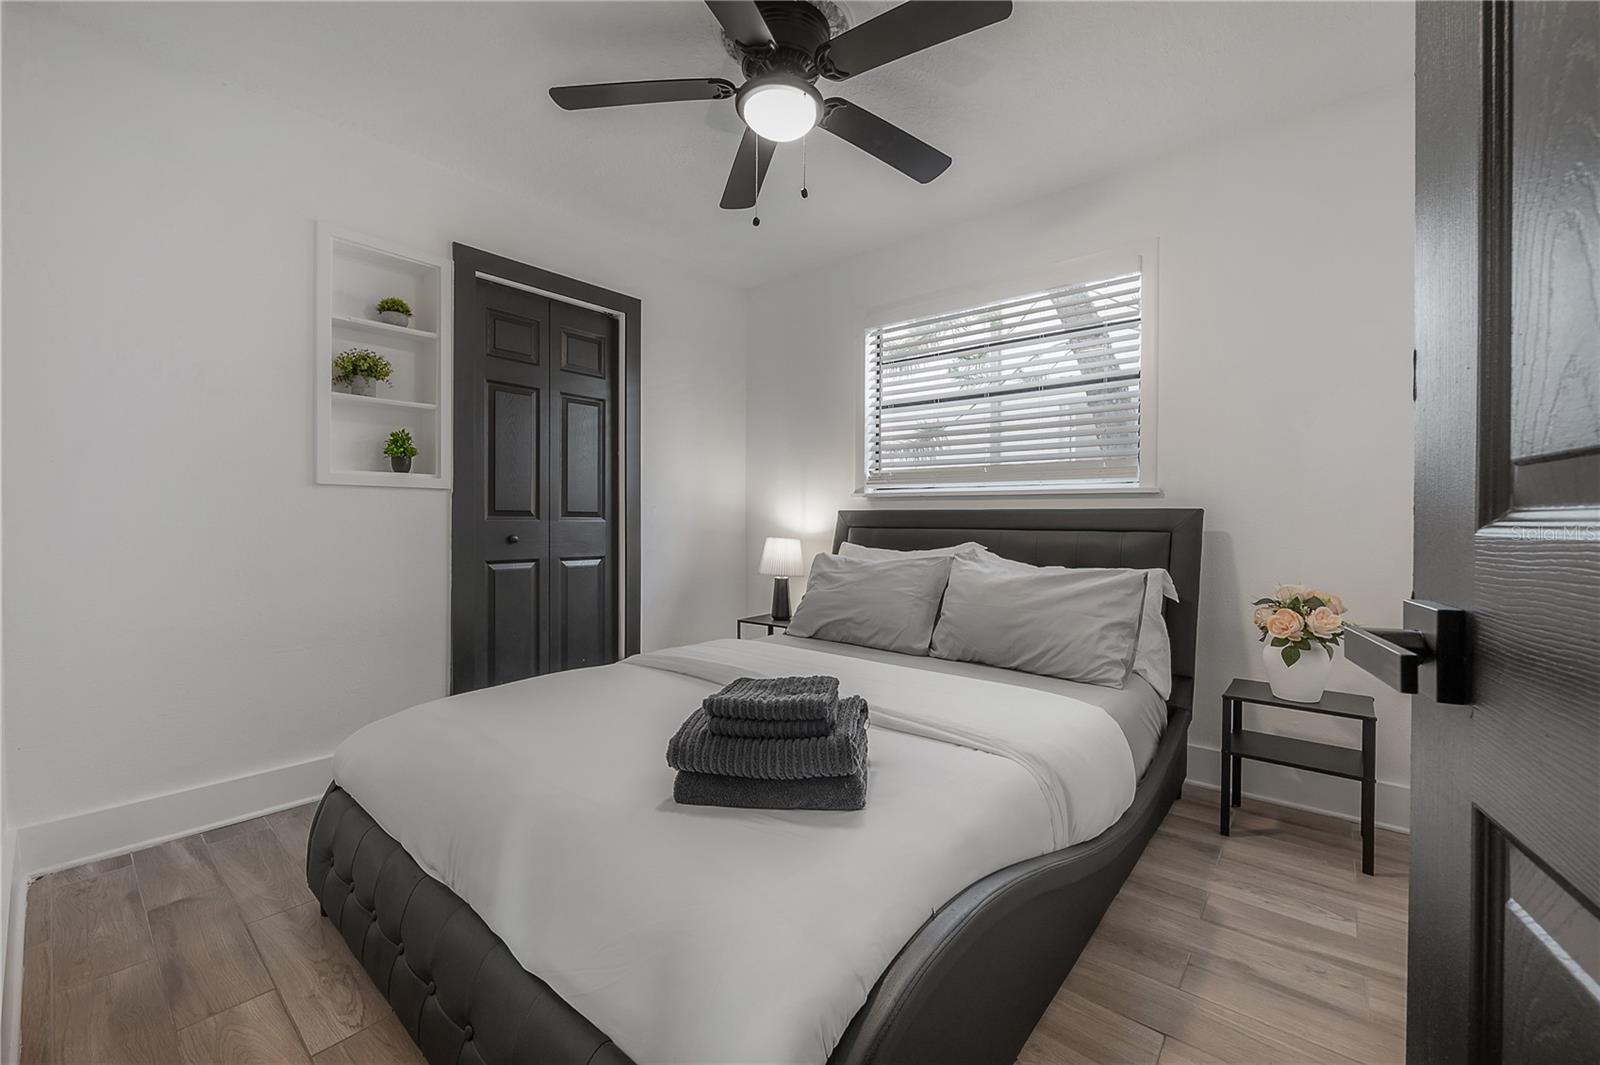
Staged bedroom with a dark upholstered bed, white bedding, ceiling fan, and window blinds.
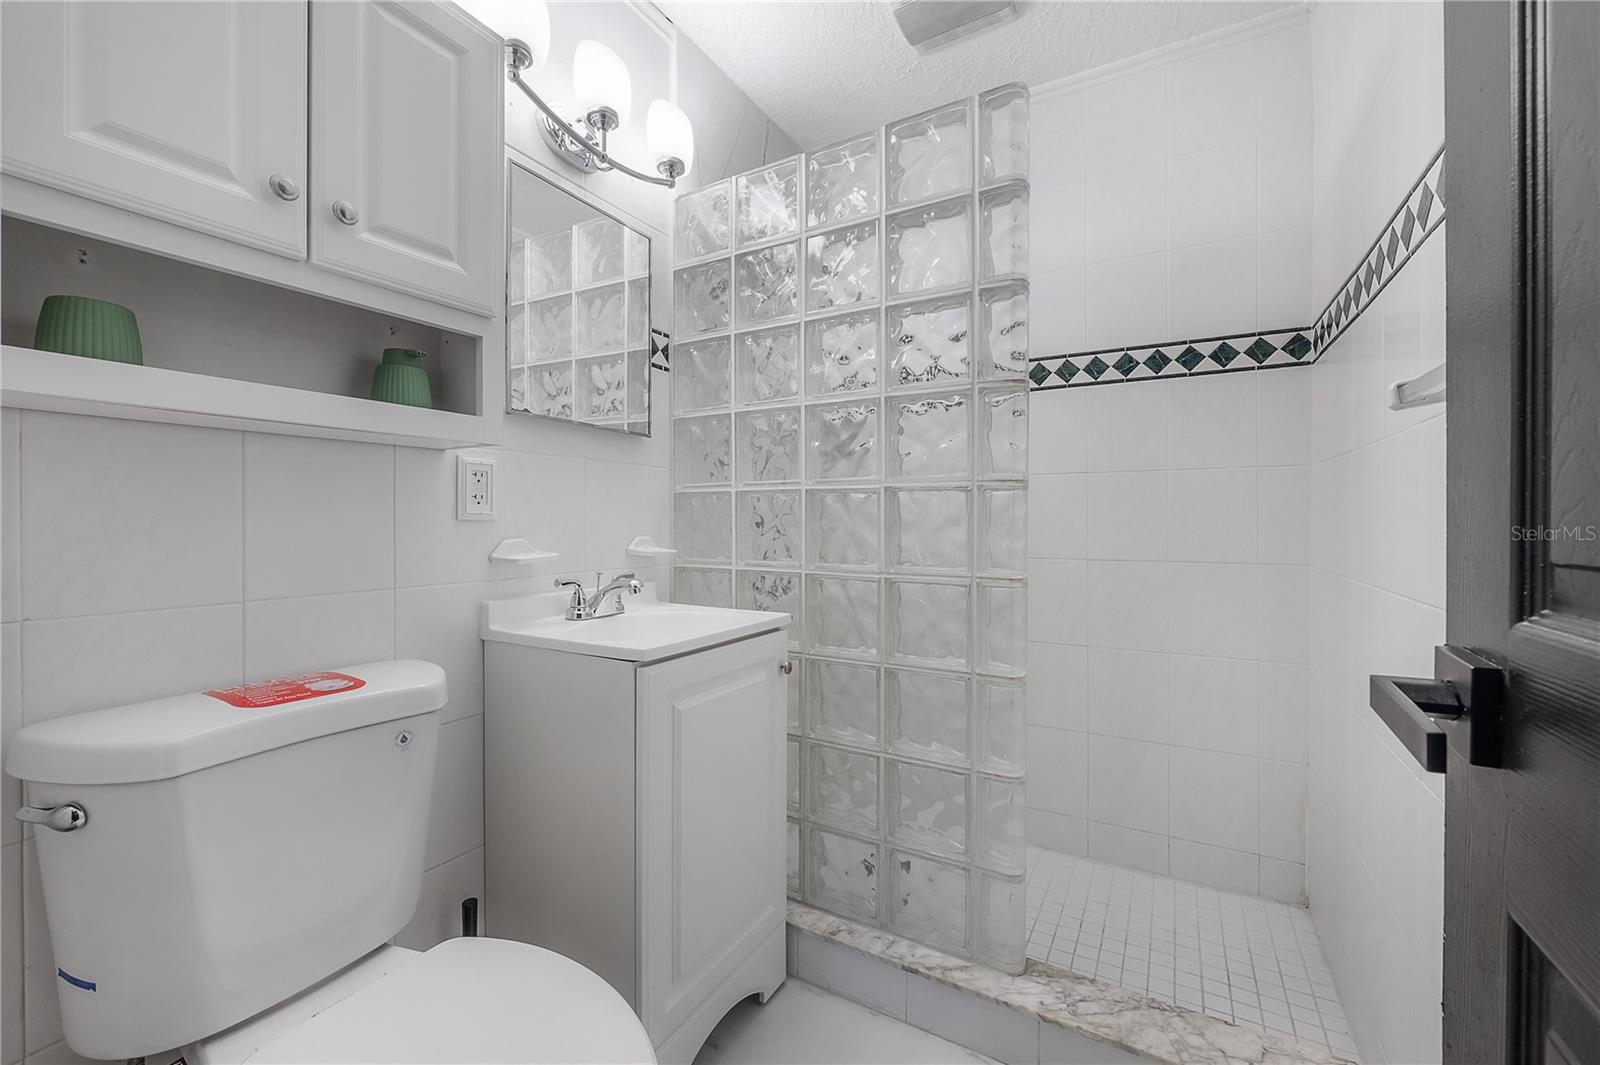
Bathroom with a glass-block shower, white vanity, and toilet.
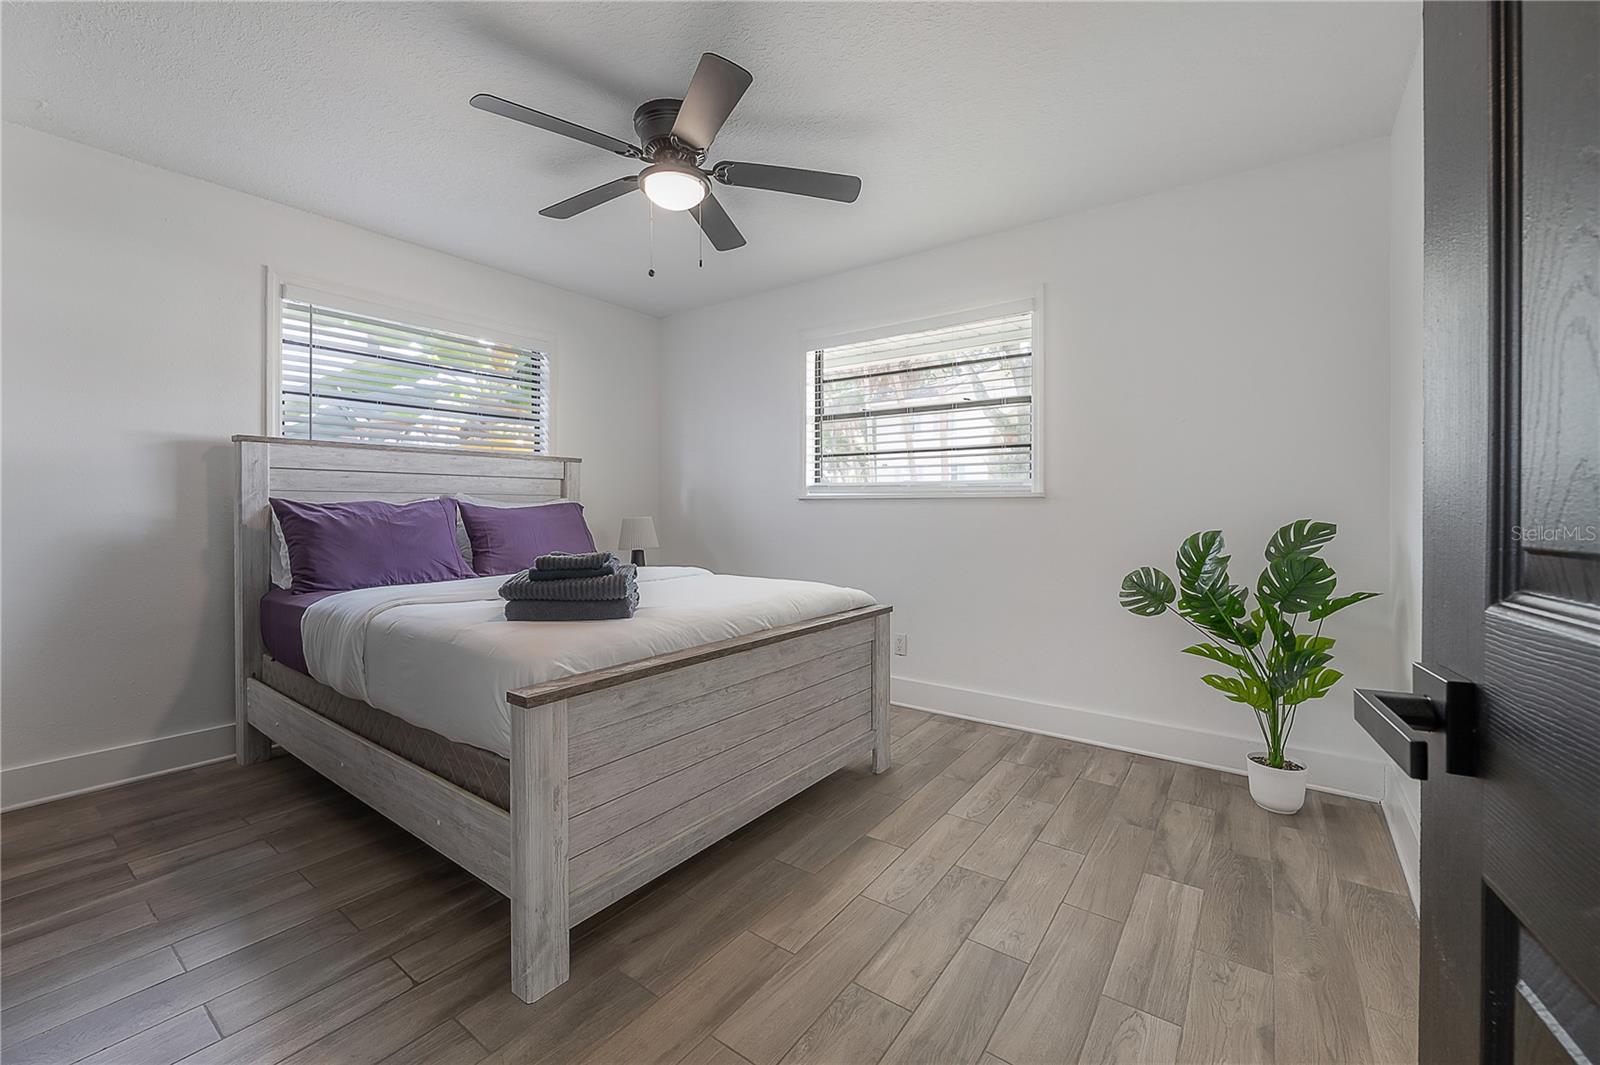
Staged bedroom with a gray wood bed, purple pillows, two windows, and a potted plant.
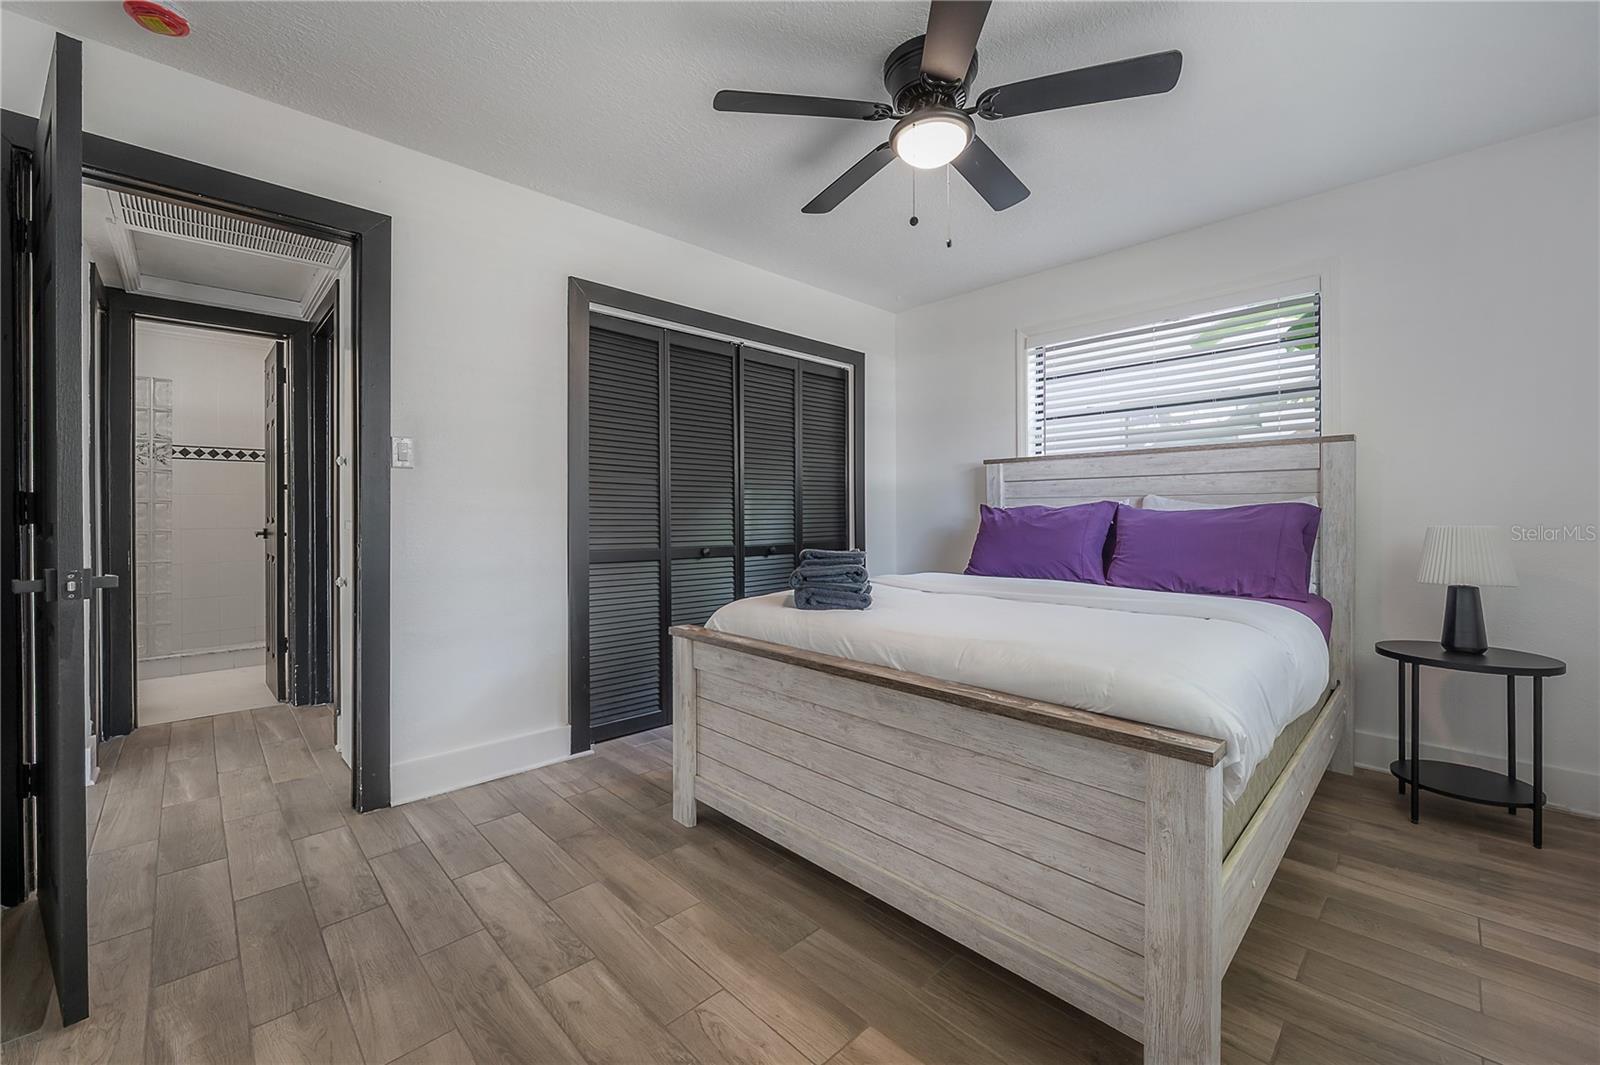
Bedroom with a light wood bed, purple pillows, dark louvered closet doors, and an adjoining bathroom.
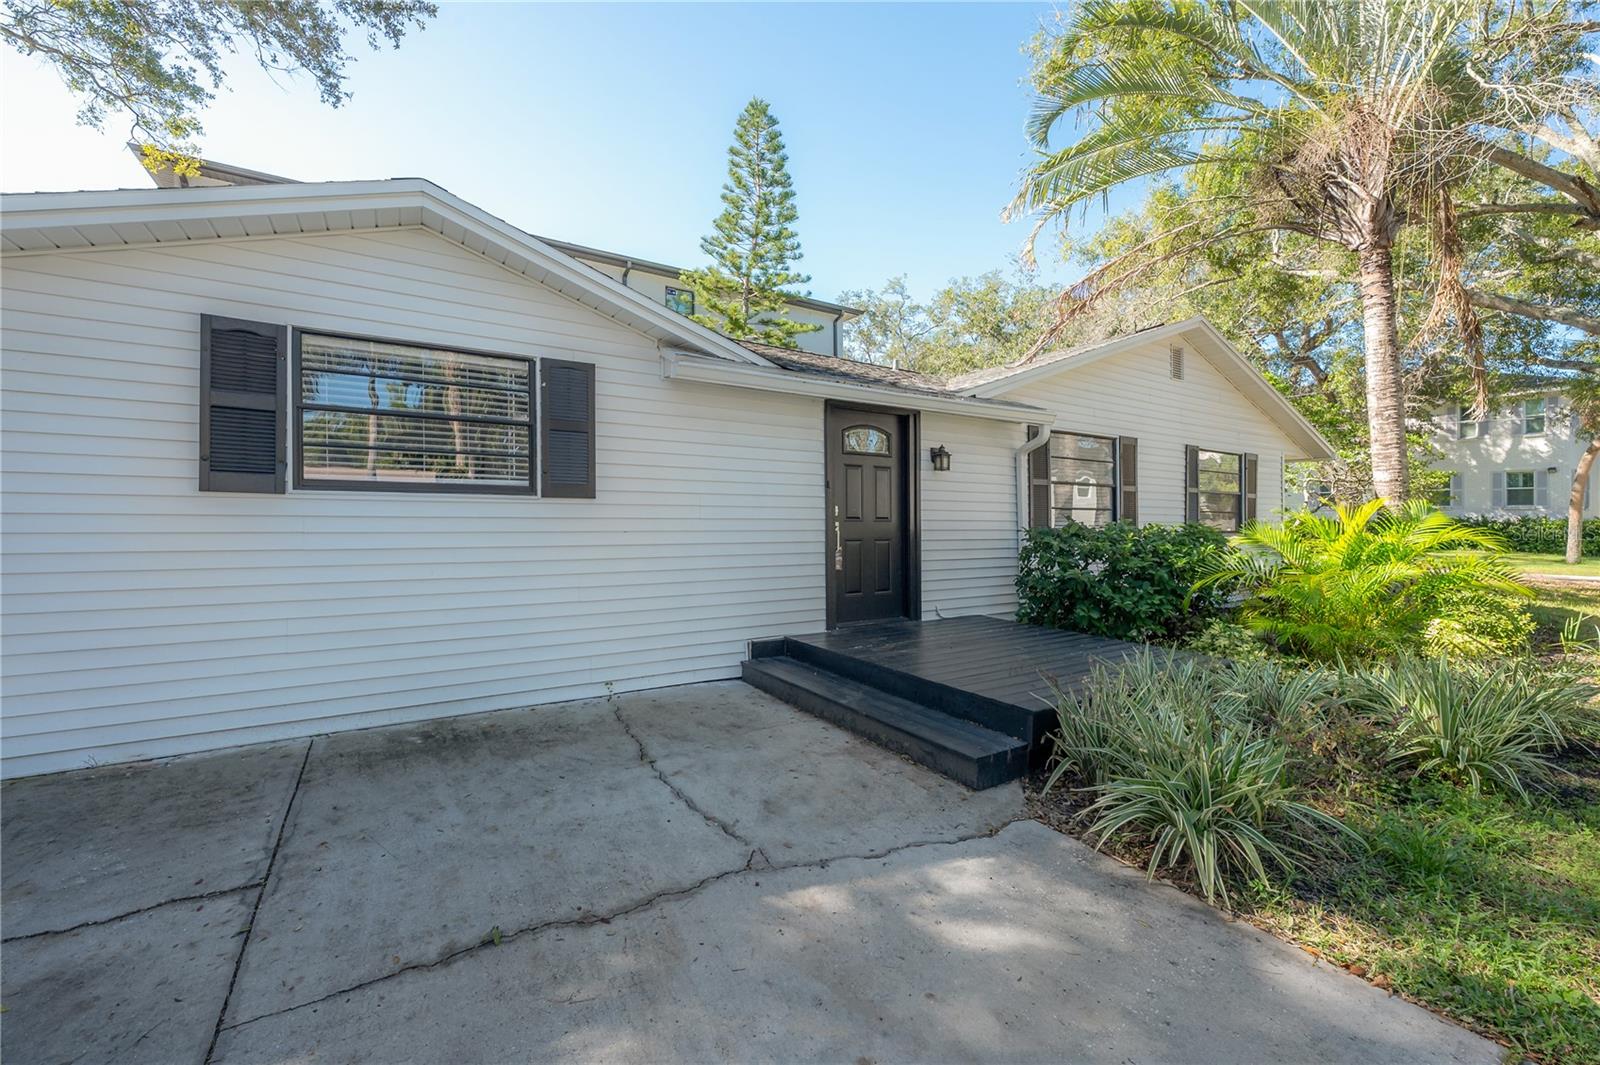
Single-story white-sided home with black entry steps, driveway, and tropical landscaping.
Single-story home's front entrance with a turquoise door, shaded by mature trees.
SEE ALL PHOTOS
White bungalow with a turquoise front door, shaded by mature trees and surrounded by tropical landscaping.
Living room with a gray sofa, woven rug, ceiling fan, and open turquoise door.
Staged living room with a gray sofa, round coffee table, and black front door beside a broad window.
Kitchen and dining area with white counters, gray wood-look flooring, and a black front door.
Open dining area and kitchen with a white dining table, stainless appliances, and blue tile backsplash.
Kitchen sink with a black faucet, white counters, and glossy teal tile backsplash.
Kitchen with white shaker cabinets, teal tile backsplash, and stainless steel appliances.
Living room with gray sofas, a television, and a foosball table beneath vaulted ceilings.
Living room with dark sectional sofas, ceiling fans, and a foosball table.
Furnished living room with charcoal sectional sofas, a ceiling fan, and a dark front door.
Living room with a dark leather sectional, yellow patterned ottoman, and framed vintage poster.
Game room with a foosball table, gray lounge seating, and a blue “Feel Good” neon sign.
Staged bedroom with a wooden bed, gray wood-look flooring, and a modern ceiling fan.
Bedroom with a wooden bed and an open walk-in closet with wire shelving.
Bathroom vanity with dual sinks, gold faucets, round mirrors, and a dark paneled door.
Bathroom with a blue tiled tub surround, brass fixtures, and a coral-patterned shower curtain.
Bathroom with a white double vanity, brass faucets, blue tiled shower, and floral curtain.
Bathroom vanity with twin sinks, round mirrors, brass fixtures, and a floral shower curtain.
Staged bedroom with a dark upholstered bed, white bedding, ceiling fan, and window blinds.
Bathroom with a glass-block shower, white vanity, and toilet.
Staged bedroom with a gray wood bed, purple pillows, two windows, and a potted plant.
Bedroom with a light wood bed, purple pillows, dark louvered closet doors, and an adjoining bathroom.
Single-story white-sided home with black entry steps, driveway, and tropical landscaping.
Single-story home's front entrance with a turquoise door, shaded by mature trees.
Courtesy of COMPASS FLORIDA LLC, Leslie Sibbitt  Listing Contact: 813-365-9935 
For Sale

2118 S VENUS ST

2118 S VENUS ST, TAMPA, FL 33629

$829,000
**Look at this spacious, beautifully renovated, and perfectly situated home in the highly sought-after Mabry, Coleman, and Plant High school district!** Step inside to a spacious formal living room filled with natural light, featuring a lovely bay window that adds warmth and character. The **HUGE family room** is truly a standout, offering plenty of space to spread out, relax, and entertain a crowd!

You'll love the thoughtfully designed split floor plan, providing wonderful privacy with the spacious primary suite tucked away on the opposite side of the home from the guest bedrooms. Your private retreat is ready for sweet dreams, complete with a walk-in closet, two versatile bonus rooms, and a gorgeous newly renovated bathroom featuring granite-topped dual vanities and a stunning designer shower.

Enjoy the charm of an established neighborhood, the convenience of a prime location, and the distinction of being nestled among some of Tampa's most magnificent multimillion-dollar homes.

Beautifully updated, move-in ready, and ready to welcome you home!

3
beds

2
baths

1,638 Sq.Ft. LIVING AREA

5,000 Sq.Ft. lot

Leslie Sibbitt

Leslie Sibbitt

Features & Amenities

Interior

  • total bedrooms3
  • Total bathrooms2
  • full bathrooms2
  • Laundry room Inside, Laundry Room
  • Flooring Ceramic Tile
  • APPLIANCES Dishwasher, Dryer, Microwave, Range, Refrigerator, Washer
  • other interior Features Ceiling Fans(s), High Ceilings, Stone Counters, Thermostat, Walk-In Closet(s)

Area & Lot

  • Status For Sale
  • Living Area1,638 Sq.Ft.
  • Total Area1,703 Sq.Ft.
  • Lot Area5,000 Sq.Ft.
  • MLS® IDTB8560016
  • TypeResidential
  • YEAR BUILT1958
  • NeighborhoodSouth Tampa
  • Architecture StylesRanch
  • Elementary SchoolDale Mabry Elementary-HB
  • Middle SchoolColeman-HB
  • High SchoolPlant-HB

Exterior

  • STORIES1
  • water SourcePublic
  • utilitiesElectricity Connected, Public, Sewer Connected, Water Connected
  • roofShingle
  • lot featuresCorner Lot
  • parkingDriveway
  • HEAT TYPEElectric
  • AIR CONDITIONINGCentral Air
  • sewerPublic Sewer
  • SubstructureCrawlspace
  • other exterior FeaturesPrivate Entrance, Private Mailbox

Financial

  • Sales Price$829,000
  • Real Estate Tax $4,468/yr
  • Zoning RS-75
View Virtual Tour
Living room with a gray sofa, woven rug, ceiling fan, and open turquoise door.

Schedule a Showing

We would love to show you this beautiful property. Please select your preferred date and time below. An agent will be in touch shortly to confirm your appointment.

Schedule a Showing

We would love to show you this beautiful property. Please select your preferred date and time below. An agent will be in touch shortly to confirm your appointment.

Thank you for your interest in 2118 S VENUS ST, TAMPA, FL 33629. We are reviewing your request and will be in touch shortly!

Mortgage Calculator

Estimate your monthly mortgage payment, including the principal and interest, property taxes, and HOA. Adjust the values to generate a more accurate rate.

All estimates are provided for informational purposes only. Actual amounts may vary.
$0,000 Your Payment 20 15 65
$0,000 Your Payment

South Tampa

27.9339° N, 82.5058° W

Explore

Work With Us

Over the years we've been blessed to form many long-standing relationships with sellers and buyers by working hard, establishing trust, and cultivating repeat and referral clients that are the heart of our business. Contact us today to start your real estate journey!

Follow Me on Instagram