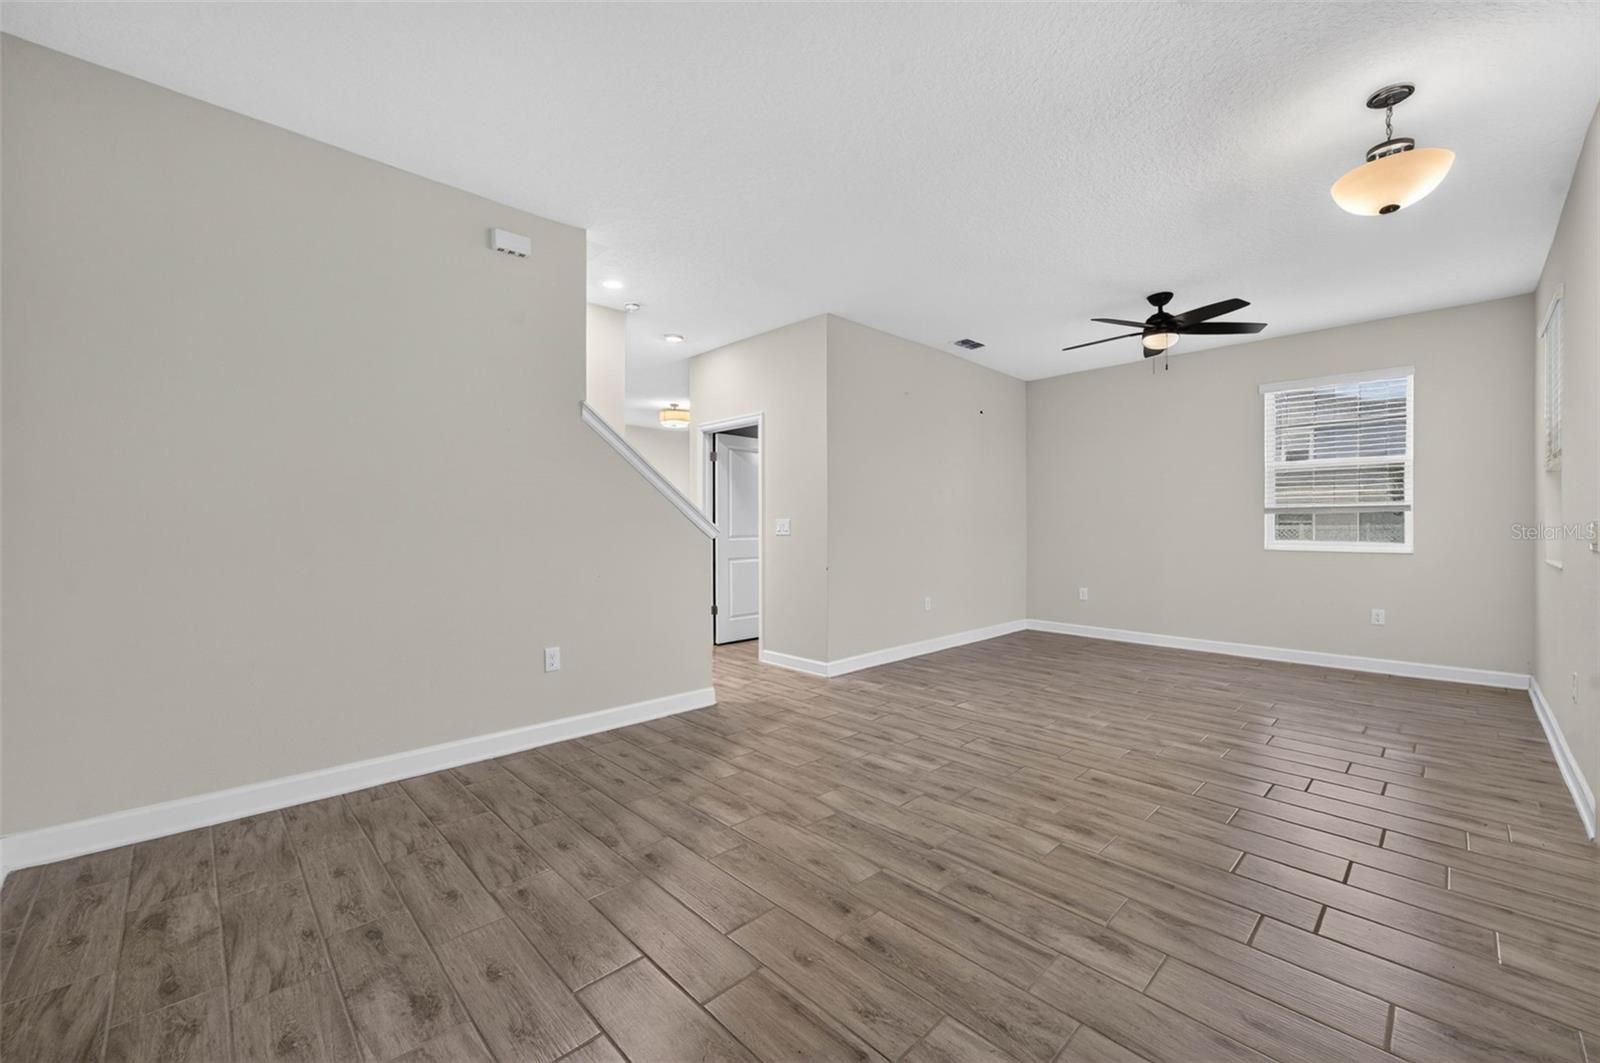
Property photo 1
Property photo 2
Property photo 3
Property photo 4
Property photo 5
3 Beds
3 Baths
1,717 sqft

$429,900

14017 TITLE WAY, WINTER GARDEN FL, 34787

Price per sqft$250.38
Built in2020
Property size1,717 sqft
Property typeTownhomes
Courtesy of REALTY ONE GROUP INSPIRATION, Blake Blahut  Listing Contact: 321-233-2300

Overview

Active

Listed Oct 12, 2026

Updated 1h ago

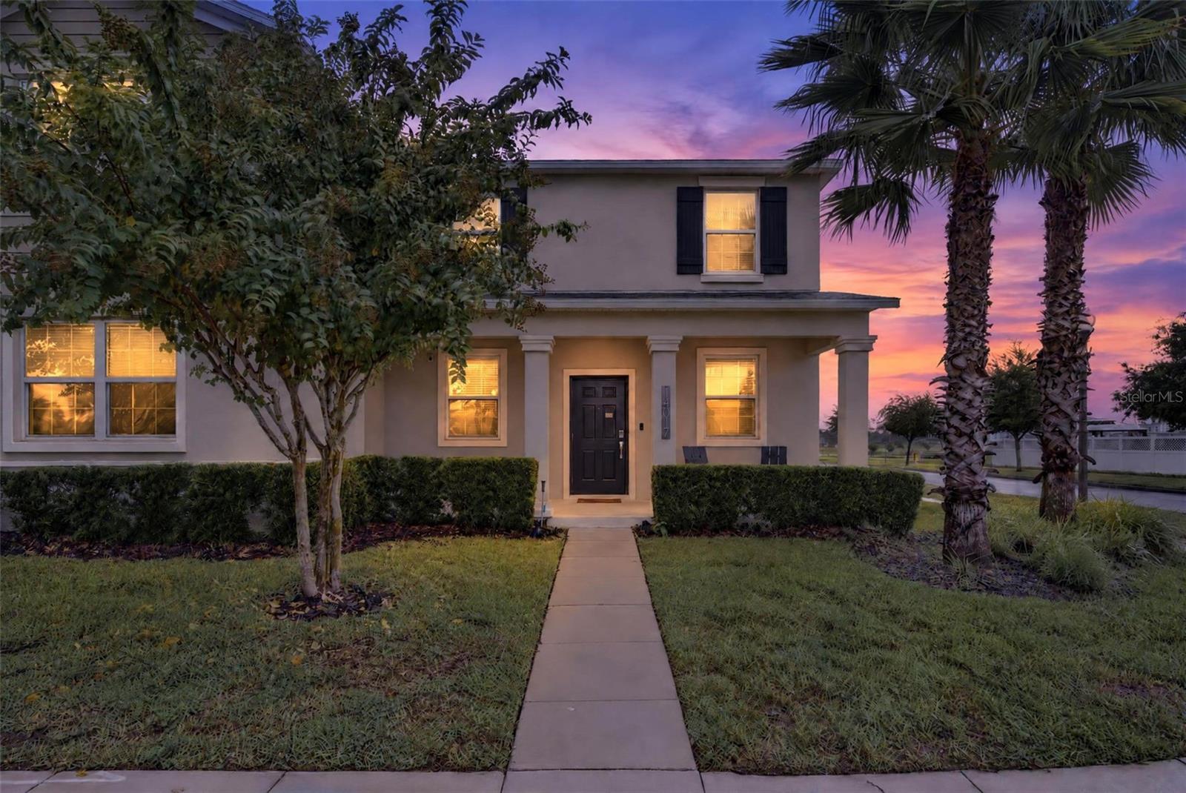
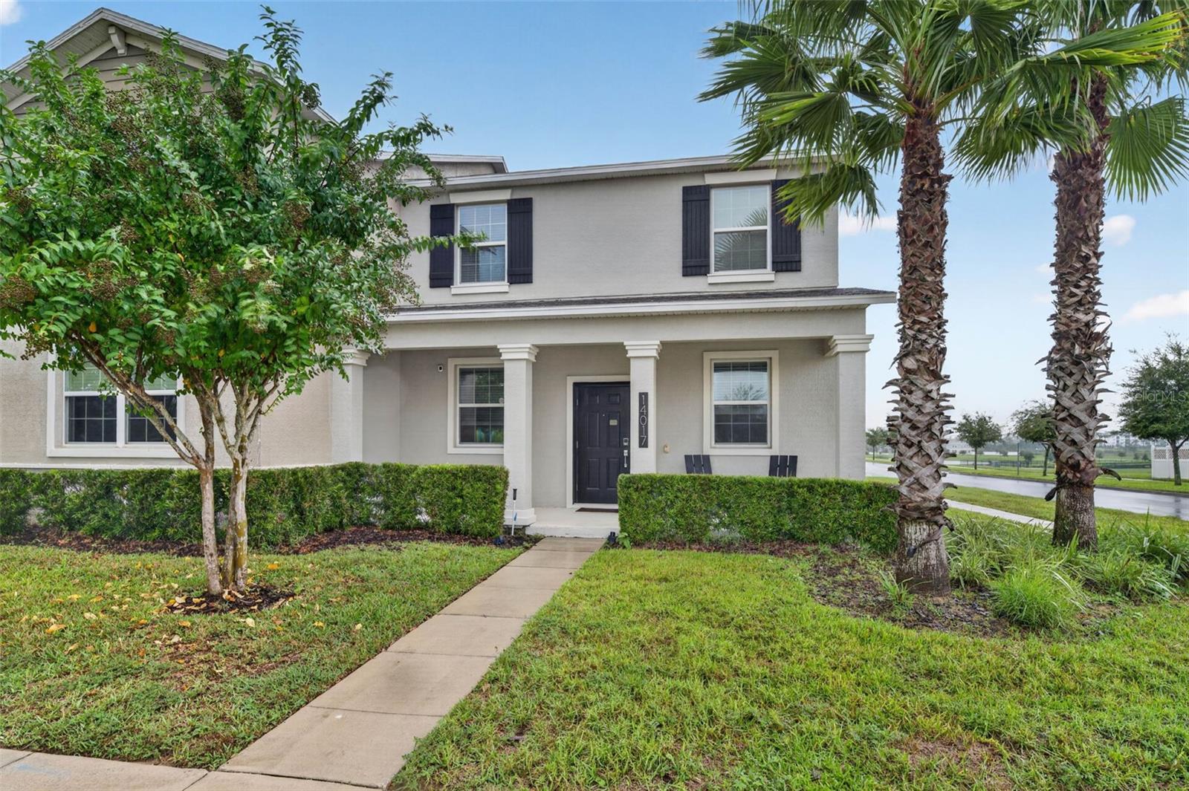
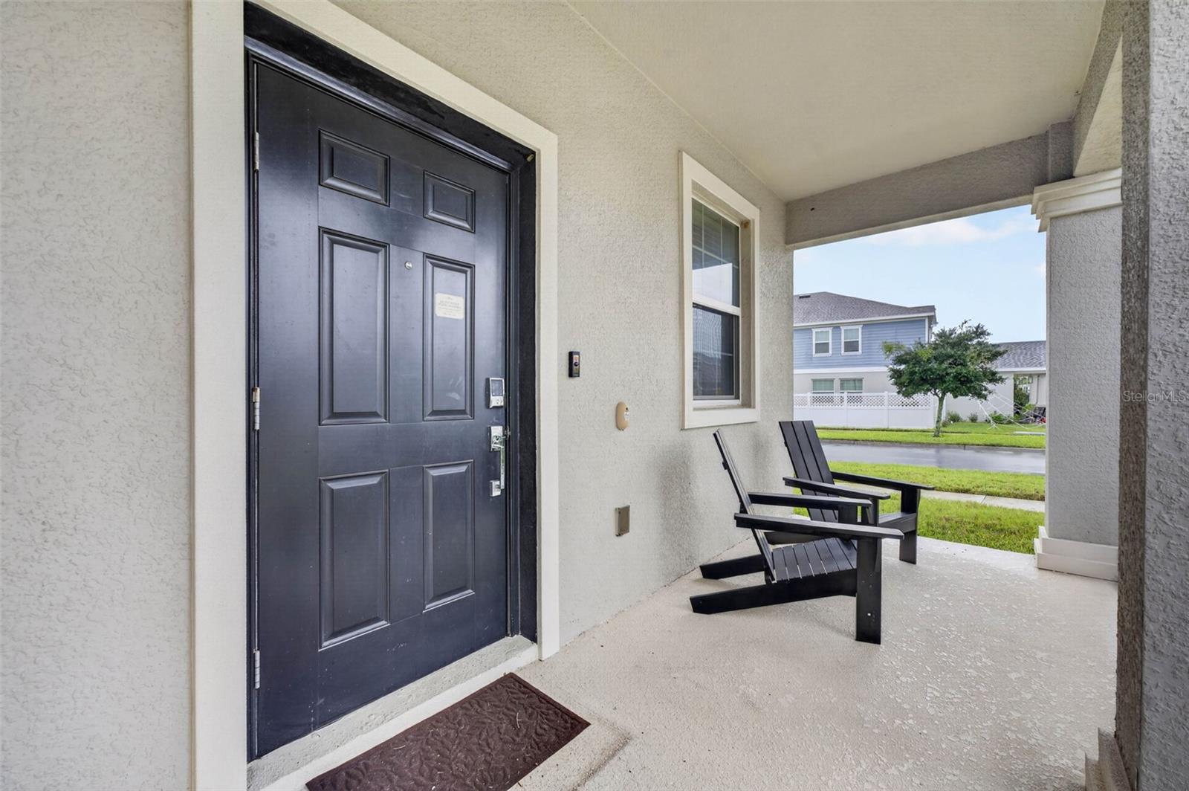
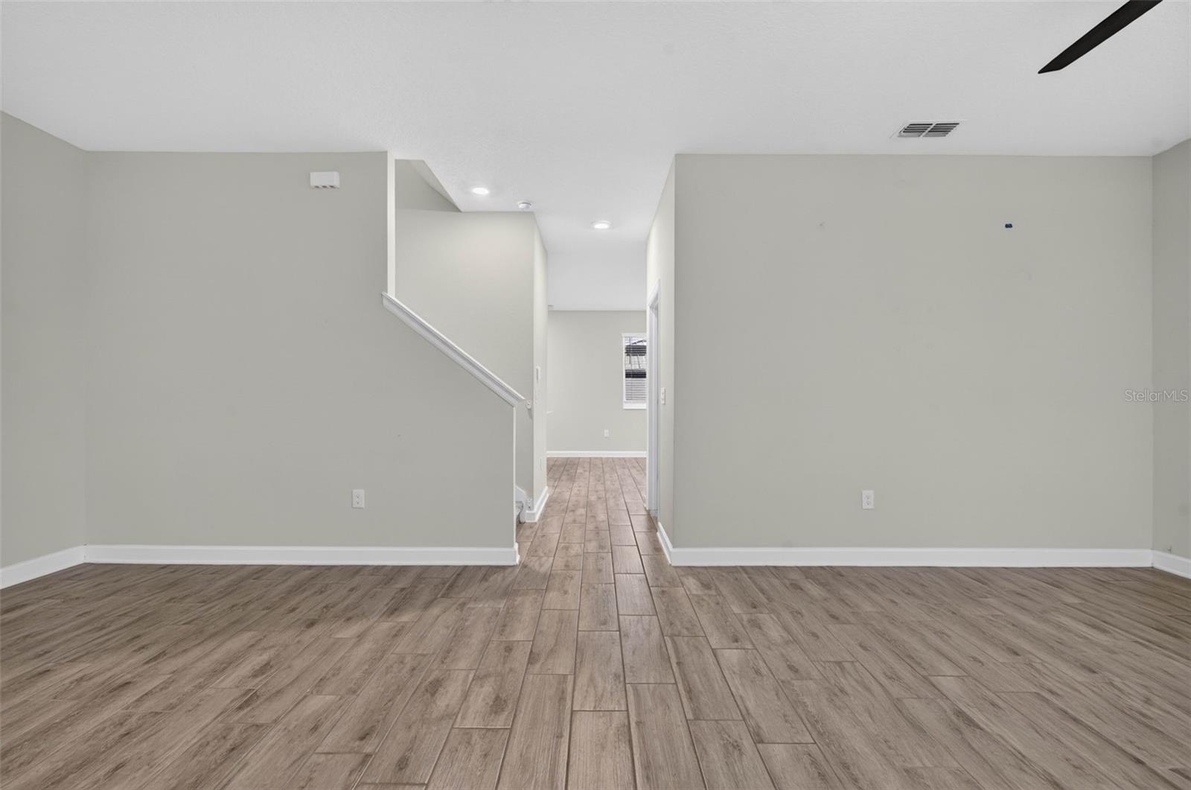
Rare CORNER-UNIT townhome with DISNEY FIREWORK VIEWS in the heart of Horizon West! Offering 3 bedrooms and 2.5 bathrooms, this home benefits from additional natural light, added privacy, and SCENIC VIEWS of the nearby pond. Inside, you’ll find an inviting layout featuring modern tile flooring throughout the first level and a thoughtfully designed kitchen with premium stainless steel appliances. Upstairs, the spacious primary suite features an updated bathroom with a beautifully REMODELED SHOWER. Two additional bedrooms allows flexibility for guests, family, or a home office. One of the property’s most appealing features is its large private courtyard, providing plenty of space for outdoor dining, entertaining, or simply relaxing. From home, you can also enjoy views of Disney’s nightly FIREWORKS! The corner-unit location creates a more open setting that is difficult to find among traditional interior townhomes. Just a short walk away, residents can enjoy community amenities including a swimming pool, playground, and splash pad. Located in one of Central Florida’s most desirable and growing communities, Horizon West offers an excellent combination of neighborhood amenities and everyday convenience. Nearby shopping, restaurants, entertainment, and major roadways make getting around the Orlando area easy. Whether you’re spending an evening in the courtyard or enjoying the surrounding community, this home offers a comfortable and convenient Central Florida lifestyle.

$2,860/mo

Est. mortgage payment based on a $429,900 home price.

All estimates are provided by Luxury Presence for informational purposes only. Actual amounts may vary.

Additional information

MLS® ID
O6448815

Interior Features

Bedrooms
3
Bathrooms
3
Cooling
Yes
Heating
Yes
Basement
No

Exterior Features

Lot Size
0.12 Acres

Other Property Details

Taxes
$4,221
Tax Frequency
Annually
Association Fee Frequency
Monthly
Garage
Yes
View
Yes
Pets Allowed
Yes
55+/Senior Community
No

Listings courtesy of Stellar MLS as distributed by MLS GRID

All information deemed reliable but not guaranteed and should be independently verified. All properties are subject to prior sale, change or withdrawal. Neither listing broker(s) nor Sibbitt Team shall be responsible for any typographical errors, misinformation, misprints and shall be held totally harmless. Properties displayed may be listed or sold by various participants in the MLS. 

Based on information submitted to the MLS GRID as of 4:15 AM UTC on 10/13/2026. All data is obtained from various sources and may not have been verified by broker or MLS GRID. Supplied Open House Information is subject to change without notice. All information should be independently reviewed and verified for accuracy. Properties may or may not be listed by the office/agent presenting the information.

©2026 Stellar MLS . All rights reserved.

DMCA Notice

Powered by Luxury Presence